


Description
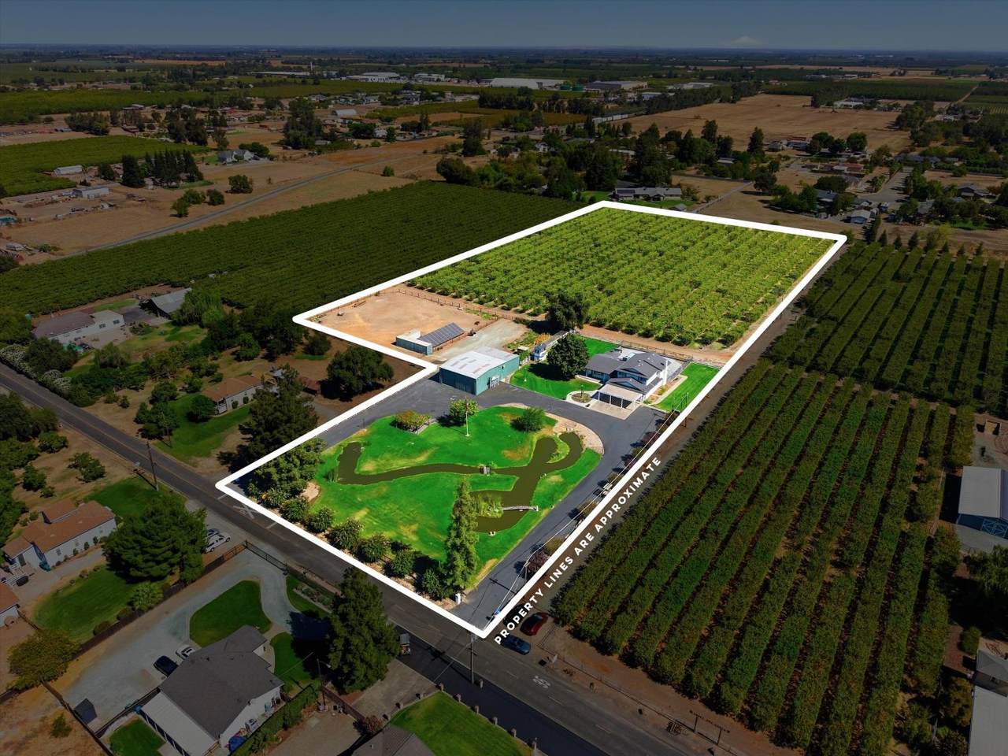
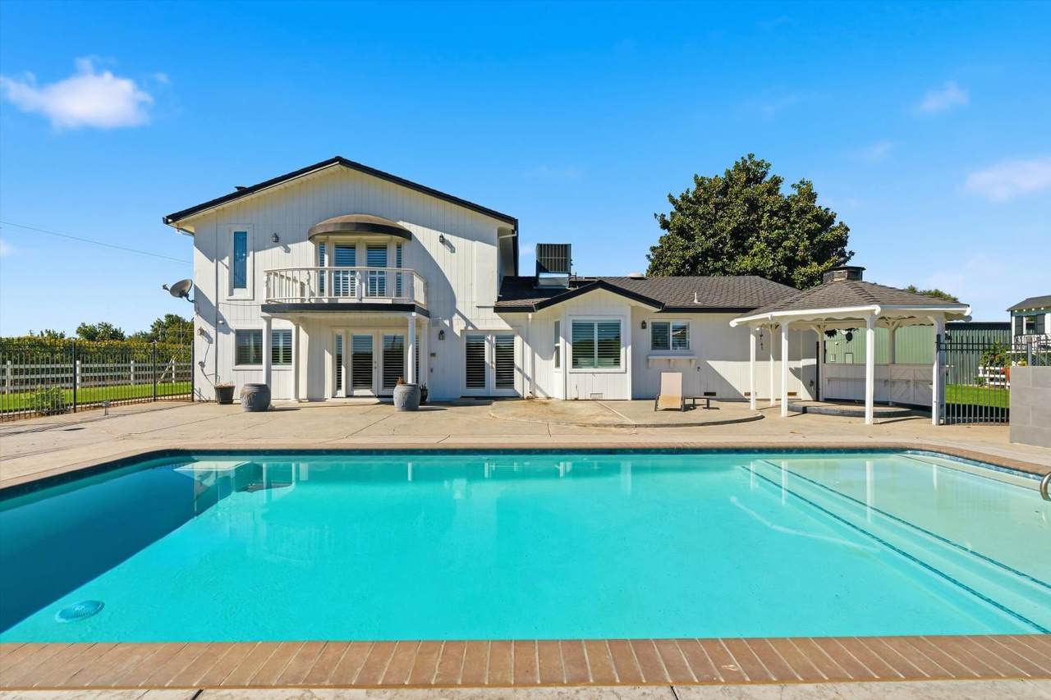
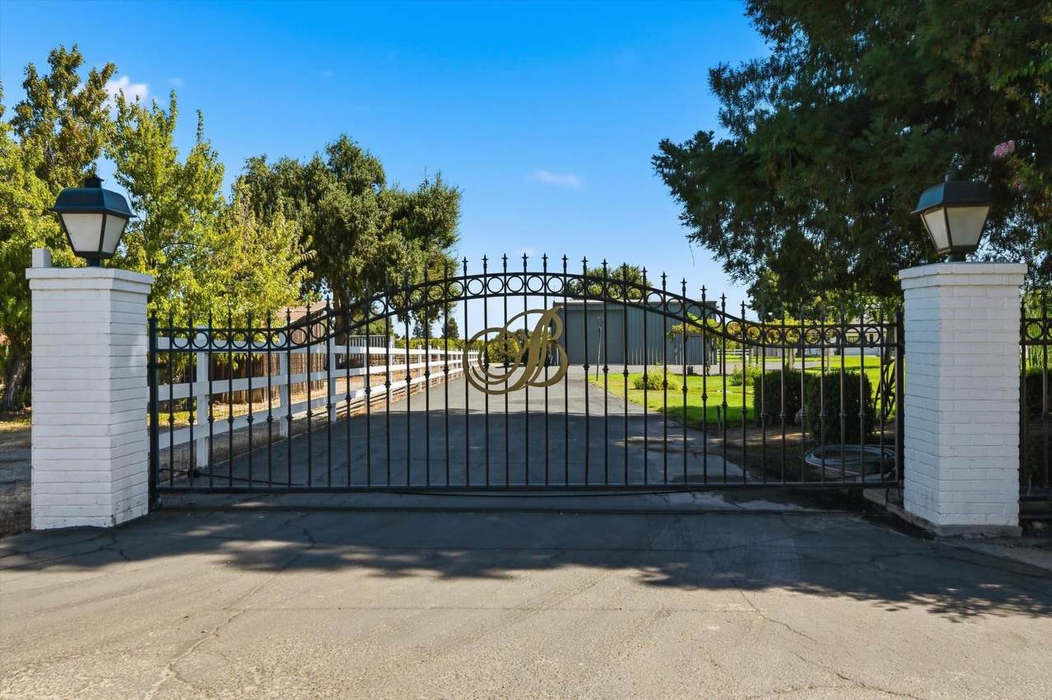
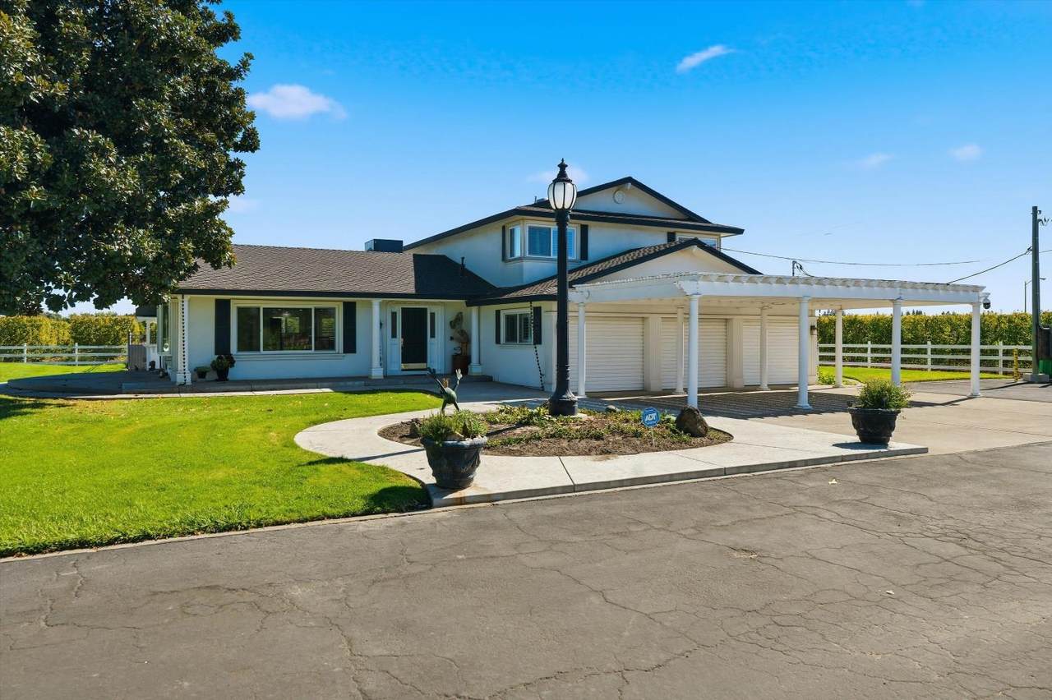
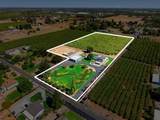
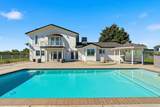
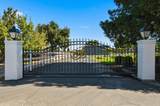
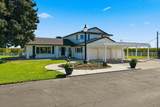
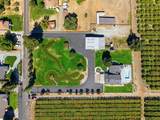
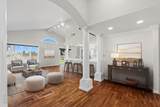
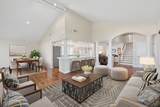
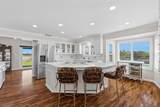
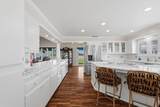
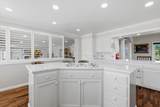
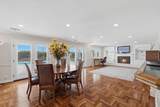
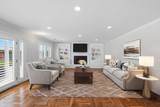
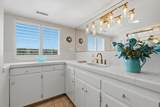
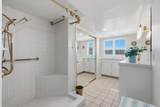
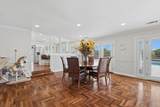
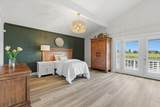
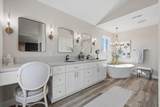
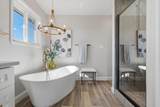
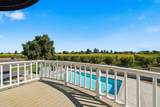
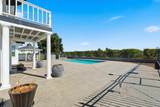
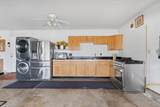
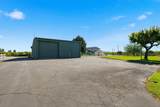
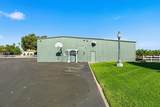
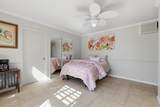
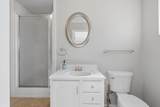
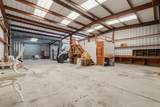
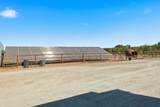
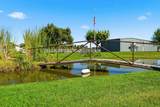
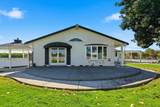
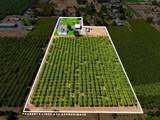
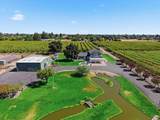
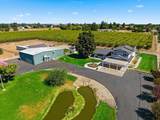
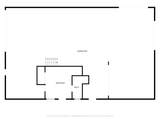
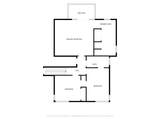
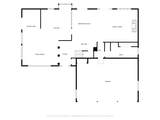
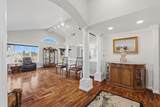
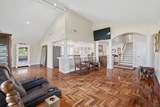
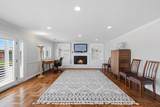
Set on a quiet, dead end street close proximity to HWY 99 & HWY 88, this private 7 acre estate in Linden school district offers comfortable country living with functional acreage. The residence features beautiful rosewood parquet flooring, architectural columns, shutters throughout, and plenty of natural light. Upstairs, the remodeled primary suite offers a spacious balcony that overlooks the pool and the surrounding cherry orchard. Additionally a fully remodeled bathroom with dual sinks, a soaking tub and new shower. Modern upgrades include owned solar with 46 panels, a tankless water heater, water softener, and dual electric meters (ag well + residential). The 3 car garage provides automatic doors, a second kitchen, and laundry. Beyond the residence, the acreage offers great curb appeal and holds plenty of possible uses. The front includes a pond with 35 Koi fish, home to a family of ducks, and over an acre of plush green landscaping. A standout 3,000 sq ft shop features three roll up doors, a 4 post car lift, and a fully equipped studio unit with a full bathroom, perfect for guests, hobbies, or workspace. The back of the property offers a brand new pool with a poolside gazebo ready for use. Also enjoy a nice fenced in arena for your horses. The remaining 5 acres is planted to Cherries ( Coral variety ), possibly income producing and irrigated by an ag well with a 10hp pump.
-
3BEDS
-
7.58ACRES
-
3BATHS
-
01/2 BATHS
-
2,761SQFT
-
$580$/SQFT
School Information
Description
Set on a quiet, dead end street close proximity to HWY 99 & HWY 88, this private 7 acre estate in Linden school district offers comfortable country living with functional acreage. The residence features beautiful rosewood parquet flooring, architectural columns, shutters throughout, and plenty of natural light. Upstairs, the remodeled primary suite offers a spacious balcony that overlooks the pool and the surrounding cherry orchard. Additionally a fully remodeled bathroom with dual sinks, a soaking tub and new shower. Modern upgrades include owned solar with 46 panels, a tankless water heater, water softener, and dual electric meters (ag well + residential). The 3 car garage provides automatic doors, a second kitchen, and laundry. Beyond the residence, the acreage offers great curb appeal and holds plenty of possible uses. The front includes a pond with 35 Koi fish, home to a family of ducks, and over an acre of plush green landscaping. A standout 3,000 sq ft shop features three roll up doors, a 4 post car lift, and a fully equipped studio unit with a full bathroom, perfect for guests, hobbies, or workspace. The back of the property offers a brand new pool with a poolside gazebo ready for use. Also enjoy a nice fenced in arena for your horses. The remaining 5 acres is planted to Cherries ( Coral variety ), possibly income producing and irrigated by an ag well with a 10hp pump.
 © 2026 MetroList® MLS. All rights reserved. All measurements and all calculations of area are approximate. Information provided by Seller/Other sources, not verified by Broker. All interested persons should independently verify accuracy of information. Provided properties may or may not be listed by the office/agent presenting the information. Data last updated 2026-10-10T13:40:19.147. MetroList® MLS Terms of Use. IDX provided by BoomTown.