






Description
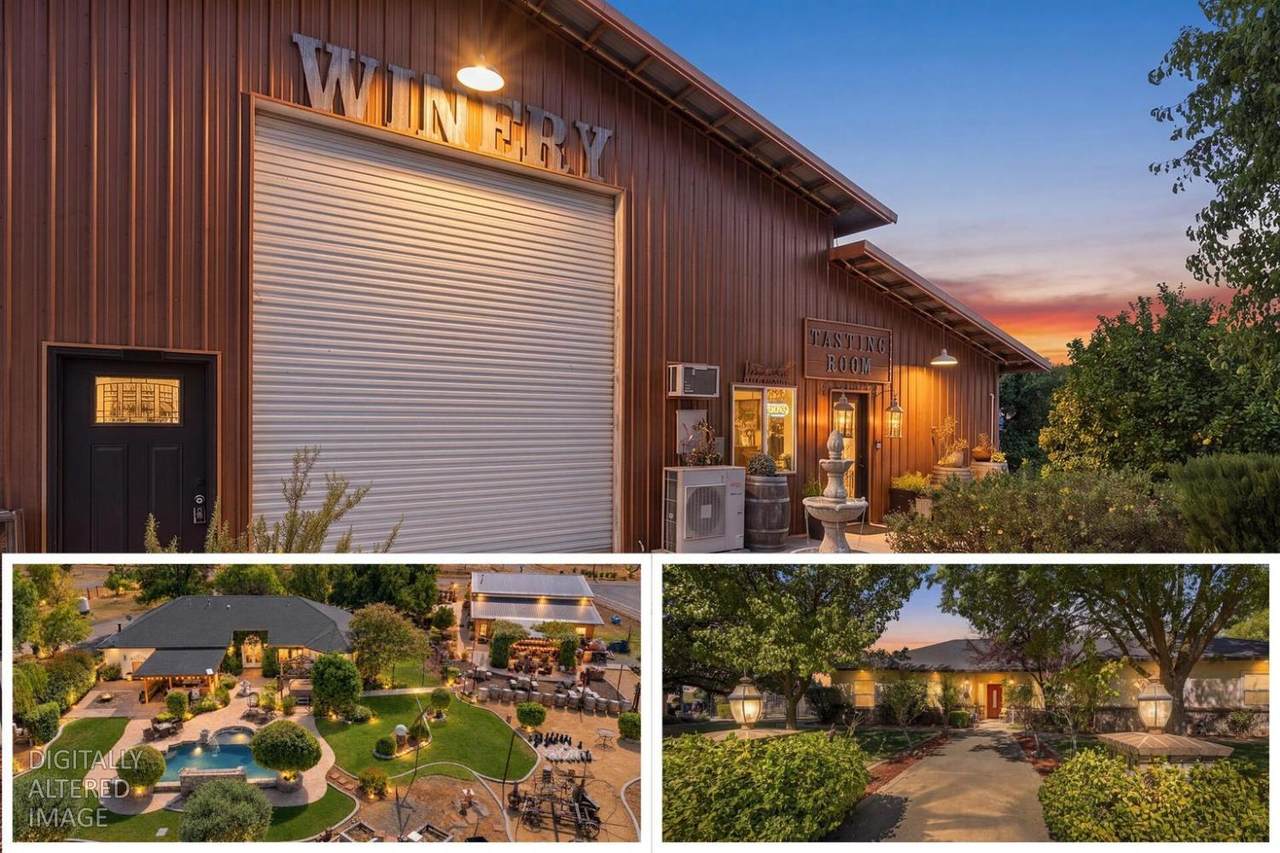
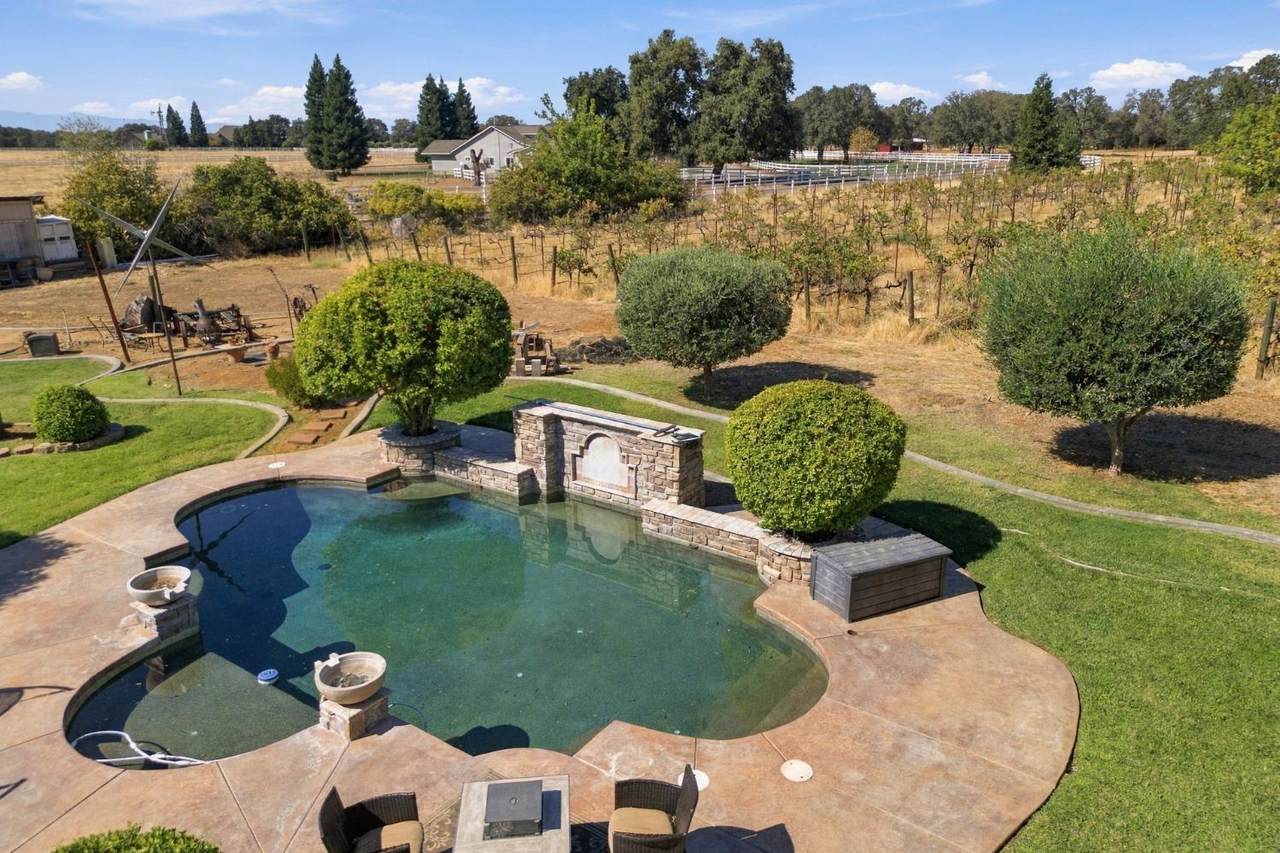
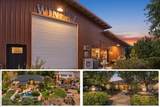
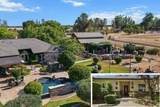
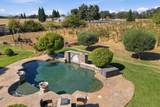
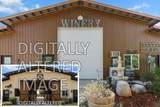
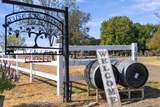
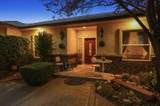
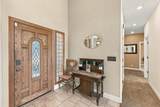
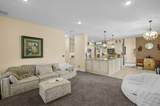
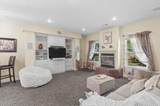
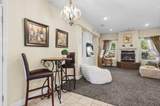
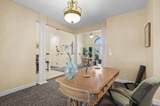
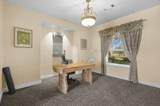
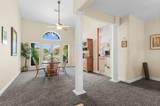
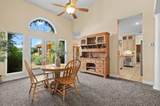
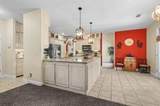
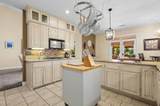
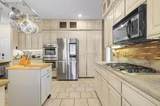
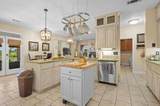
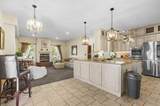
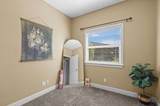
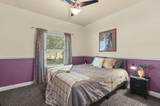
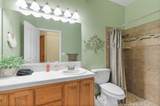
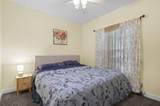
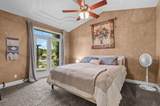
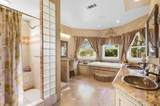
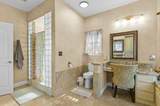
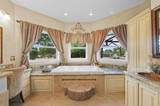
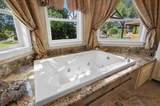
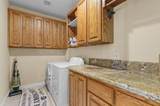
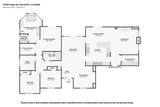
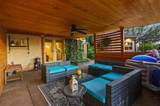
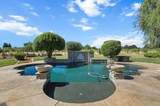
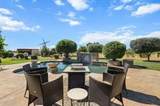
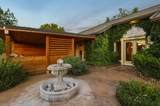
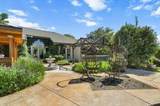
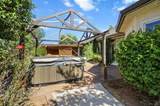
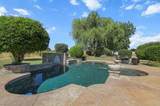
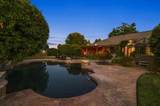
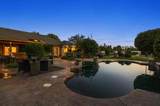
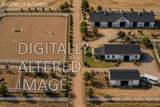
WELCOME TO YOUR HOME RETREAT! Nestled among rolling vines and picturesque countryside, this one-of-a-kind estate offers an incredible combination of luxury living, privacy, income potential, and opportunity. Whether you're looking for a peaceful family retreat, an entertainer's dream, potential equestrian property, or the chance to continue an established boutique winery, this property offers endless possibilities. The spacious 4-bedroom home features a well-designed floor plan with generous living areas, a separate family room, gas fireplace, quality finishes, and expansive windows showcasing beautiful vineyard views. Step outside to a true backyard oasis featuring a custom PebbleTec pool with travertine spill bowls and fountains, an elegant outdoor fountain, and a covered patio overlooking rows of Syrah and Zinfandel grapevines. It's an incredible setting for entertaining, summer barbecues, or simply relaxing and taking in the peaceful surroundings. Adding even more flexibility is an approximately 2,450 sq. ft. auxiliary building ready for your finishing touches. Finish it as a guest house, extended-family residence, vacation rental, office, studio, or another space that complements the property's business potential. The estate is also home to a boutique winery successfully operated for 14 years. The winery includes a welcoming tasting room, kitchenette, refrigerated barrel room, dedicated storage and bottling room, which could be finished to accommodate two rooms and currently has two half bathrooms, a kitchenette, living area, and attached carport. Winery contains two mini-split HVAC systems for year-round comfort and efficient operation. Outdoors, guests can gather beneath the pergola, relax on the patio, or enjoy artisan pizzas from the wood-fired pizza oven while overlooking the vineyard. The producing vineyard features Syrah and Zinfandel grapevines with drip irrigation, helping simplify vineyard management while supporting healthy production. The established winery also includes a wine club and loyal clientele. For a buyer interested in continuing the operation, the seller is willing to provide guidance on running the business, making the opportunity approachable even for someone without previous winemaking experience. The profitable winery business is included with the sale at no additional cost, with separate licensing required for operation. Winery equipment is available for purchase separately.
-
3BEDS
-
4.06ACRES
-
2BATHS
-
11/2 BATHS
-
2,135SQFT
-
$328$/SQFT
School Information
Description
WELCOME TO YOUR HOME RETREAT! Nestled among rolling vines and picturesque countryside, this one-of-a-kind estate offers an incredible combination of luxury living, privacy, income potential, and opportunity. Whether you're looking for a peaceful family retreat, an entertainer's dream, potential equestrian property, or the chance to continue an established boutique winery, this property offers endless possibilities. The spacious 4-bedroom home features a well-designed floor plan with generous living areas, a separate family room, gas fireplace, quality finishes, and expansive windows showcasing beautiful vineyard views. Step outside to a true backyard oasis featuring a custom PebbleTec pool with travertine spill bowls and fountains, an elegant outdoor fountain, and a covered patio overlooking rows of Syrah and Zinfandel grapevines. It's an incredible setting for entertaining, summer barbecues, or simply relaxing and taking in the peaceful surroundings. Adding even more flexibility is an approximately 2,450 sq. ft. auxiliary building ready for your finishing touches. Finish it as a guest house, extended-family residence, vacation rental, office, studio, or another space that complements the property's business potential. The estate is also home to a boutique winery successfully operated for 14 years. The winery includes a welcoming tasting room, kitchenette, refrigerated barrel room, dedicated storage and bottling room, which could be finished to accommodate two rooms and currently has two half bathrooms, a kitchenette, living area, and attached carport. Winery contains two mini-split HVAC systems for year-round comfort and efficient operation. Outdoors, guests can gather beneath the pergola, relax on the patio, or enjoy artisan pizzas from the wood-fired pizza oven while overlooking the vineyard. The producing vineyard features Syrah and Zinfandel grapevines with drip irrigation, helping simplify vineyard management while supporting healthy production. The established winery also includes a wine club and loyal clientele. For a buyer interested in continuing the operation, the seller is willing to provide guidance on running the business, making the opportunity approachable even for someone without previous winemaking experience. The profitable winery business is included with the sale at no additional cost, with separate licensing required for operation. Winery equipment is available for purchase separately.
 © 2026 MetroList® MLS. All rights reserved. All measurements and all calculations of area are approximate. Information provided by Seller/Other sources, not verified by Broker. All interested persons should independently verify accuracy of information. Provided properties may or may not be listed by the office/agent presenting the information. Data last updated 2026-10-13T09:38:58.073. MetroList® MLS Terms of Use. IDX provided by BoomTown.