


Description
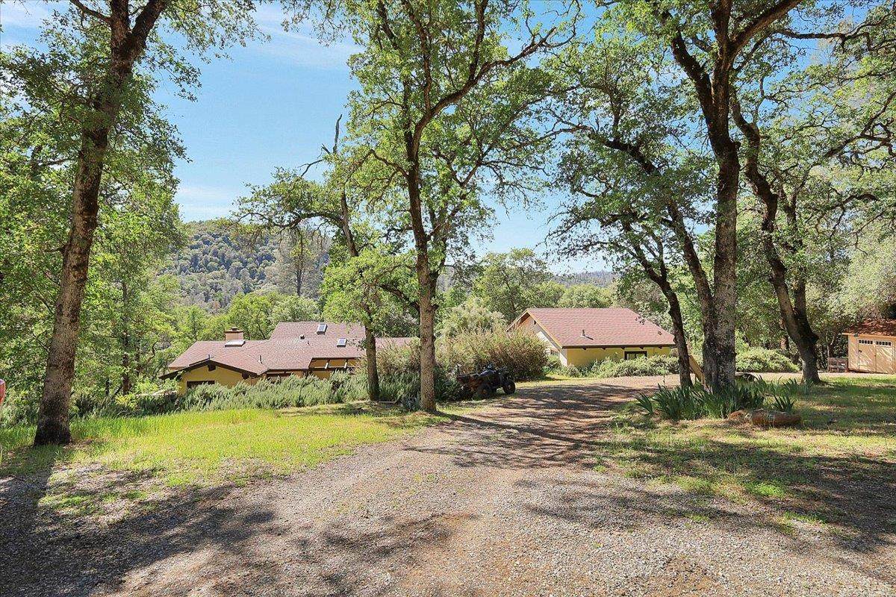
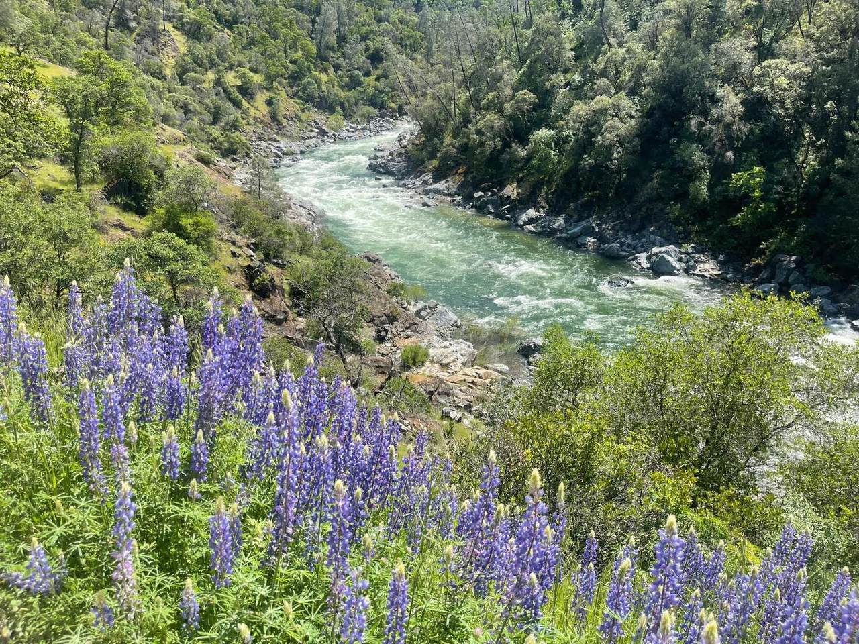
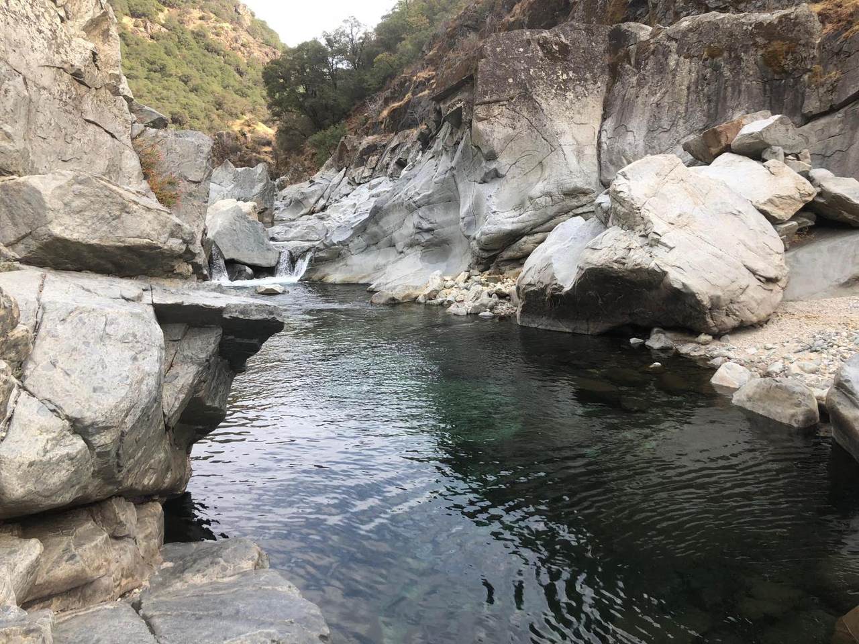
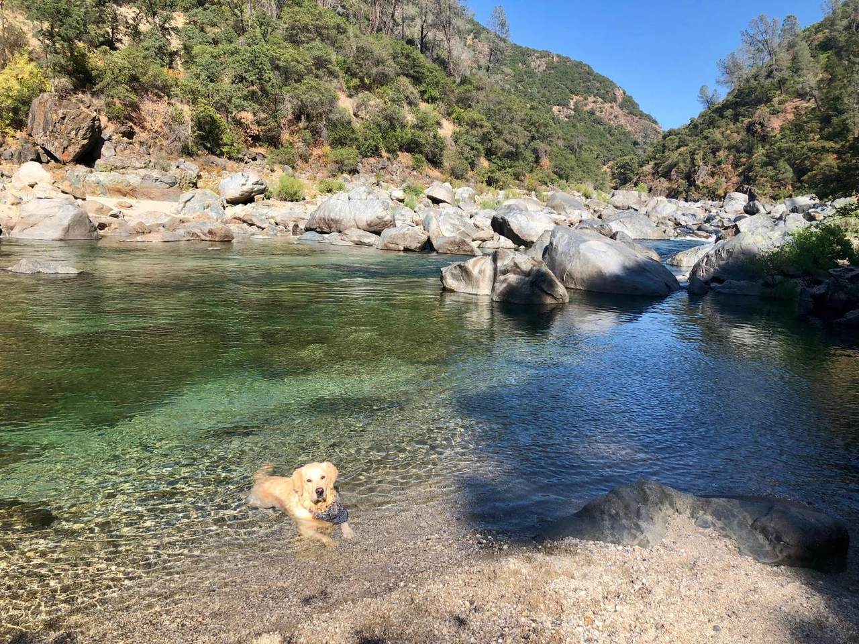
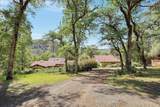
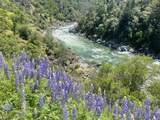
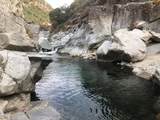
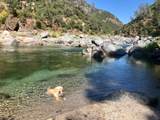
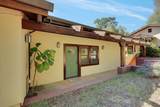
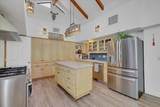
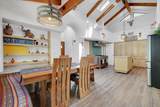
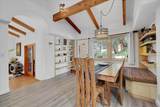
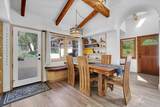
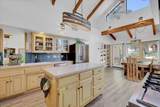
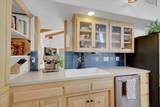
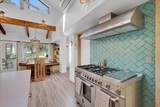
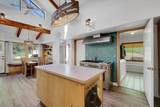
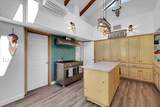
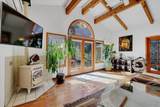
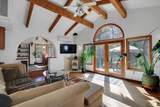
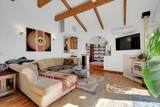
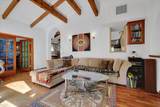
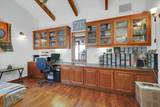
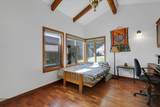
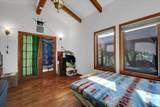
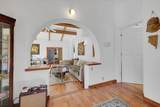
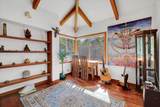
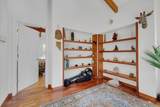
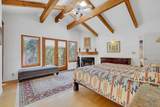
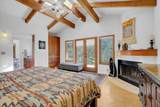
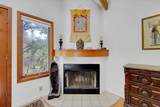
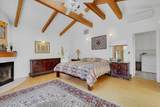
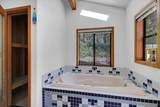
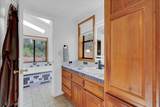
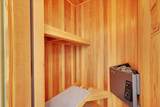
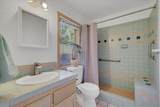
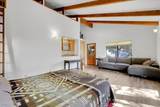
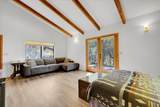
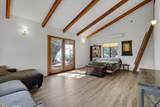
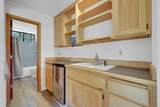
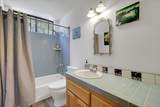
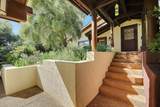
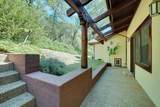
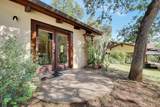
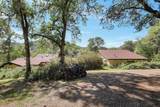
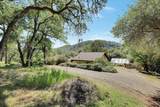
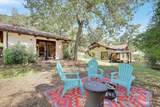
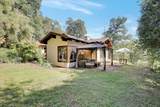
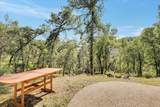
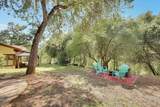
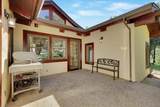
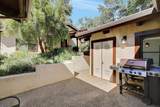
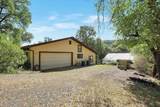
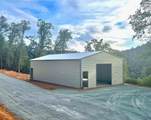
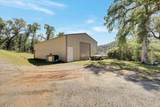
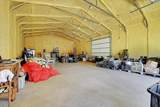
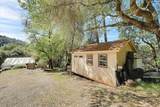
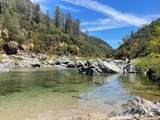
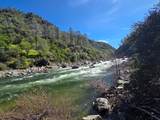
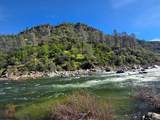
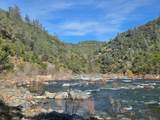
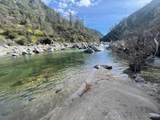
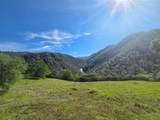
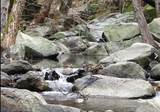
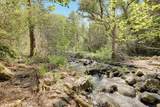
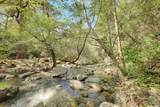
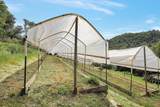
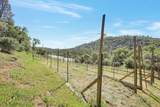
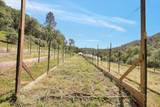
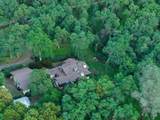
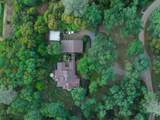
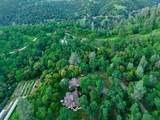
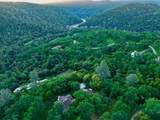
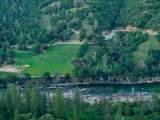
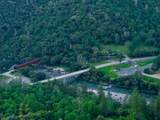
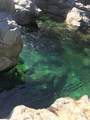
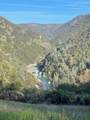
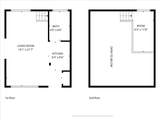
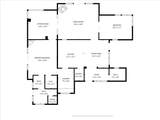
Imagine owning your own private sanctuary bordering **South Yuba River State Park**,complete with deeded access to an exclusive 150-foot stretch of the Yuba River, shared by only a small handful of neighboring properties. Dip into sparkling turquoise waters, relax on massive granite boulders, and enjoy scenic hiking trails that begin right at your property line. You're just a short walk from the historic **Bridgeport Covered Bridge**, home to the longest single-span wooden covered bridge in the world, and the scenic Buttermilk Bend Trail. This hacienda-style home, designed by renowned architect David Wright, nestles beneath giant oaks with year-round **Kentucky Creek**flowing through the 21.19-acre property. A covered walkway connects the main residence to a spacious 451 sq ft studio guesthouse (not included in the listed square footage) with a kitchenette, loft, and full bathperfect for guests, a caretaker, and more. The property also offers the oppurtunity for a future owner to build an additional ADU. Inside the main residence, vaulted ceilings with exposed beams, arched doorways, skylights, and French doors create a bright, open feel. The well-appointed kitchen features built-in cabinetry, a walk-in pantry, and is anchored by a 48-inch Italian Bertazzoni professional range. Unwind after river or trail adventures in the sauna or jetted tub, with a fireplace and pellet stove for cozy evenings. Additional features include a two-car garage, a 1,400 sq ft commercial building, greenhouses, a storage shed, deer-fenced gardens, and open meadows. Robust infrastructure includes a high-producing 26 GPM well and 10,000 gallons of water storage with fire hydrant hookups. Whether envisioned as a sought-after destination getaway, private family compound, peaceful homestead, or working farm, this extraordinary property offers an unmatched blend of natural beauty, privacy, and versatility.
-
2BEDS
-
21.19ACRES
-
2BATHS
-
01/2 BATHS
-
1,717SQFT
-
$524$/SQFT
School Information
Description
Imagine owning your own private sanctuary bordering **South Yuba River State Park**,complete with deeded access to an exclusive 150-foot stretch of the Yuba River, shared by only a small handful of neighboring properties. Dip into sparkling turquoise waters, relax on massive granite boulders, and enjoy scenic hiking trails that begin right at your property line. You're just a short walk from the historic **Bridgeport Covered Bridge**, home to the longest single-span wooden covered bridge in the world, and the scenic Buttermilk Bend Trail. This hacienda-style home, designed by renowned architect David Wright, nestles beneath giant oaks with year-round **Kentucky Creek**flowing through the 21.19-acre property. A covered walkway connects the main residence to a spacious 451 sq ft studio guesthouse (not included in the listed square footage) with a kitchenette, loft, and full bathperfect for guests, a caretaker, and more. The property also offers the oppurtunity for a future owner to build an additional ADU. Inside the main residence, vaulted ceilings with exposed beams, arched doorways, skylights, and French doors create a bright, open feel. The well-appointed kitchen features built-in cabinetry, a walk-in pantry, and is anchored by a 48-inch Italian Bertazzoni professional range. Unwind after river or trail adventures in the sauna or jetted tub, with a fireplace and pellet stove for cozy evenings. Additional features include a two-car garage, a 1,400 sq ft commercial building, greenhouses, a storage shed, deer-fenced gardens, and open meadows. Robust infrastructure includes a high-producing 26 GPM well and 10,000 gallons of water storage with fire hydrant hookups. Whether envisioned as a sought-after destination getaway, private family compound, peaceful homestead, or working farm, this extraordinary property offers an unmatched blend of natural beauty, privacy, and versatility.
 © 2026 MetroList® MLS. All rights reserved. All measurements and all calculations of area are approximate. Information provided by Seller/Other sources, not verified by Broker. All interested persons should independently verify accuracy of information. Provided properties may or may not be listed by the office/agent presenting the information. Data last updated 2026-10-08T09:39:50.033. MetroList® MLS Terms of Use. IDX provided by BoomTown.