Skip To Content

1891 Bedrock Street

Manteca, CA 95336
  • $674,990
  • STATUS: Active
  • ON SITE: 11 Days
  • MLS #: 226120578
UPDATED: 61 min ago
$674,990
  • 4
    BEDS
  • 0.16
    ACRES
  • 2
    BATHS
  • 1
    1/2 BATHS
  • 2,277
    SQFT
  • $296
    $/SQFT
Neighborhood:
Type:
Single-Family Home
Built:
2026
County:

School Information

Elementary School:
Middle School:
High School:
School District:

Description

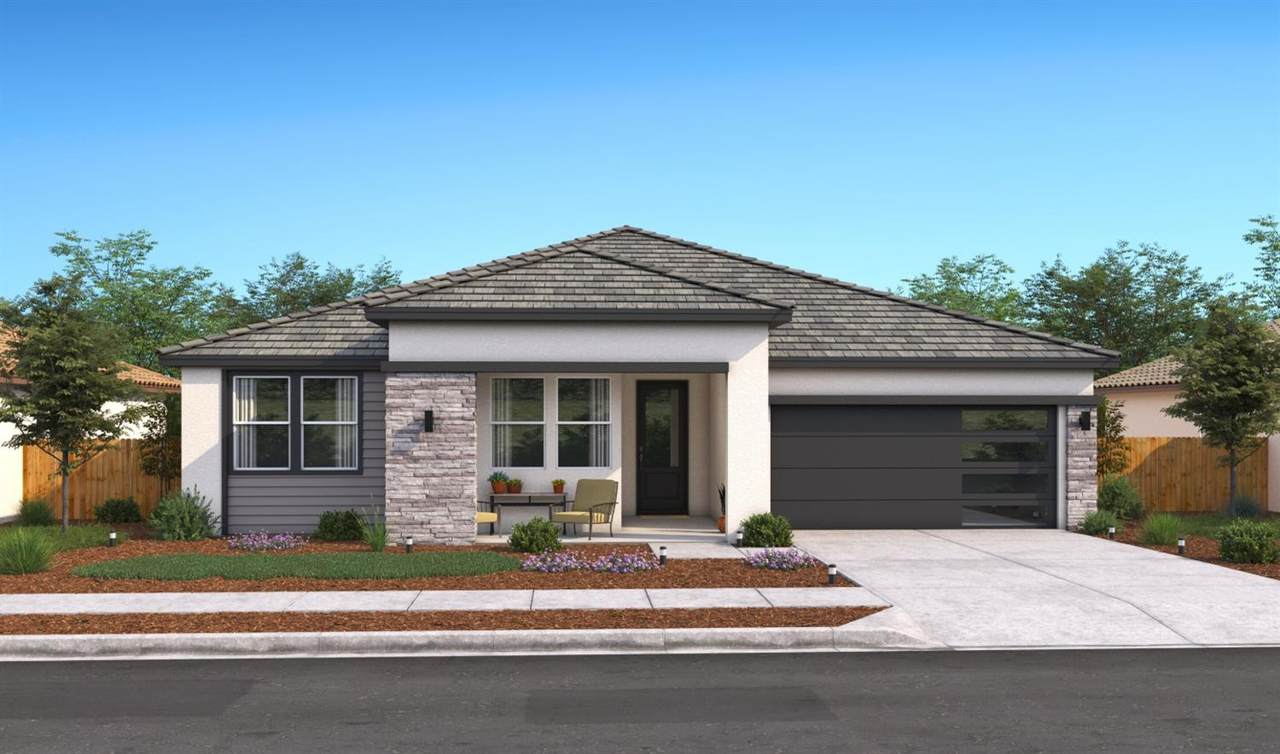
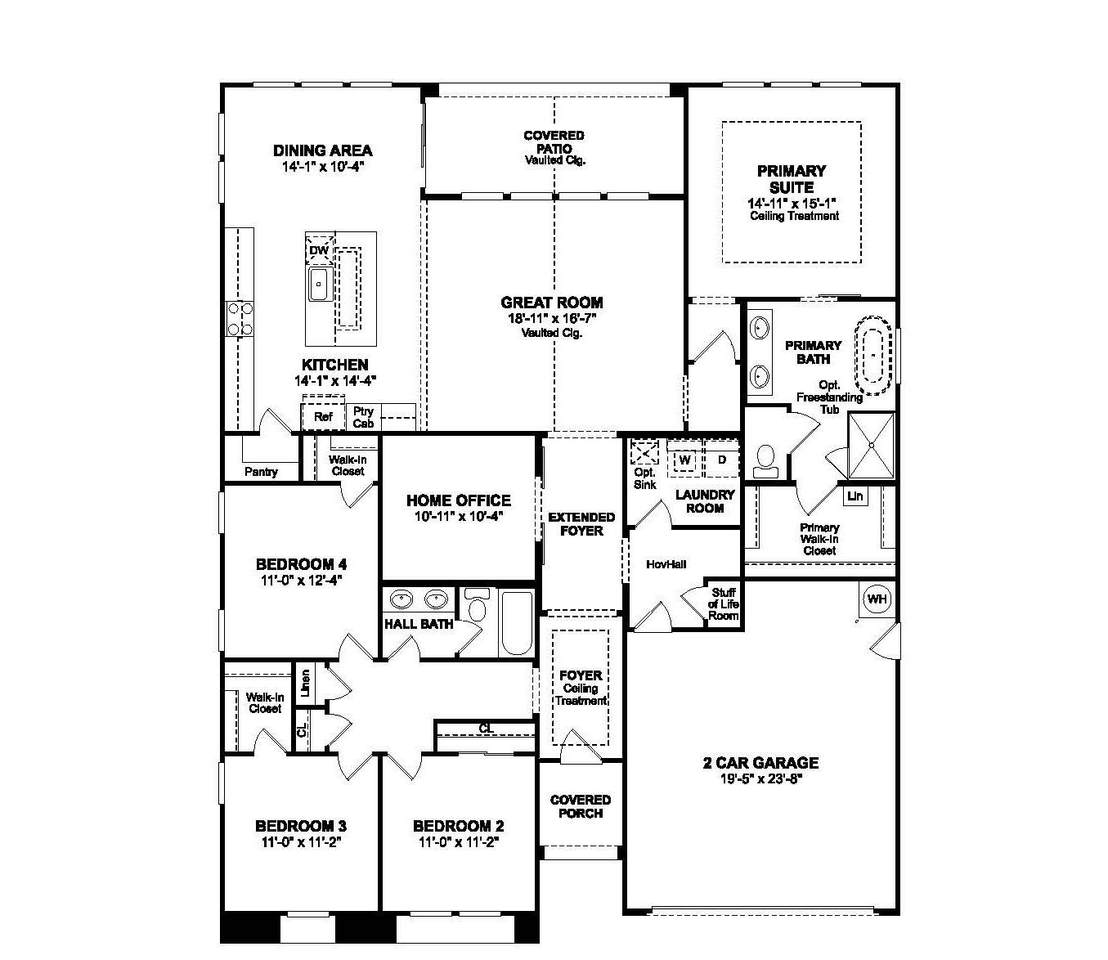
Discover refined single-story living in the beautifully appointed Barcelona plan at Rosewood at the Estates in Manteca. Designed for both everyday comfort and effortless entertaining, this spacious residence offers 4 bedrooms, 3 baths, a dedicated home office, and inviting gathering areas. The sophisticated kitchen showcases Stone Grey cabinetry, Arctic White quartz countertops, a stylish tile backsplash, GE Profile stainless-steel appliances, and an oversized island with pendant lighting. The kitchen flows into the dining area and impressive great room, where a dramatic cathedral ceiling adds volume and architectural appeal. A private home office provides a quiet setting for work, study, or creative pursuits. The thoughtfully arranged split-bedroom design creates a peaceful retreat for the primary suite, featuring a tray ceiling, dual vanities, soaking tub, separate walk-in shower, and an oversized walk-in closet. Three additional bedrooms offer plenty of room for family, guests, hobbies, or flexible living needs. Set within the desirable Rosewood at the Estates community, this exceptional home pairs elevated finishes, thoughtful design, and versatile spaces to create a comfortable and sophisticated place to call home. *Price subject to change.

Monthly Payment Calculator


Metrolist MLS logo © 2026 MetroList® MLS. All rights reserved. All measurements and all calculations of area are approximate. Information provided by Seller/Other sources, not verified by Broker. All interested persons should independently verify accuracy of information. Provided properties may or may not be listed by the office/agent presenting the information. Data last updated 2026-10-07T10:39:34.46. MetroList® MLS Terms of Use. IDX provided by BoomTown.
www.themacdonaldgroup.com/homes/181548249
Print Image

1891 Bedrock Street Manteca, CA 95336

  • Price: $674,990
  • Status: Active
  • On Site: 11 Days
  • Updated: 61 min ago
  • MLS #: 226120578
4
Beds
2
Baths
1
½ Baths
0.16
Acres
2,277
SQFT
$296
$/SQFT
2026
Built
Neighborhood:
Rosewood At The Estates
County:
San Joaquin
Area:
Manteca Far North
Elementary School:
Manteca Unified
Middle School:
Manteca Unified
High School:
Manteca Unified
School District:
San Joaquin
Property Description
Discover refined single-story living in the beautifully appointed Barcelona plan at Rosewood at the Estates in Manteca. Designed for both everyday comfort and effortless entertaining, this spacious residence offers 4 bedrooms, 3 baths, a dedicated home office, and inviting gathering areas. The sophisticated kitchen showcases Stone Grey cabinetry, Arctic White quartz countertops, a stylish tile backsplash, GE Profile stainless-steel appliances, and an oversized island with pendant lighting. The kitchen flows into the dining area and impressive great room, where a dramatic cathedral ceiling adds volume and architectural appeal. A private home office provides a quiet setting for work, study, or creative pursuits. The thoughtfully arranged split-bedroom design creates a peaceful retreat for the primary suite, featuring a tray ceiling, dual vanities, soaking tub, separate walk-in shower, and an oversized walk-in closet. Three additional bedrooms offer plenty of room for family, guests, hobbies, or flexible living needs. Set within the desirable Rosewood at the Estates community, this exceptional home pairs elevated finishes, thoughtful design, and versatile spaces to create a comfortable and sophisticated place to call home. *Price subject to change.
Exterior Features

Architectural Style Contemporary Carport Spaces 0 Construction Materials Stucco Driveway Sidewalks Paved DrivewayPaved Sidewalk Entry Level 0 Fencing Back Yard Foundation Slab Levels One Lot Features Shape RegularLandscape FrontLow Maintenance Open Parking Spaces 0 Parking Features AttachedGarage Door OpenerGarage Facing Front Parking Fee 0 Patio And Porch Features Front PorchCovered Patio Property Condition Under ConstructionNew Construction Property Faces South Roof Tile Total Parking Spaces 0 Window Features Dual Pane FullWindow Screens

Interior Features

Appliances Built-In Electric OvenHood Over RangeDishwasherDisposalMicrowaveDouble OvenElectric Water HeaterFree Standing Electric Range Bath Features Shower Stall(s)Double SinksTub w/Shower OverQuartz Cooling Central Dining Room Features Dining BarDining/Family Combo Flooring CarpetLaminateTile Heating Central Interior Features Cathedral Ceiling Kitchen Features Pantry ClosetQuartz CounterIsland w/SinkKitchen/Family Combo Laundry Features ElectricHookups OnlyInside Room Main Level Bedroom(s)Dining RoomFamily RoomPrimary BedroomFull Bath(s)Partial Bath(s)GarageKitchenStreet Entrance Master Bathroom Features Shower Stall(s)Double SinksSoaking TubWalk-In ClosetQuartzWindow Num Of Fireplaces 0 Room Type Primary BedroomPrimary BedroomOfficeGreat RoomKitchenLaundry

Property Features

Additional Unit YN No Association No Association Fee 0 Builder Model Barcelona Lot 36 Builder Name K. Hovnanian Homes Electric See Remarks220 Volts in Laundry Elevation 0 Horse Property No Irrigation Public District Pool No Property Subtype Single Family Residence Property Type Residential Remodeled Updated No Senior Community No Sewer Public Sewer Spa False Special Listing Conditions None Subtype Description Detached Utilities PublicElectricSewer In & ConnectedInternet Available Water Source Public Zoning R1

Metrolist MLS logo Listing provided courtesy of K. Hovnanian California Operations: . Listing information © 2026 MetroList Services, Inc.


Metrolist MLS logo © 2026 MetroList® MLS. All rights reserved. All measurements and all calculations of area are approximate. Information provided by Seller/Other sources, not verified by Broker. All interested persons should independently verify accuracy of information. Provided properties may or may not be listed by the office/agent presenting the information. Data last updated 2026-10-07T10:39:34.46. MetroList® MLS Terms of Use. IDX provided by BoomTown.
 
https://bt-photos.global.ssl.fastly.net/sacramento/1280_boomver_1_561229111-2.jpg
Logo
The MacDonald Group at PMZ Real Estate
1200 E. Orangeburg Ave Suite #202
Modesto CA, 95350