



























































Description
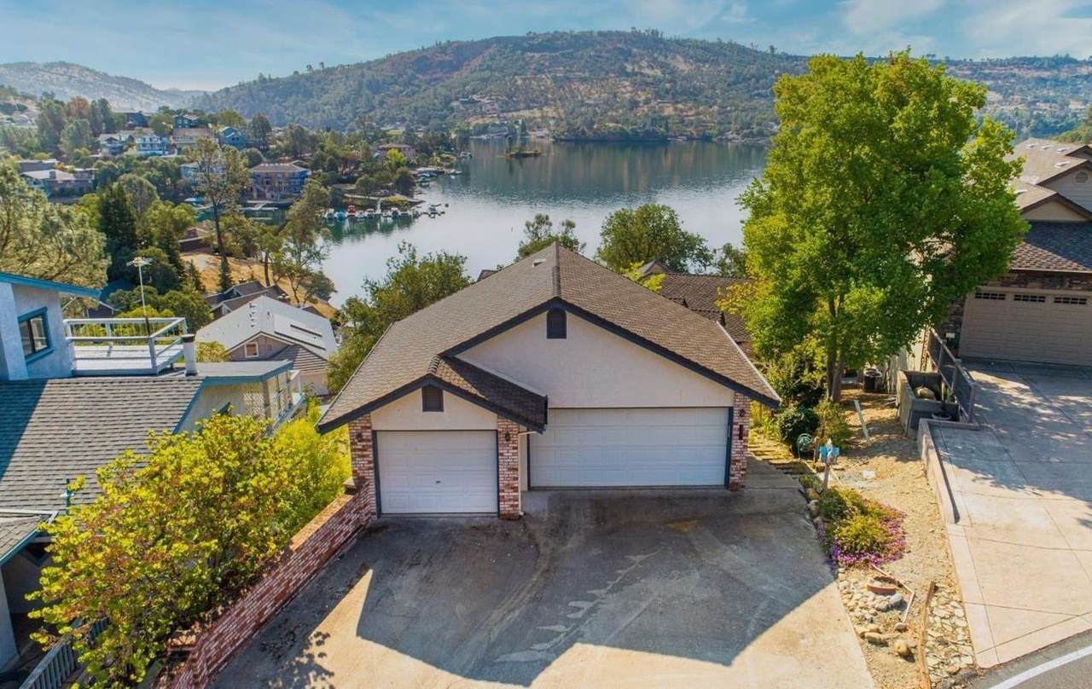
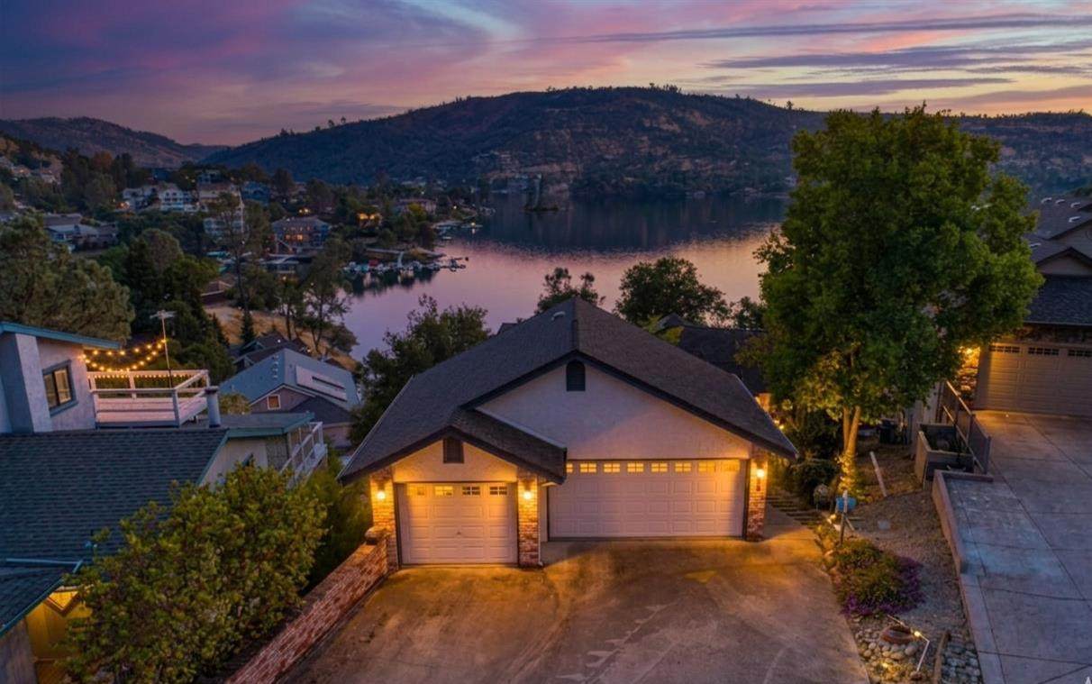
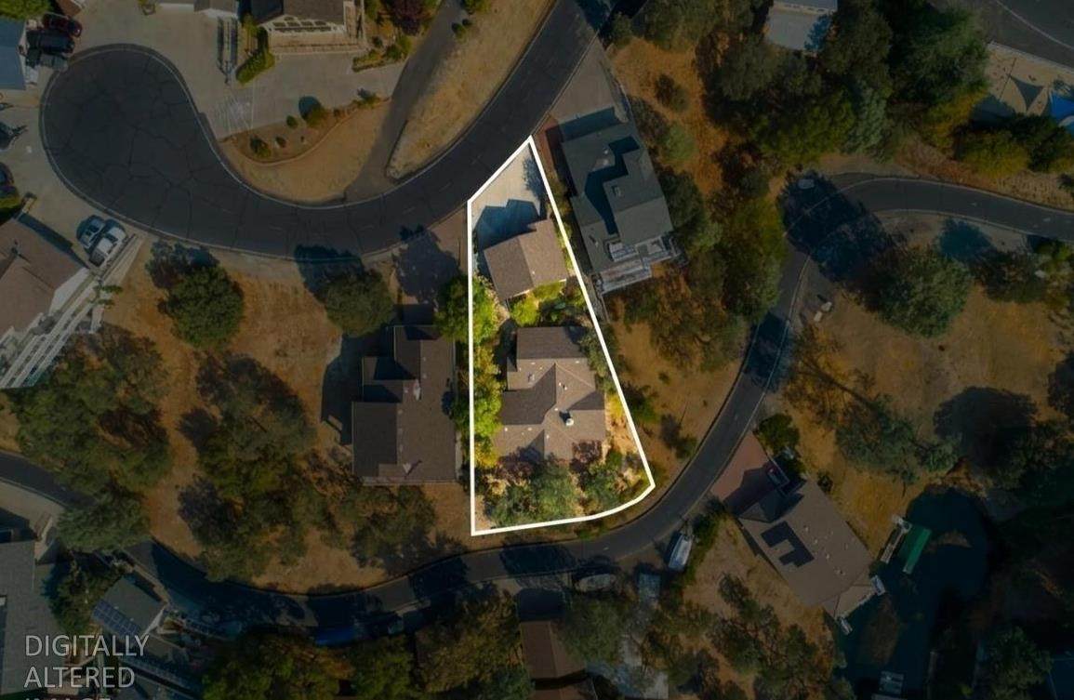
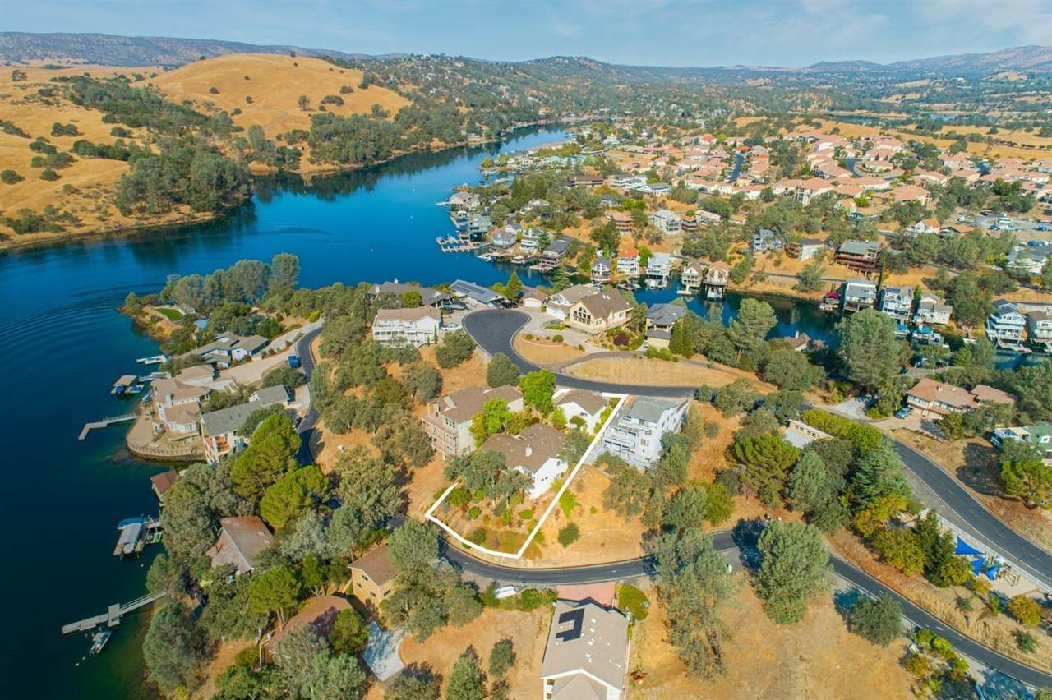
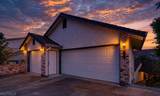
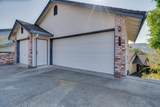
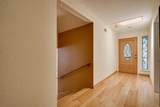
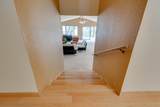
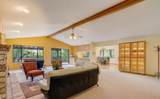
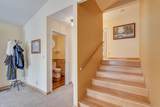
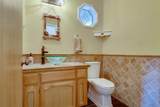
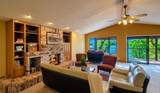
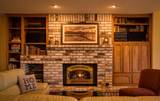
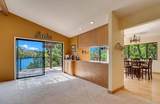
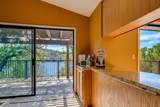
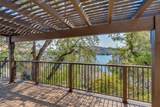
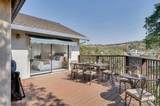
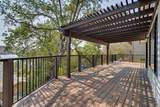
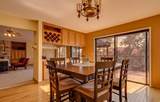
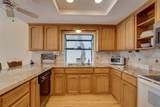
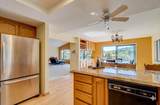
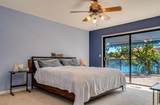
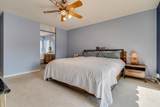
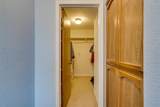
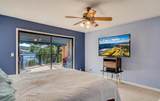
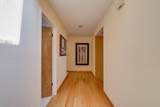
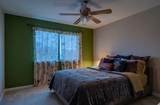
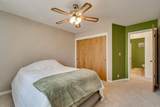
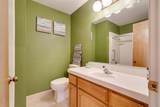
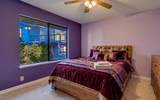
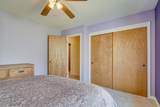
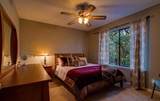
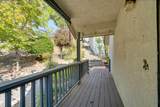
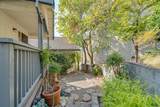
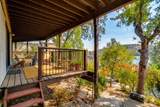
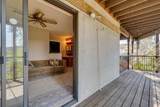
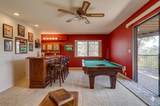
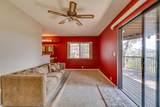
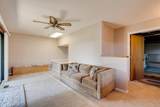
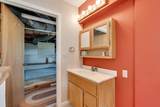
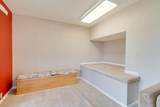
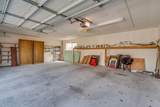
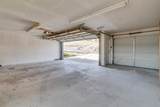
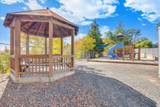
Welcome to your front-row seat to lakefront fun inside the gates of Lake Tulloch Shores! Set just across the street from the water, this spacious 2,349 sq ft retreat is designed for comfort. Imagine relaxed mornings, lazy lake days, and picturesque sunset BBQs with friends on the huge newer lake-view Trex deck! Start the day with sunrise coffee on the deck then head straight to the launch for glassy morning runs, tubing, wake surfing, fishing, or a full day exploring the shoreline. When you return, the impressive great room with vaulted ceiling, wood beam detail, and cozy brick fireplace welcomes you to unwind and relax or host large gatherings. A new heater keeps you cozy all winter long! The inviting kitchen shines with gleaming granite slab countertops, Travertine tile backsplash, and an eat-in island ready for your brunch buffets or charcuterie spreads. Fruit trees add a splash of sweet to your bounty. Hickory hardwood floors add warmth through the entry, hall, and kitchen, while newer carpet keeps things comfortable where it counts. Wake up inspired in the spacious owner's suite with slider access and lake views, plus a generous bath featuring slate floors, dual sinks, soaking tub, separate shower, and walk-in closet. Three oversized guest bedrooms offer plenty of room for weekend visitors to stay and play. Downstairs, a separate bonus room with sink makes the perfect bunk rm overflow, game room, hobby space, or even a potential rental quarters (with some tweaks), plus there's abundant storage beneath the home and garage for expansion, projects, toys, or workshops. The yard blooms with lovely spring foliage and offers endless opportunities for those with a green thumb. A 3-car garage offers space for boats, trailers, bikes, and golf carts, while a whole house vacuum, whole house fan, newer tankless water heater and newer Presidential roof offer peace of mind. You're walking distance here from HOA amenities including a boat launch, docks, swim beaches and parks for the kids, dogs, picnics & exercise. Adventure & fun are always within reach! Spend the day golfing at Copper Valley Golf Course or nearby Greenhorn Creek, enjoying concerts and events at Copperopolis Town Square or nearby Ironstone, or exploring nearby dining and wine tasting before returning home to comfort, space, and those beautiful lake views. Easy, inviting, and ready for memory-making; your lake lifestyle starts here.
-
4BEDS
-
0.19ACRES
-
2BATHS
-
11/2 BATHS
-
2,349SQFT
-
$277$/SQFT
School Information
Description
Welcome to your front-row seat to lakefront fun inside the gates of Lake Tulloch Shores! Set just across the street from the water, this spacious 2,349 sq ft retreat is designed for comfort. Imagine relaxed mornings, lazy lake days, and picturesque sunset BBQs with friends on the huge newer lake-view Trex deck! Start the day with sunrise coffee on the deck then head straight to the launch for glassy morning runs, tubing, wake surfing, fishing, or a full day exploring the shoreline. When you return, the impressive great room with vaulted ceiling, wood beam detail, and cozy brick fireplace welcomes you to unwind and relax or host large gatherings. A new heater keeps you cozy all winter long! The inviting kitchen shines with gleaming granite slab countertops, Travertine tile backsplash, and an eat-in island ready for your brunch buffets or charcuterie spreads. Fruit trees add a splash of sweet to your bounty. Hickory hardwood floors add warmth through the entry, hall, and kitchen, while newer carpet keeps things comfortable where it counts. Wake up inspired in the spacious owner's suite with slider access and lake views, plus a generous bath featuring slate floors, dual sinks, soaking tub, separate shower, and walk-in closet. Three oversized guest bedrooms offer plenty of room for weekend visitors to stay and play. Downstairs, a separate bonus room with sink makes the perfect bunk rm overflow, game room, hobby space, or even a potential rental quarters (with some tweaks), plus there's abundant storage beneath the home and garage for expansion, projects, toys, or workshops. The yard blooms with lovely spring foliage and offers endless opportunities for those with a green thumb. A 3-car garage offers space for boats, trailers, bikes, and golf carts, while a whole house vacuum, whole house fan, newer tankless water heater and newer Presidential roof offer peace of mind. You're walking distance here from HOA amenities including a boat launch, docks, swim beaches and parks for the kids, dogs, picnics & exercise. Adventure & fun are always within reach! Spend the day golfing at Copper Valley Golf Course or nearby Greenhorn Creek, enjoying concerts and events at Copperopolis Town Square or nearby Ironstone, or exploring nearby dining and wine tasting before returning home to comfort, space, and those beautiful lake views. Easy, inviting, and ready for memory-making; your lake lifestyle starts here.
 © 2026 MetroList® MLS. All rights reserved. All measurements and all calculations of area are approximate. Information provided by Seller/Other sources, not verified by Broker. All interested persons should independently verify accuracy of information. Provided properties may or may not be listed by the office/agent presenting the information. Data last updated 2026-10-07T10:39:34.46. MetroList® MLS Terms of Use. IDX provided by BoomTown.