

Skip To Content

1866 Fern Way

Arnold, CA 95223
  • $369,000
  • STATUS: Active
  • ON SITE: 9 Days
  • MLS #: 226121558
UPDATED: 77 min ago
$369,000
  • 2
    BEDS
  • 0.3
    ACRES
  • 2
    BATHS
  • 0
    1/2 BATHS
  • 1,677
    SQFT
  • $220
    $/SQFT
Neighborhood:
Type:
Single-Family Home
Built:
1972
County:
Area:

School Information

Elementary School:
Middle School:
High School:
School District:

Description

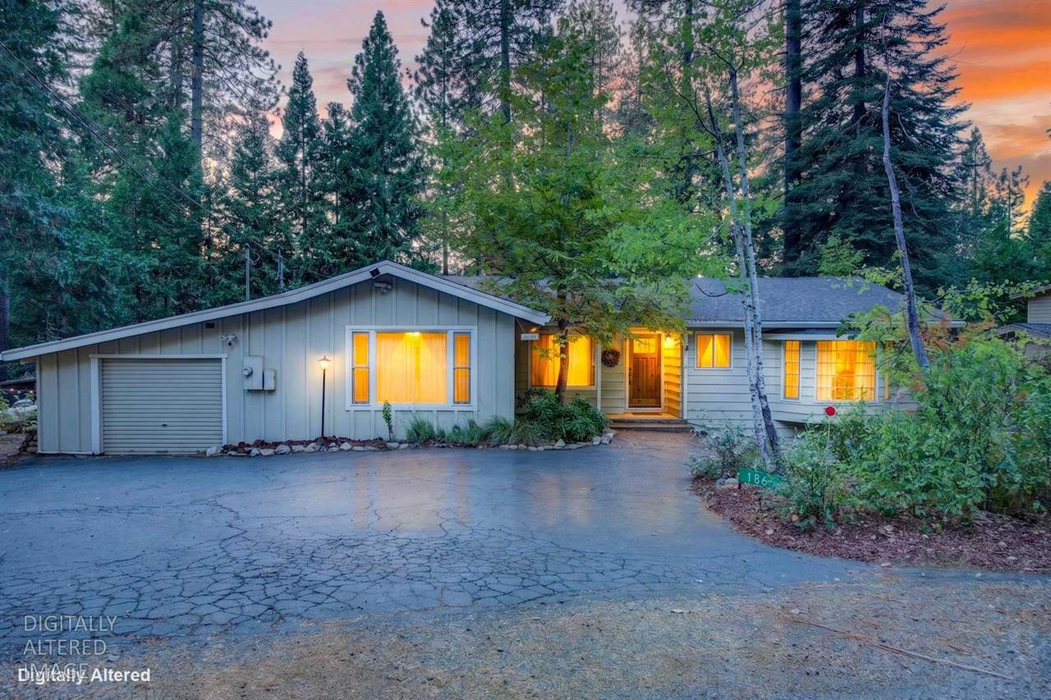
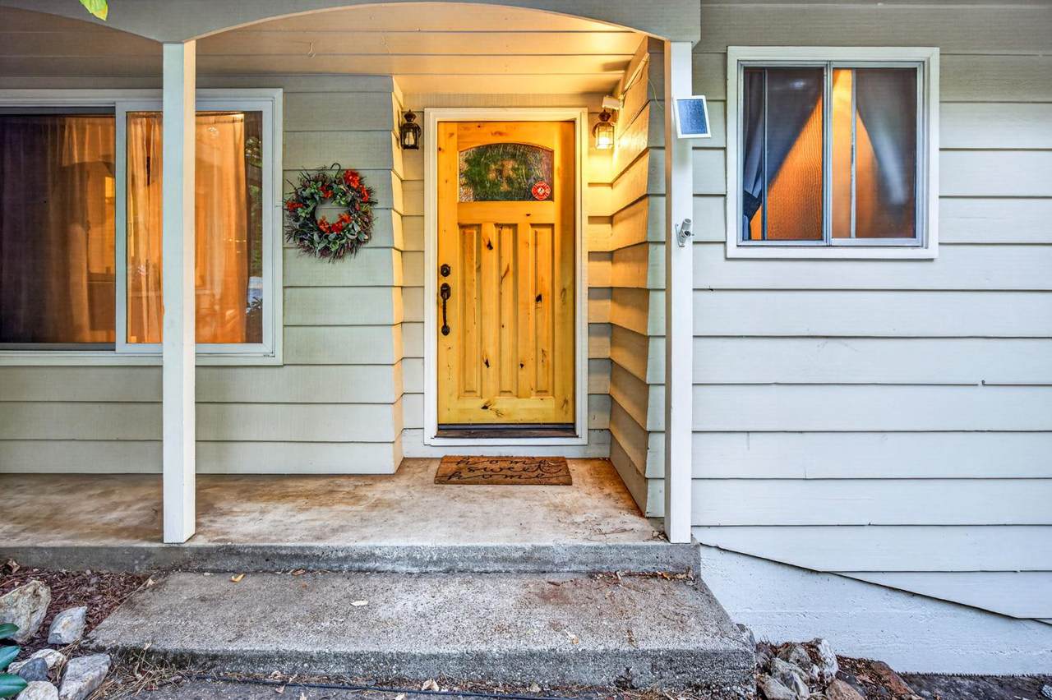
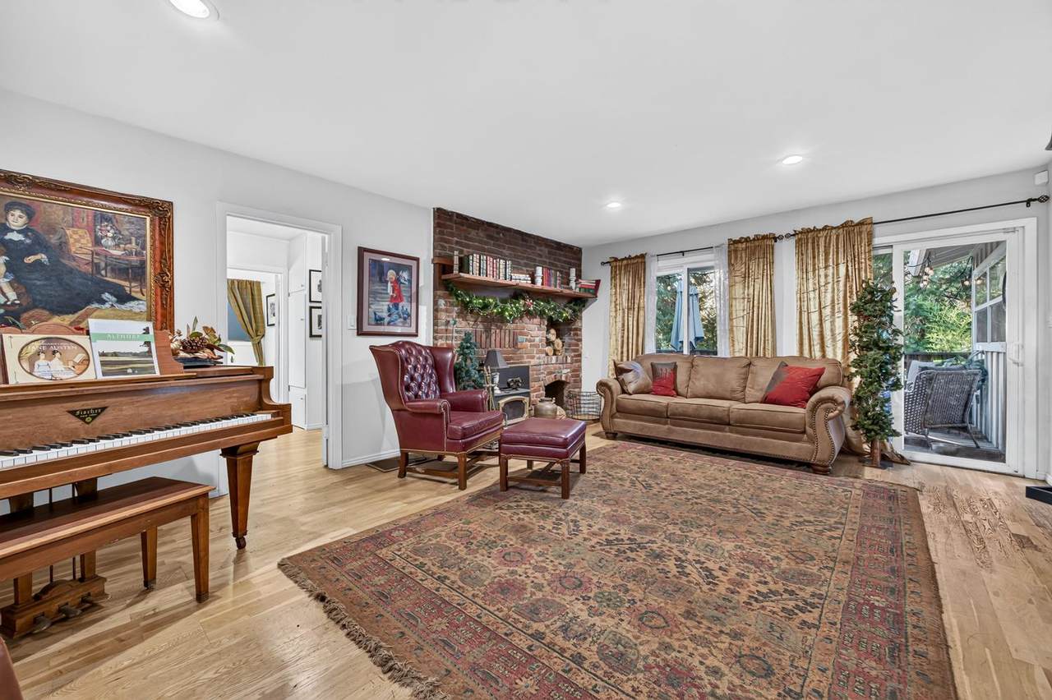
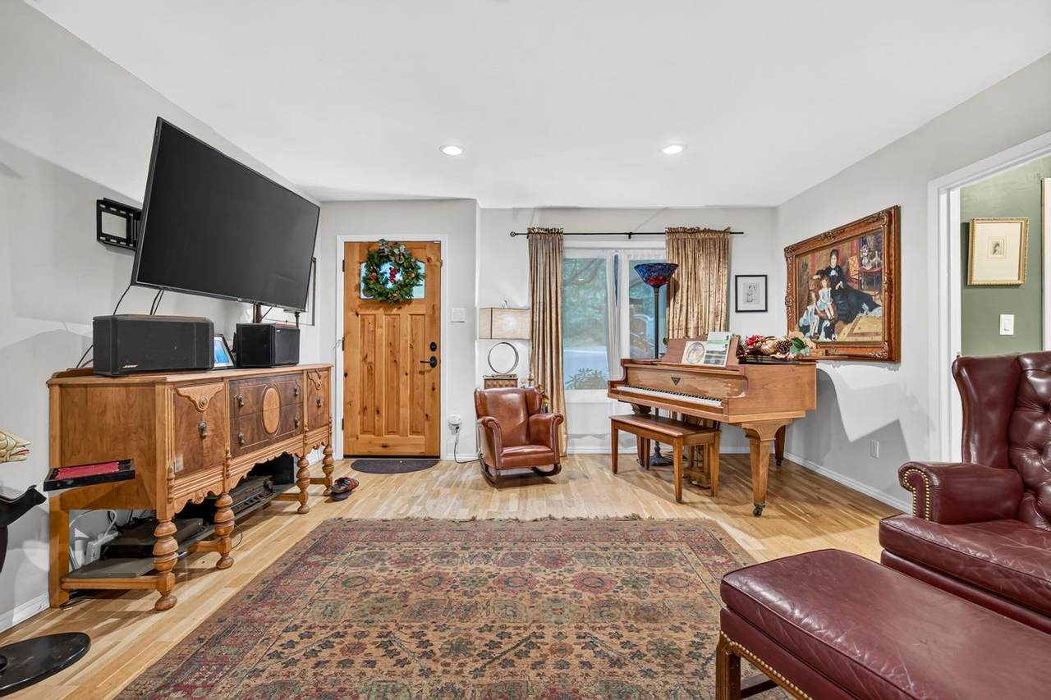
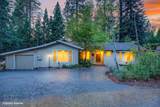
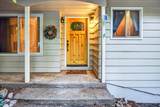
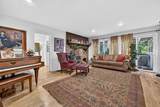
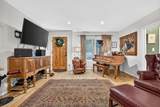
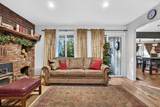
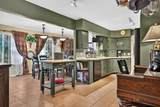
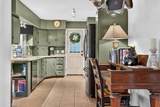
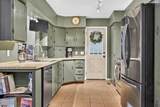
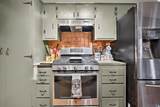
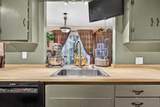
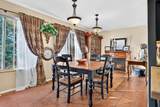
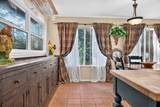
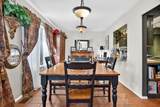
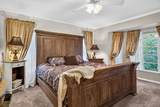
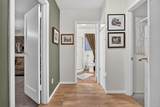
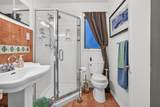
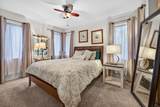
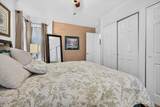
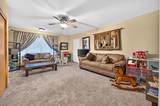
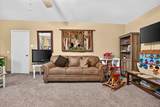
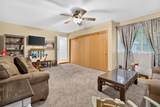
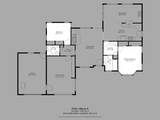
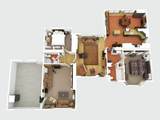
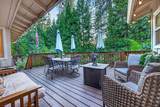
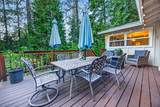
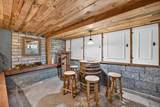
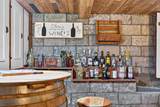
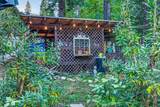
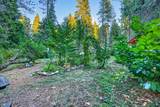
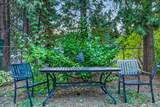
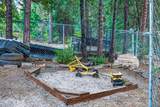
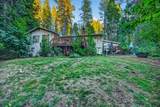
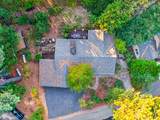
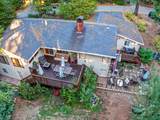
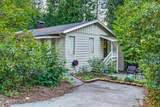
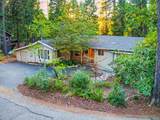
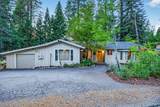
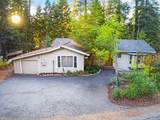
Welcome Home to Mountain Living! This charming mountain ranch-style residence offers nearly 1,700 square feet of comfortable, single-level living with 2 bedrooms, 2 bathrooms, a spacious living room, family room, large dining area, and open kitchen. A brick fireplace with an efficient wood-stove insert adds warmth and cozy ambiance on snowy winter days. The fully fenced yard features mature pines, cedars, dogwoods, and a variety of fruit trees, along with multiple areas for entertaining and gardening. A large storage shed and spacious side yard provide room for additional vehicles, a boat, or trailer. The single-car garage offers parking or workshop potential, while under-home storage and a unique wine cellar add valuable versatility. Enjoy mountain living with generous indoor space, inviting outdoor areas, and plenty of character in a peaceful setting.

Monthly Payment Calculator


Metrolist MLS logo © 2026 MetroList® MLS. All rights reserved. All measurements and all calculations of area are approximate. Information provided by Seller/Other sources, not verified by Broker. All interested persons should independently verify accuracy of information. Provided properties may or may not be listed by the office/agent presenting the information. Data last updated 2026-10-10T12:39:53.113. MetroList® MLS Terms of Use. IDX provided by BoomTown.
www.themacdonaldgroup.com/homes/181676701
Print Image

1866 Fern Way Arnold, CA 95223

  • Price: $369,000
  • Status: Active
  • On Site: 9 Days
  • Updated: 77 min ago
  • MLS #: 226121558
2
Beds
2
Baths
0
½ Baths
0.3
Acres
1,677
SQFT
$220
$/SQFT
1972
Built
Neighborhood:
Meadowmont
County:
Calaveras
Area:
Arnold Area
Elementary School:
Vallecito Union
Middle School:
Vallecito Union
High School:
Brett Harte Union
School District:
Calaveras
Property Description
Welcome Home to Mountain Living! This charming mountain ranch-style residence offers nearly 1,700 square feet of comfortable, single-level living with 2 bedrooms, 2 bathrooms, a spacious living room, family room, large dining area, and open kitchen. A brick fireplace with an efficient wood-stove insert adds warmth and cozy ambiance on snowy winter days. The fully fenced yard features mature pines, cedars, dogwoods, and a variety of fruit trees, along with multiple areas for entertaining and gardening. A large storage shed and spacious side yard provide room for additional vehicles, a boat, or trailer. The single-car garage offers parking or workshop potential, while under-home storage and a unique wine cellar add valuable versatility. Enjoy mountain living with generous indoor space, inviting outdoor areas, and plenty of character in a peaceful setting.
Exterior Features

Architectural Style Ranch Carport Spaces 0 Construction Materials WoodWood Siding Driveway Sidewalks Paved DrivewayPaved SidewalkLevel Entry Level 0 Foundation ConcretePerimeter Levels One Lot Features Landscape Misc Open Parking Spaces 0 Parking Features AttachedGarage Facing FrontUncovered Parking Spaces 2+ Parking Fee 0 Road Responsibility Public Maintained Road Road Surface Type AsphaltPaved Roof Composition Total Parking Spaces 0 View Description Other Window Features Dual Pane Partial

Interior Features

Appliances Free Standing Gas RangeFree Standing RefrigeratorHood Over RangeDishwasherMicrowaveFree Standing Gas Oven Bath Features TileTub w/Shower OverWindow Cooling Ceiling Fan(s) Dining Room Features Formal Area Fireplace Features BrickLiving RoomRaised HearthWood BurningWood Stove Flooring CarpetTileWood Heating CentralWood Stove Kitchen Features Laminate Counter Laundry Features Dryer IncludedWasher IncludedInside Area Main Level Bedroom(s)Living RoomDining RoomFamily RoomFull Bath(s)GarageKitchen Num Of Fireplaces 1 Room Type Dining RoomFamily RoomWine CellarKitchenLiving Room

Property Features

Additional Unit YN No Association Yes Association Features None Association Fee 28 Association Fee Frequency Annually Association Fee Includes 0 Electric Other Elevation 0 Horse Property No Irrigation None Pets Allowed Yes Pool No Property Subtype Single Family Residence Property Type Residential Remodeled Updated No Senior Community No Sewer Septic System Spa False Special Listing Conditions None Subtype Description Detached Utilities Cable AvailableElectricInternet AvailablePropane Tank Leased Water Source Water District Zoning R-1

Metrolist MLS logo Listing provided courtesy of Coldwell Banker Action Realty: . Listing information © 2026 MetroList Services, Inc.


Metrolist MLS logo © 2026 MetroList® MLS. All rights reserved. All measurements and all calculations of area are approximate. Information provided by Seller/Other sources, not verified by Broker. All interested persons should independently verify accuracy of information. Provided properties may or may not be listed by the office/agent presenting the information. Data last updated 2026-10-10T12:39:53.113. MetroList® MLS Terms of Use. IDX provided by BoomTown.
 
https://bt-photos.global.ssl.fastly.net/sacramento/1280_boomver_1_561231110-2.jpg https://bt-photos.global.ssl.fastly.net/sacramento/1280_boomver_1_561231110-2.jpg https://bt-photos.global.ssl.fastly.net/sacramento/1280_boomver_1_561231110-2.jpg
Logo
The MacDonald Group at PMZ Real Estate
1200 E. Orangeburg Ave Suite #202
Modesto CA, 95350