
Description
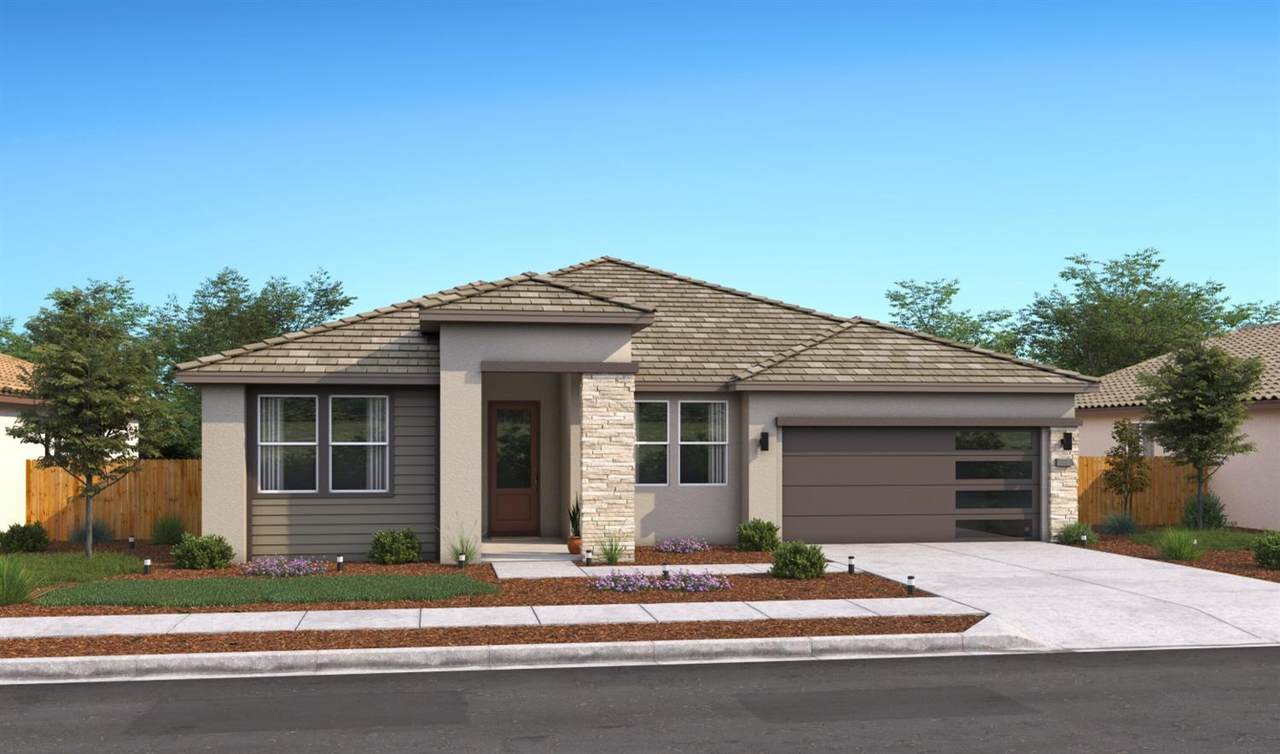
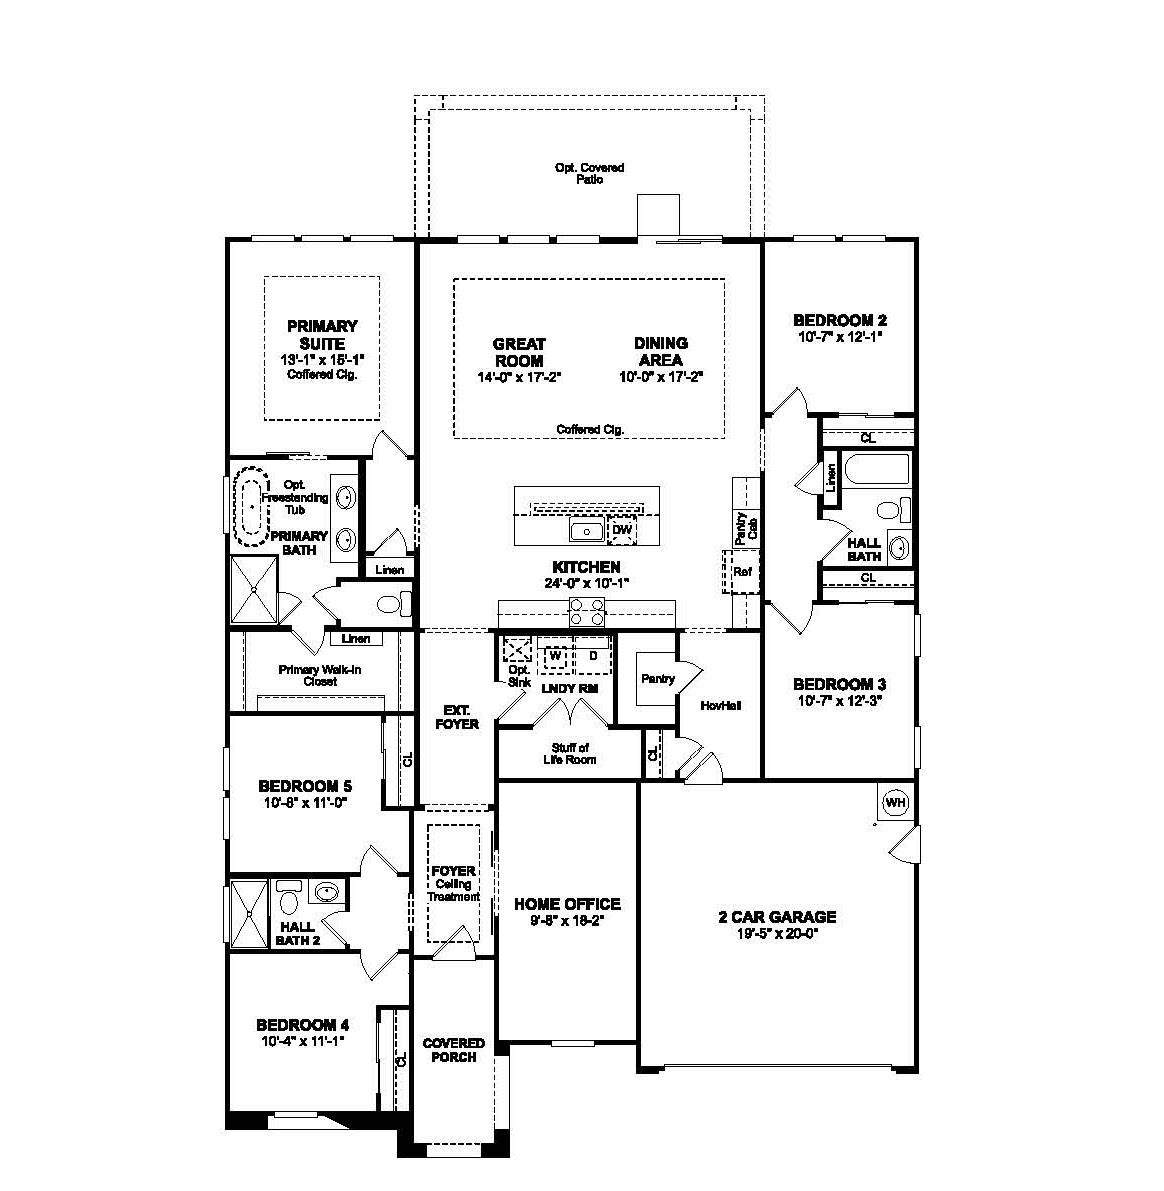
Discover an elevated approach to everyday living in the beautifully appointed Aegean plan at Rosewood at the Estates in Manteca. Thoughtfully designed with generous living spaces, refined finishes, and exceptional versatility, this impressive home offers the ideal setting for relaxing, entertaining, and making the most of every day. From the moment you enter, the spacious layout creates a welcoming sense of comfort and sophistication. The gourmet kitchen is designed to be both stylish and functional, featuring elegant Stone Grey cabinetry, Arctic White quartz countertops, stainless-steel appliances including the refrigerator, and a generously sized island finished with pendant lighting. Whether preparing a casual meal, hosting friends, or gathering with family, this inviting space provides a natural hub for everyday connection. The adjacent great room takes the experience to another level with its dramatic cathedral ceiling, adding volume and architectural character while creating an airy backdrop for entertaining or unwinding. A dedicated home office offers a quiet and versatile space for working remotely, managing household tasks, pursuing hobbies, or creating a personalized retreat. The private primary suite provides a relaxing escape at the end of the day, enhanced by a graceful tray ceiling and crown molding. The spa-inspired primary bath features a luxurious soaking tub and separate shower, creating a serene setting for starting or ending your day. Four additional bedrooms offer outstanding flexibility to accommodate overnight guests, hobbies, fitness equipment, creative pursuits, or changing household needs. With its generous proportions, sophisticated finishes, and adaptable spaces, the Aegean plan brings together the comfort you want and the style you desire in a beautiful Manteca setting. *Price subject to change.
-
5BEDS
-
0.14ACRES
-
3BATHS
-
01/2 BATHS
-
2,461SQFT
-
$279$/SQFT
School Information
Description
Discover an elevated approach to everyday living in the beautifully appointed Aegean plan at Rosewood at the Estates in Manteca. Thoughtfully designed with generous living spaces, refined finishes, and exceptional versatility, this impressive home offers the ideal setting for relaxing, entertaining, and making the most of every day. From the moment you enter, the spacious layout creates a welcoming sense of comfort and sophistication. The gourmet kitchen is designed to be both stylish and functional, featuring elegant Stone Grey cabinetry, Arctic White quartz countertops, stainless-steel appliances including the refrigerator, and a generously sized island finished with pendant lighting. Whether preparing a casual meal, hosting friends, or gathering with family, this inviting space provides a natural hub for everyday connection. The adjacent great room takes the experience to another level with its dramatic cathedral ceiling, adding volume and architectural character while creating an airy backdrop for entertaining or unwinding. A dedicated home office offers a quiet and versatile space for working remotely, managing household tasks, pursuing hobbies, or creating a personalized retreat. The private primary suite provides a relaxing escape at the end of the day, enhanced by a graceful tray ceiling and crown molding. The spa-inspired primary bath features a luxurious soaking tub and separate shower, creating a serene setting for starting or ending your day. Four additional bedrooms offer outstanding flexibility to accommodate overnight guests, hobbies, fitness equipment, creative pursuits, or changing household needs. With its generous proportions, sophisticated finishes, and adaptable spaces, the Aegean plan brings together the comfort you want and the style you desire in a beautiful Manteca setting. *Price subject to change.
 © 2026 MetroList® MLS. All rights reserved. All measurements and all calculations of area are approximate. Information provided by Seller/Other sources, not verified by Broker. All interested persons should independently verify accuracy of information. Provided properties may or may not be listed by the office/agent presenting the information. Data last updated 2026-10-13T09:38:58.073. MetroList® MLS Terms of Use. IDX provided by BoomTown.