


Description
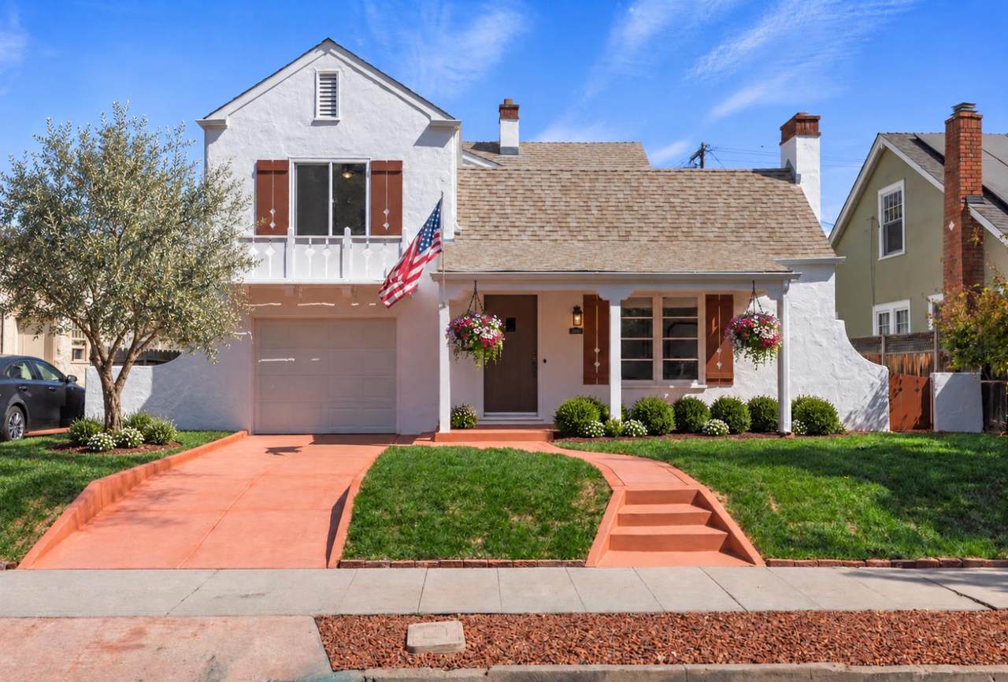
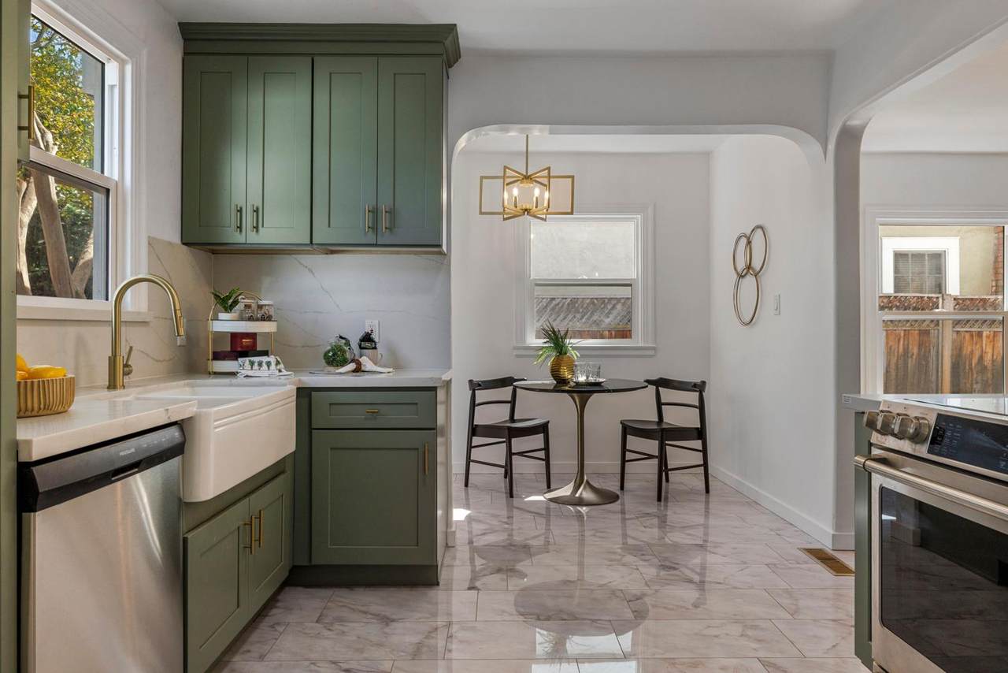
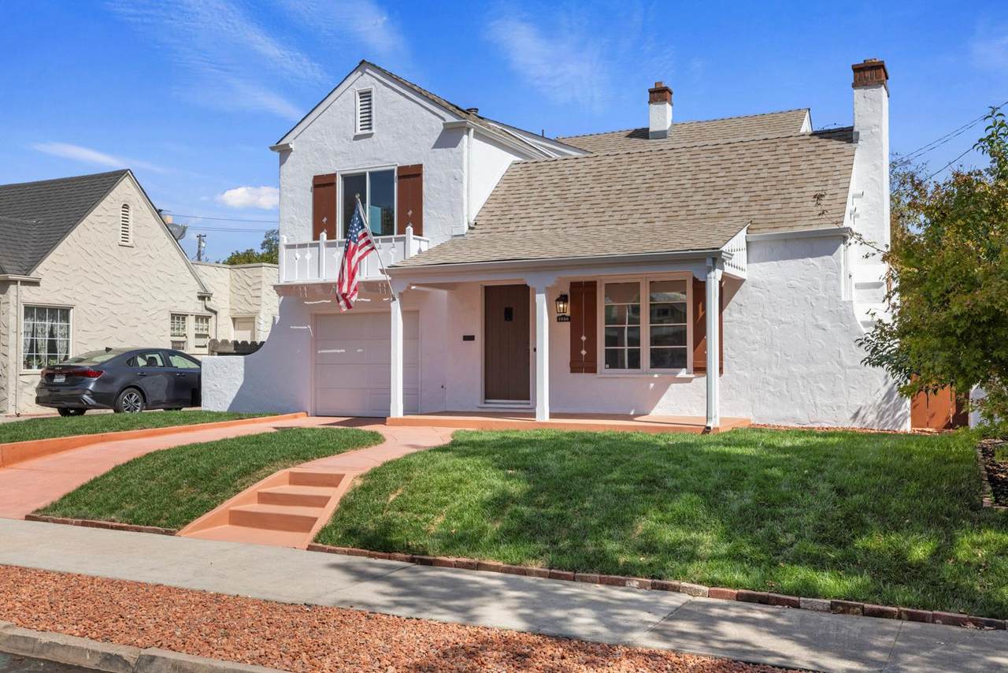
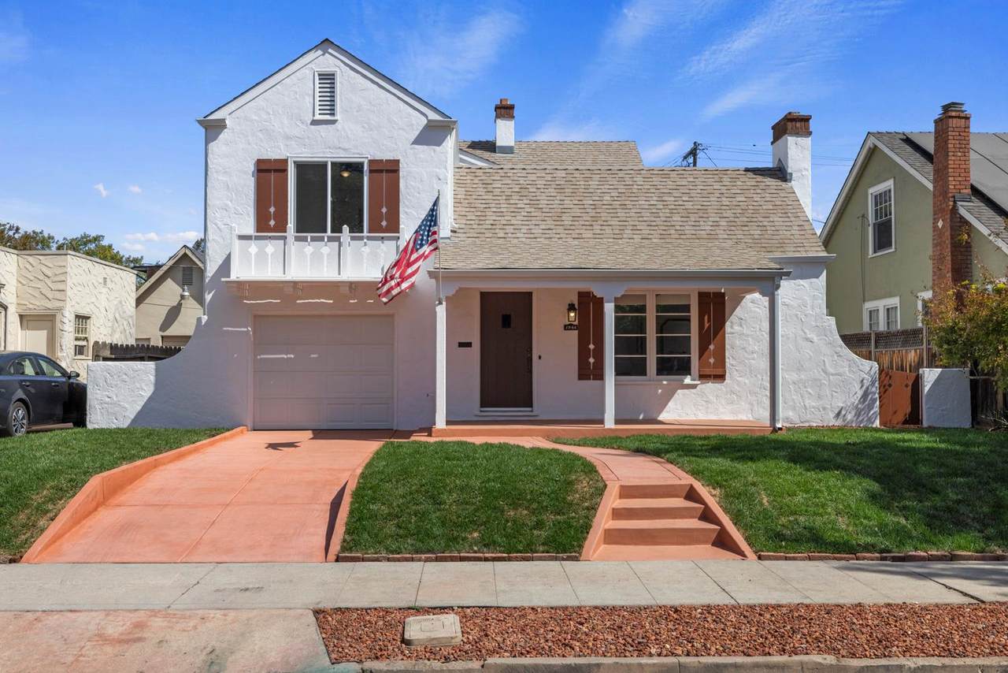
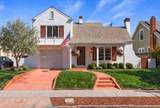
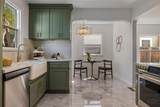
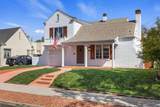
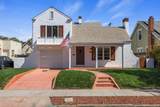
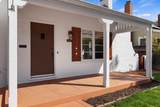
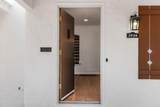
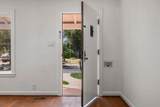
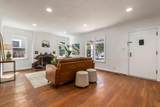
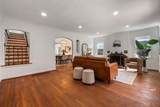
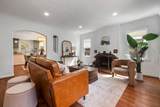
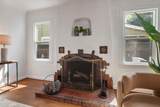
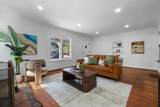
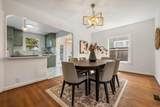
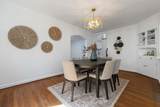
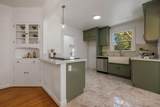
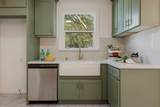
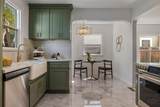
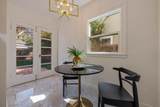
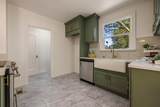
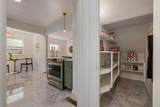
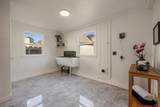
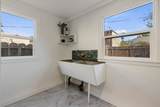
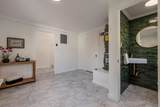
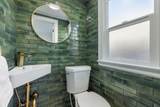
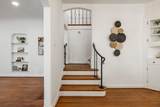
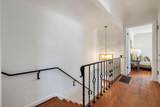
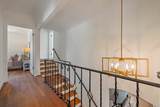
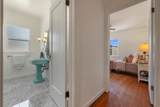
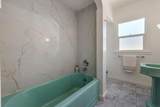
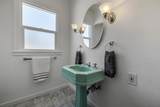
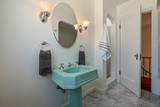
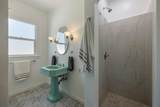
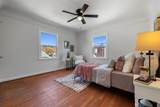
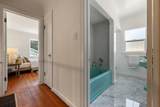
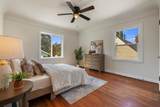
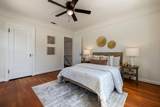
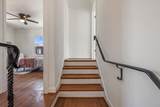
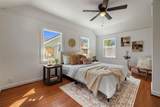
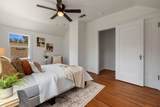
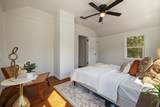
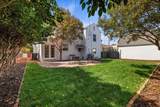
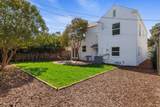
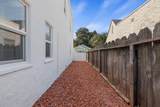
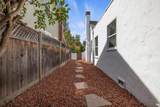
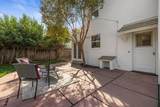
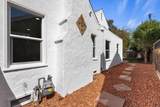
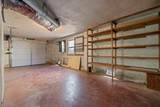
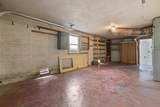
Timeless character, stylish finishes, and beautifully updated living await at 1856 N. Edison St., Stockton! A charming front porch creates a welcoming first impression and an inviting spot for morning coffee. Inside, this 1,802-square-foot home offers large bedrooms, a spacious living room, separate dining room, family room, and a cozy breakfast nook with French doors that add elegance and charm. The kitchen is a standout, featuring brand-new sage-green shaker cabinetry accented by elegant gold hardware, beautiful quartz countertops, a coordinating backsplash, and a porcelain farmhouse sink. Brand-new appliances, updated lighting, and a walk-in pantry complete this stylish space, blending warmth, charm, and everyday functionality. The bathrooms showcase distinctive character, while a massive laundry room provides exceptional convenience. A 24-foot-deep garage offers generous space for parking and storage. Extensive upgrades include a brand-new roof, gutters, dual-pane windows, central heating and air, and fresh paint inside and out. A brand-new brick-red driveway and walkway complement the inviting front porch and enhance the home's curb appeal. Fully landscaped front and back yards feature brand-new sod and sprinkler systems, creating welcoming outdoor spaces to relax and entertain. Ideally located near the Miracle Mile, University of the Pacific, and American Legion Park, this home combines neighborhood charm with nearby shopping, dining, and recreation. Thoughtfully updated and full of personality!
-
3BEDS
-
0.11ACRES
-
1BATHS
-
11/2 BATHS
-
1,802SQFT
-
$302$/SQFT
School Information
Description
Timeless character, stylish finishes, and beautifully updated living await at 1856 N. Edison St., Stockton! A charming front porch creates a welcoming first impression and an inviting spot for morning coffee. Inside, this 1,802-square-foot home offers large bedrooms, a spacious living room, separate dining room, family room, and a cozy breakfast nook with French doors that add elegance and charm. The kitchen is a standout, featuring brand-new sage-green shaker cabinetry accented by elegant gold hardware, beautiful quartz countertops, a coordinating backsplash, and a porcelain farmhouse sink. Brand-new appliances, updated lighting, and a walk-in pantry complete this stylish space, blending warmth, charm, and everyday functionality. The bathrooms showcase distinctive character, while a massive laundry room provides exceptional convenience. A 24-foot-deep garage offers generous space for parking and storage. Extensive upgrades include a brand-new roof, gutters, dual-pane windows, central heating and air, and fresh paint inside and out. A brand-new brick-red driveway and walkway complement the inviting front porch and enhance the home's curb appeal. Fully landscaped front and back yards feature brand-new sod and sprinkler systems, creating welcoming outdoor spaces to relax and entertain. Ideally located near the Miracle Mile, University of the Pacific, and American Legion Park, this home combines neighborhood charm with nearby shopping, dining, and recreation. Thoughtfully updated and full of personality!
 © 2026 MetroList® MLS. All rights reserved. All measurements and all calculations of area are approximate. Information provided by Seller/Other sources, not verified by Broker. All interested persons should independently verify accuracy of information. Provided properties may or may not be listed by the office/agent presenting the information. Data last updated 2026-10-14T21:39:40.677. MetroList® MLS Terms of Use. IDX provided by BoomTown.