













Skip To Content

1833 Glenmark Way

Roseville, CA 95747
  • $599,000
  • STATUS: Active
  • ON SITE: 6 Days
  • MLS #: 226122831
New On Site 6 Days Ago
UPDATED: 53 min ago
$599,000
  • 4
    BEDS
  • 0.07
    ACRES
  • 3
    BATHS
  • 0
    1/2 BATHS
  • 1,840
    SQFT
  • $326
    $/SQFT
Neighborhood:
Type:
Single-Family Home
Built:
2012
County:

School Information

Elementary School:
Middle School:
High School:
School District:

Description

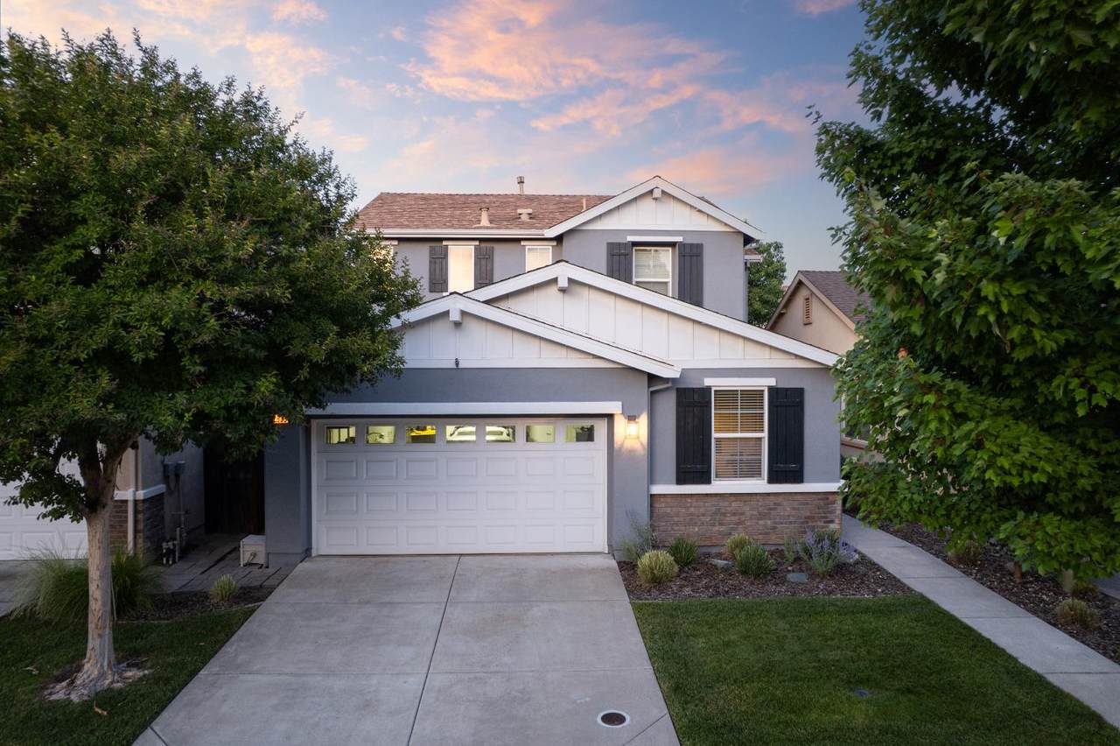
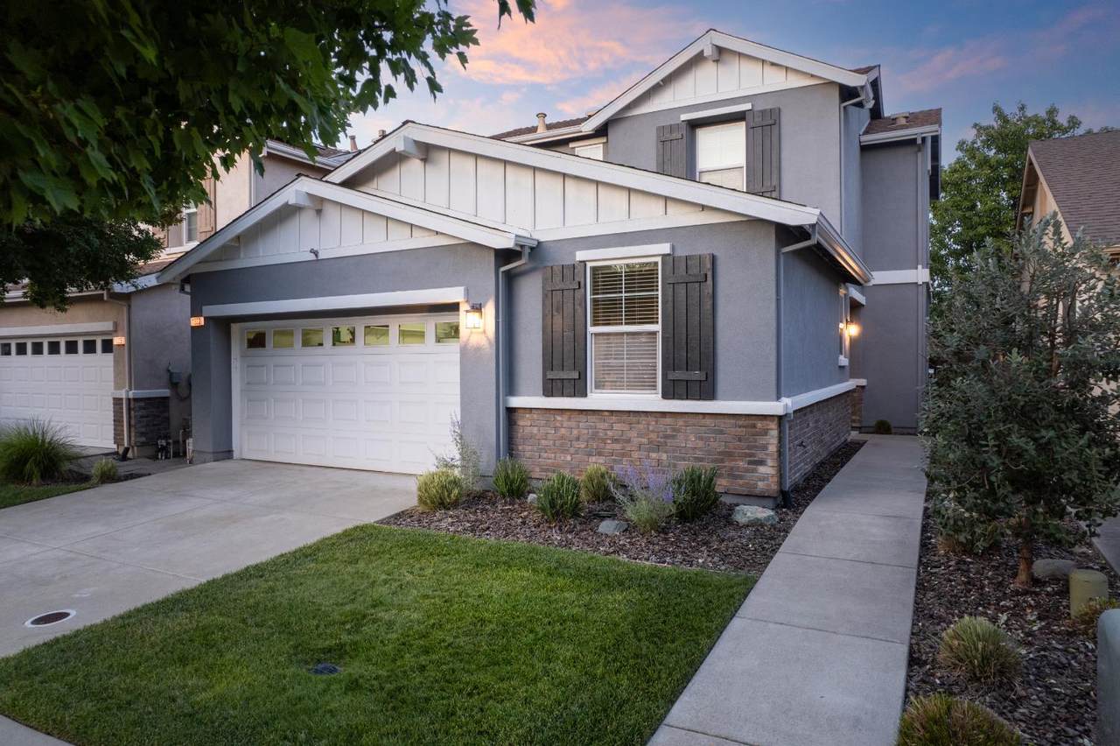
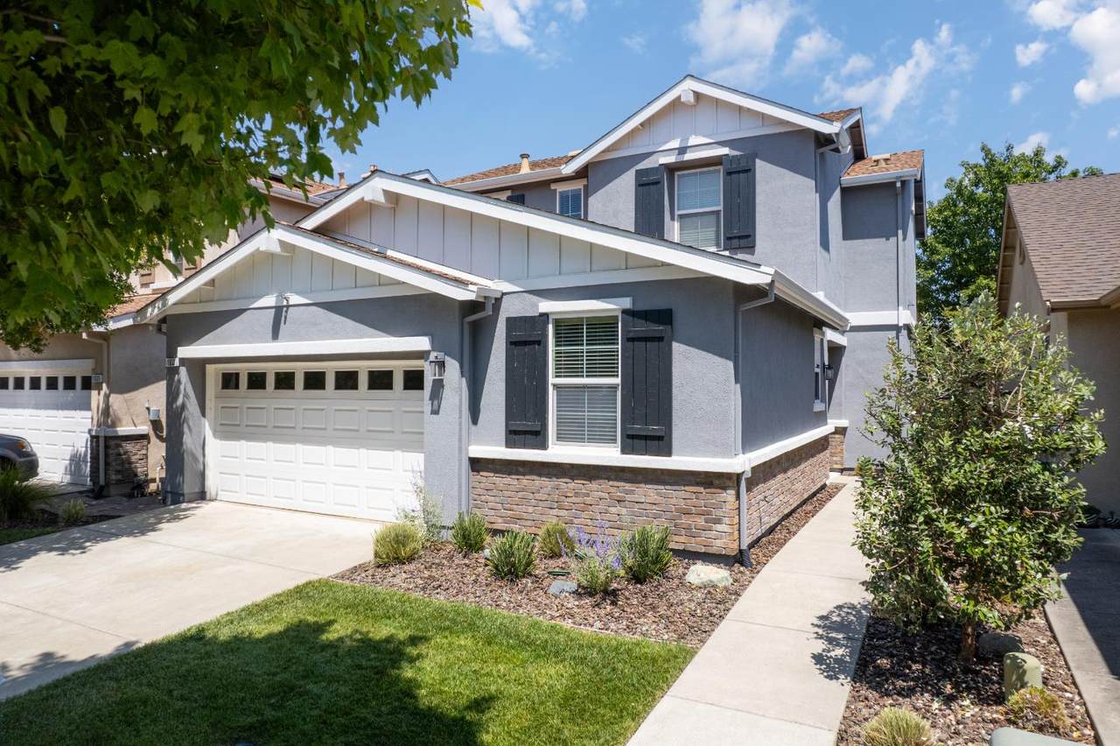
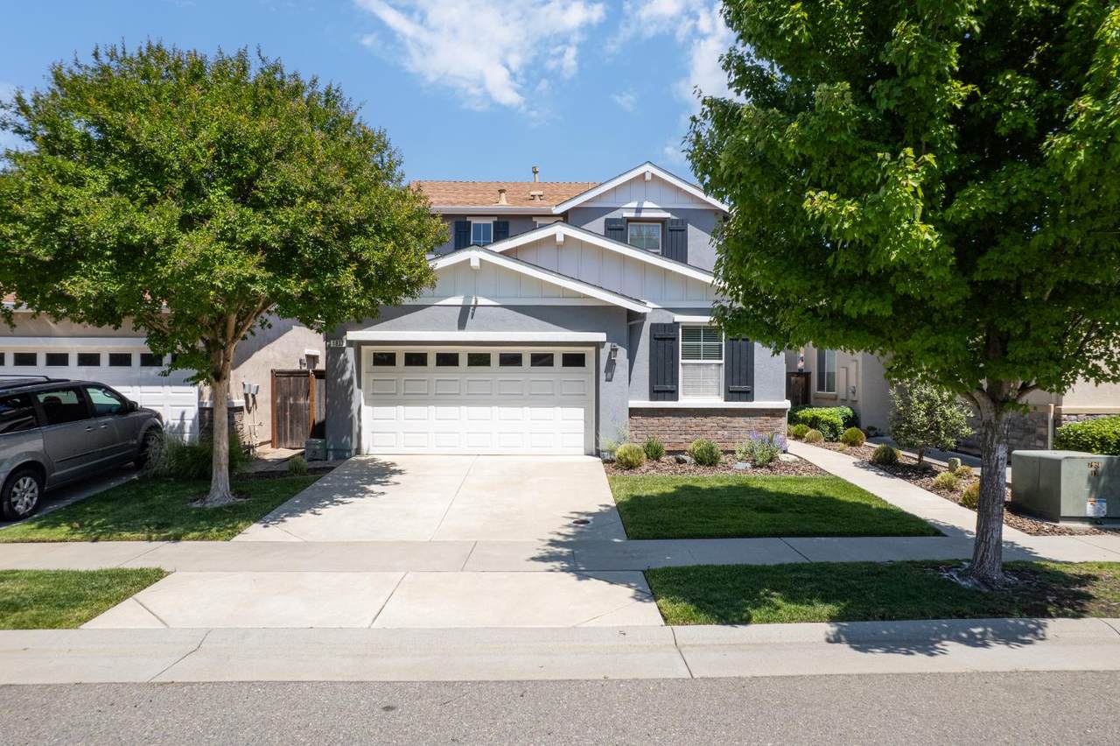
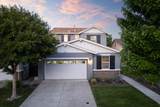
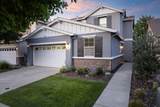
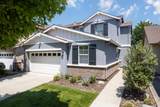
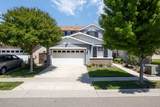
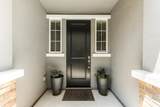
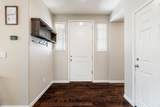
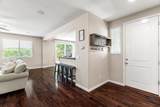
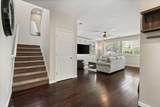
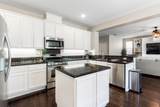
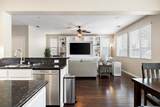
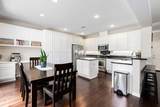
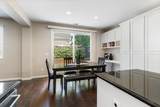
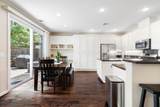
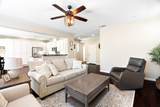
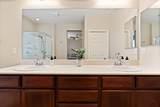
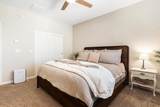
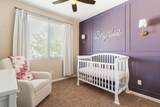
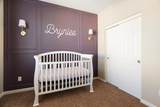
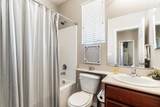
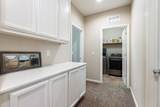
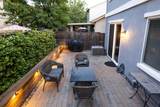
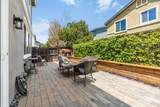
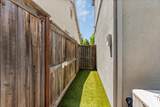
This Stunning home at 1833 Glenmark Way, Roseville checks all the boxes! With a bedroom and full bath downstairs it is perfect for multigenerational or growing families. The kitchen is open with ample storage - perfect for growing families and entertaining. A whole house fan along with Roseville utilities helps keep energy costs down. HOA maintains the front yard and low maintenance back yard lets you spend more time with family. Close to great trails and parks. The neighborhood is quiet and the house is move in ready. Check this one out - you won't be disappointed!

Monthly Payment Calculator


Metrolist MLS logo © 2026 MetroList® MLS. All rights reserved. All measurements and all calculations of area are approximate. Information provided by Seller/Other sources, not verified by Broker. All interested persons should independently verify accuracy of information. Provided properties may or may not be listed by the office/agent presenting the information. Data last updated 2026-10-08T07:39:25.517. MetroList® MLS Terms of Use. IDX provided by BoomTown.
www.themacdonaldgroup.com/homes/181729972
Print Image

1833 Glenmark Way Roseville, CA 95747

  • Price: $599,000
  • Status: Active
  • On Site: 6 Days
  • Updated: 53 min ago
  • MLS #: 226122831
4
Beds
3
Baths
0
½ Baths
0.07
Acres
1,840
SQFT
$326
$/SQFT
2012
Built
Neighborhood:
Roseville-West zip 95747
County:
Placer
Area:
Roseville-West zip 95747
Elementary School:
Roseville City
Middle School:
Roseville City
High School:
Roseville Joint
School District:
Placer
Property Description
This Stunning home at 1833 Glenmark Way, Roseville checks all the boxes! With a bedroom and full bath downstairs it is perfect for multigenerational or growing families. The kitchen is open with ample storage - perfect for growing families and entertaining. A whole house fan along with Roseville utilities helps keep energy costs down. HOA maintains the front yard and low maintenance back yard lets you spend more time with family. Close to great trails and parks. The neighborhood is quiet and the house is move in ready. Check this one out - you won't be disappointed!
Exterior Features

Carport Spaces 0 Construction Materials Frame Entry Level 0 Fencing Back Yard Foundation Slab Lot Features Curb(s)/Gutter(s)Landscape BackLandscape Front Open Parking Spaces 0 Parking Features Attached Parking Fee 0 Roof Composition Total Parking Spaces 0

Interior Features

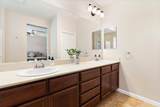
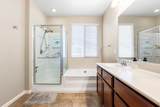
Bath Features Double SinksTub w/Shower Over Cooling Ceiling Fan(s)CentralWhole House Fan Dining Room Features Breakfast Nook Flooring CarpetTileLuxury Vinyl Plank Heating Central Kitchen Features Quartz CounterGranite CounterIslandKitchen/Family Combo Laundry Features Inside Room Main Level Bedroom(s)Family RoomFull Bath(s)Kitchen Num Of Fireplaces 0 Upper Level Bedroom(s)Primary Bedroom

Property Features

Additional Unit YN No Association Yes Association Features None Association Fee 70 Association Fee Frequency Monthly Association Fee Includes 0 Electric Other Elevation 0 Horse Property No Irrigation None Pool No Property Subtype Single Family Residence Property Type Residential Remodeled Updated No Senior Community No Sewer Public Sewer Spa False Special Listing Conditions None Subtype Description Detached Utilities Public Water Source Public Zoning RES

Metrolist MLS logo Listing provided courtesy of Rogers Real Estate: . Listing information © 2026 MetroList Services, Inc.


Metrolist MLS logo © 2026 MetroList® MLS. All rights reserved. All measurements and all calculations of area are approximate. Information provided by Seller/Other sources, not verified by Broker. All interested persons should independently verify accuracy of information. Provided properties may or may not be listed by the office/agent presenting the information. Data last updated 2026-10-08T07:39:25.517. MetroList® MLS Terms of Use. IDX provided by BoomTown.
 
https://bt-photos.global.ssl.fastly.net/sacramento/1280_boomver_1_561231948-2.jpg https://bt-photos.global.ssl.fastly.net/sacramento/1280_boomver_1_561231948-2.jpg https://bt-photos.global.ssl.fastly.net/sacramento/1280_boomver_1_561231948-2.jpg
Logo
The MacDonald Group at PMZ Real Estate
1200 E. Orangeburg Ave Suite #202
Modesto CA, 95350