



Description
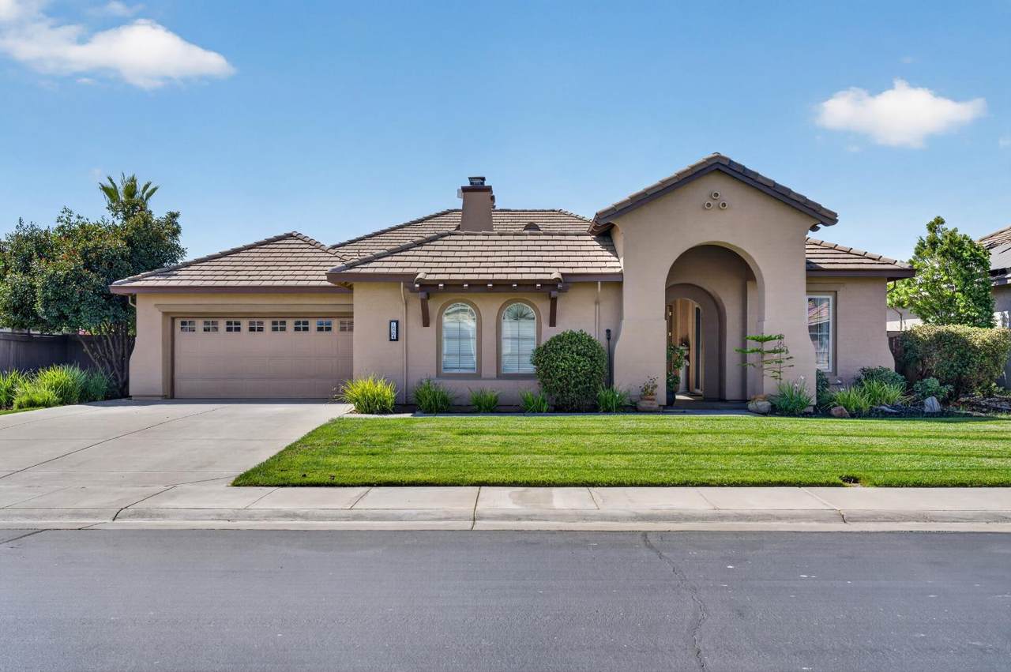
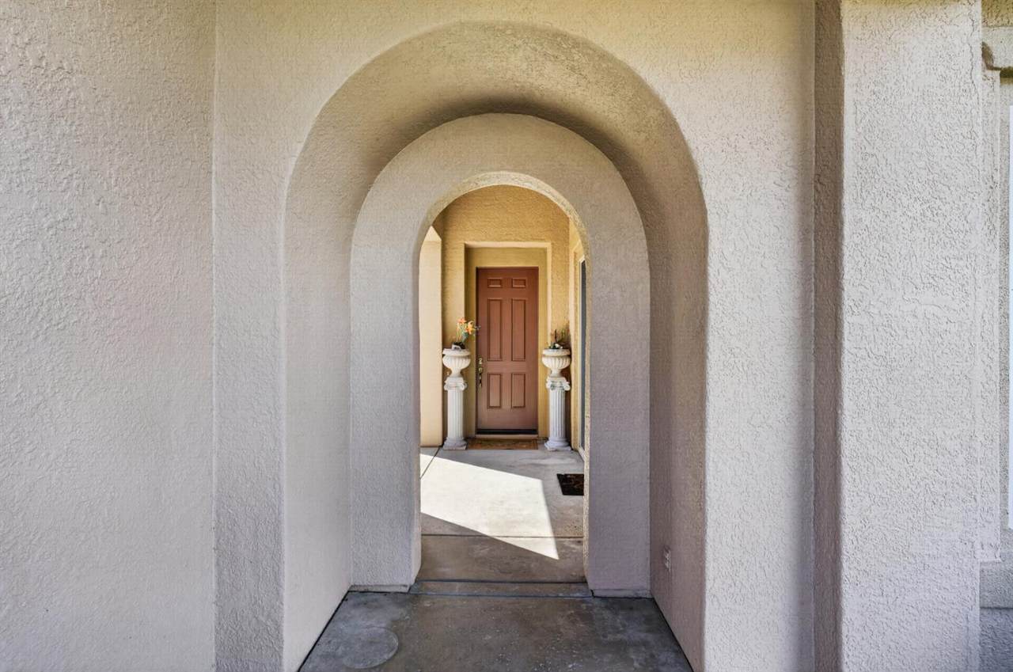
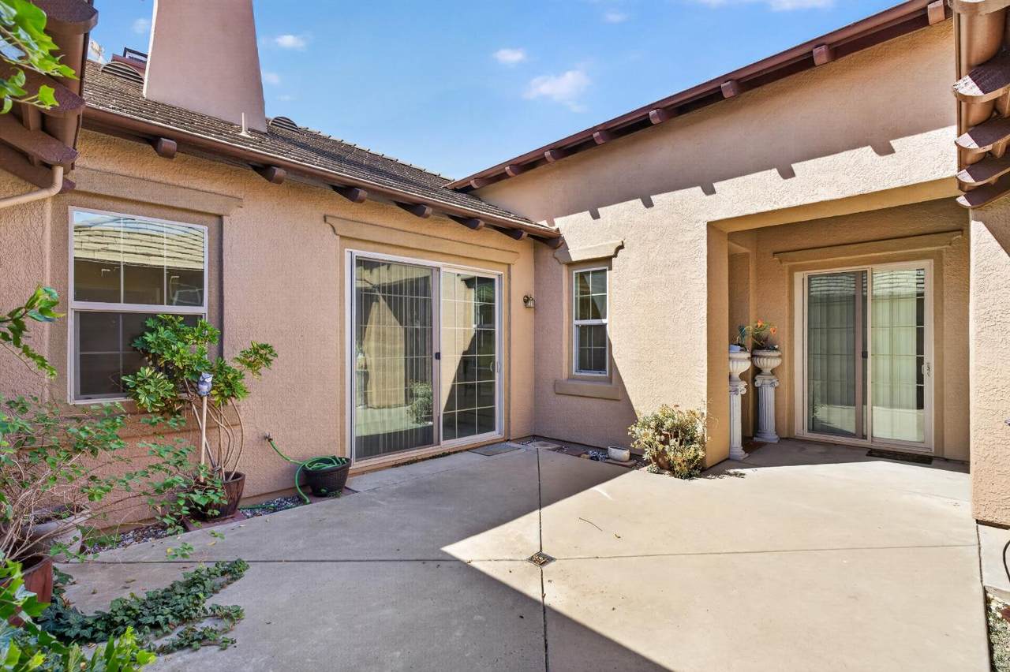
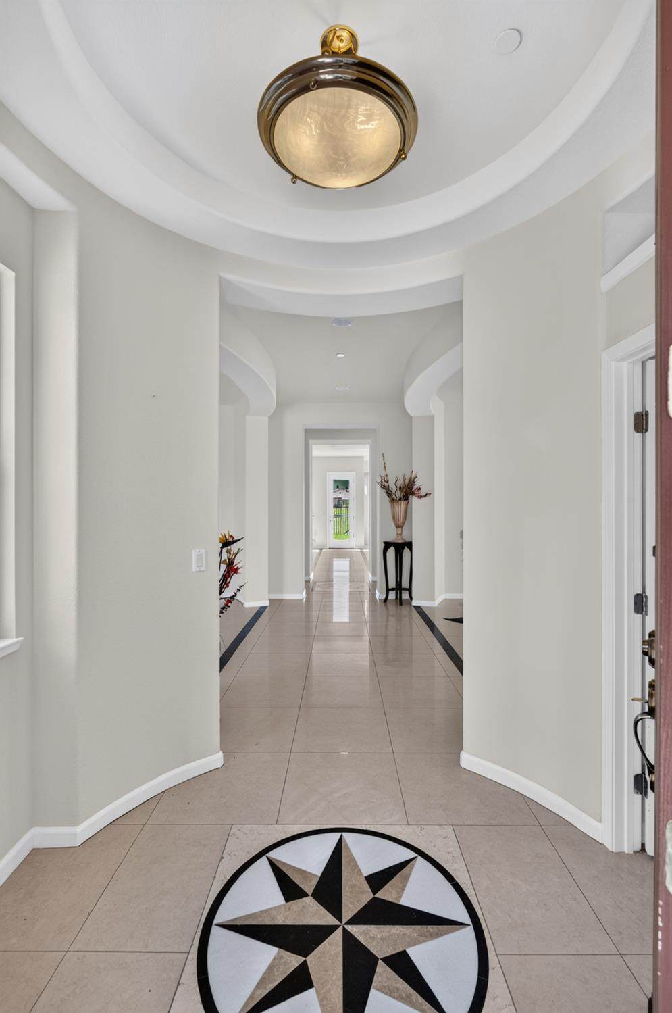
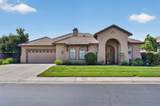
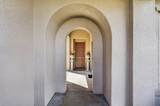
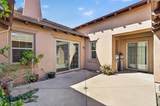
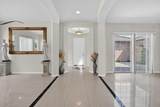
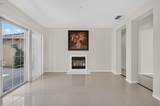
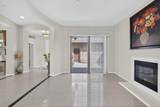
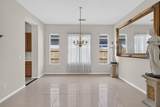
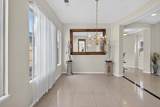
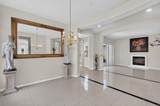
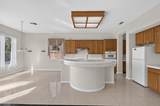
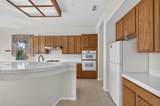
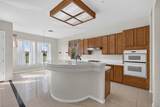
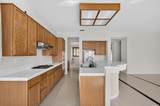
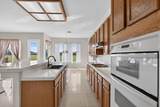
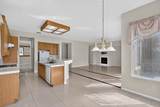
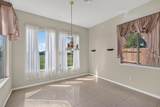
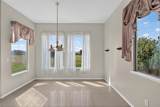
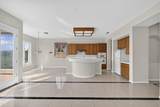
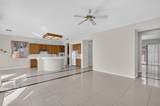
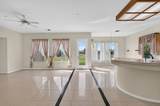
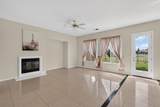
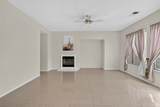
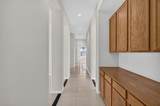
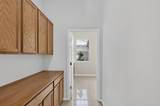
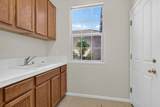
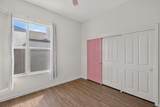
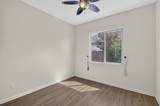
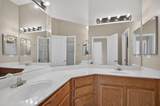
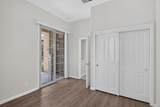
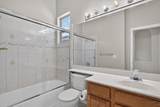
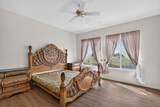
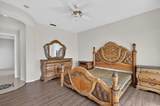
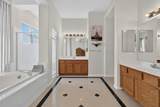
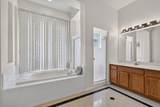
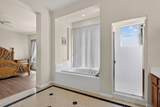
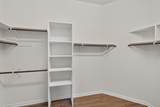
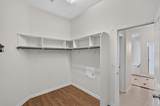
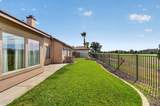
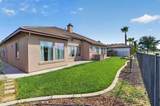
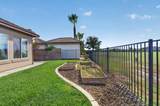
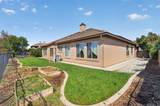
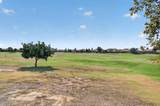
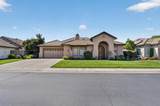
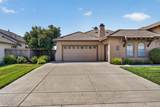
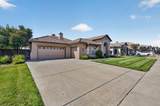
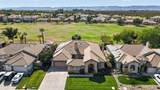
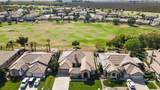
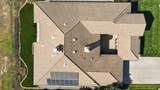
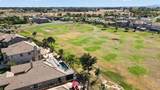
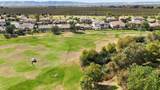
If you're looking to enjoy a little space from town while still being part of an intimate, gated neighborhood, Wildwings offers the perfect blend of privacy and community. Established in the mid‑2000s as an executive enclave just outside Woodland, this sought‑after area is bordered by both public and private golf coursescreating a serene, scenic backdrop throughout the neighborhood. This JTS‑built, single‑story residence sits along the fairway of the 5th hole of Wildwings Golf Course, offering beautiful backyard views and a peaceful setting. With 4 bedrooms, 3 bathrooms, separate living and family rooms, a formal dining room, and 2,975 sq ft of living space, the floor plan is both spacious and thoughtfully designed. The kitchen features a large breakfast nook, center island, and generous pantry, while the home's flooring includes custom tile and luxury vinyl plank in the bedrooms. A full bedroom and bathroom near the entry create an ideal setup for next‑gen living, guests, or a private office, with the remaining bedrooms positioned on the opposite side of the home for added privacy. The primary suite offers dual sinks, a soaking tub, separate shower, and a large walk‑in closet. Energy efficiency is a highlight with owned solar, helping keep utility costs low. A charming courtyard sits between the home and the two garages offering an inviting space perfect for intimate gatherings, morning coffee, or evening relaxation.
-
4BEDS
-
0.23ACRES
-
3BATHS
-
01/2 BATHS
-
2,975SQFT
-
$257$/SQFT
School Information
Description
If you're looking to enjoy a little space from town while still being part of an intimate, gated neighborhood, Wildwings offers the perfect blend of privacy and community. Established in the mid‑2000s as an executive enclave just outside Woodland, this sought‑after area is bordered by both public and private golf coursescreating a serene, scenic backdrop throughout the neighborhood. This JTS‑built, single‑story residence sits along the fairway of the 5th hole of Wildwings Golf Course, offering beautiful backyard views and a peaceful setting. With 4 bedrooms, 3 bathrooms, separate living and family rooms, a formal dining room, and 2,975 sq ft of living space, the floor plan is both spacious and thoughtfully designed. The kitchen features a large breakfast nook, center island, and generous pantry, while the home's flooring includes custom tile and luxury vinyl plank in the bedrooms. A full bedroom and bathroom near the entry create an ideal setup for next‑gen living, guests, or a private office, with the remaining bedrooms positioned on the opposite side of the home for added privacy. The primary suite offers dual sinks, a soaking tub, separate shower, and a large walk‑in closet. Energy efficiency is a highlight with owned solar, helping keep utility costs low. A charming courtyard sits between the home and the two garages offering an inviting space perfect for intimate gatherings, morning coffee, or evening relaxation.
 © 2026 MetroList® MLS. All rights reserved. All measurements and all calculations of area are approximate. Information provided by Seller/Other sources, not verified by Broker. All interested persons should independently verify accuracy of information. Provided properties may or may not be listed by the office/agent presenting the information. Data last updated 2026-10-07T10:39:34.46. MetroList® MLS Terms of Use. IDX provided by BoomTown.