


Description
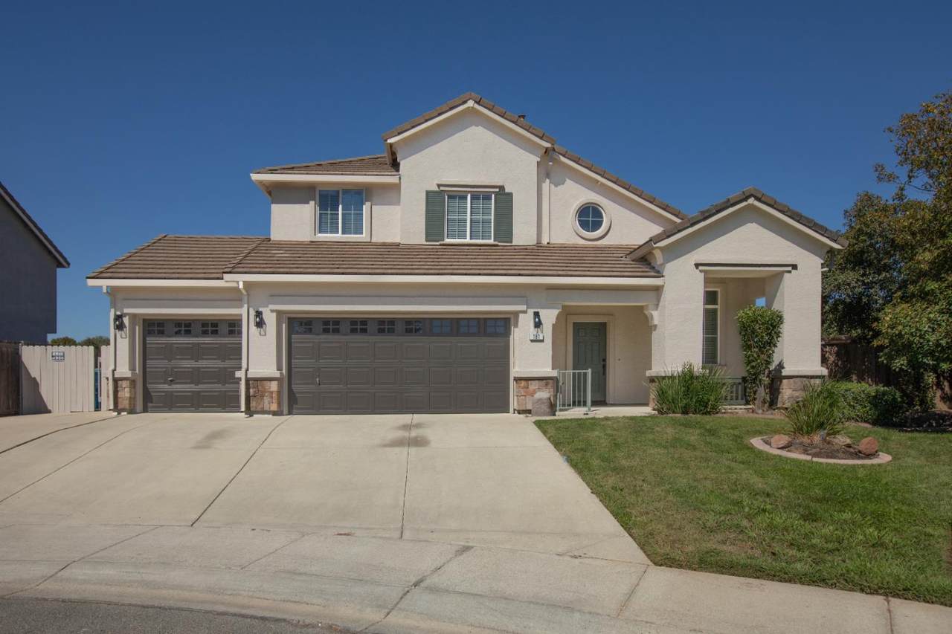
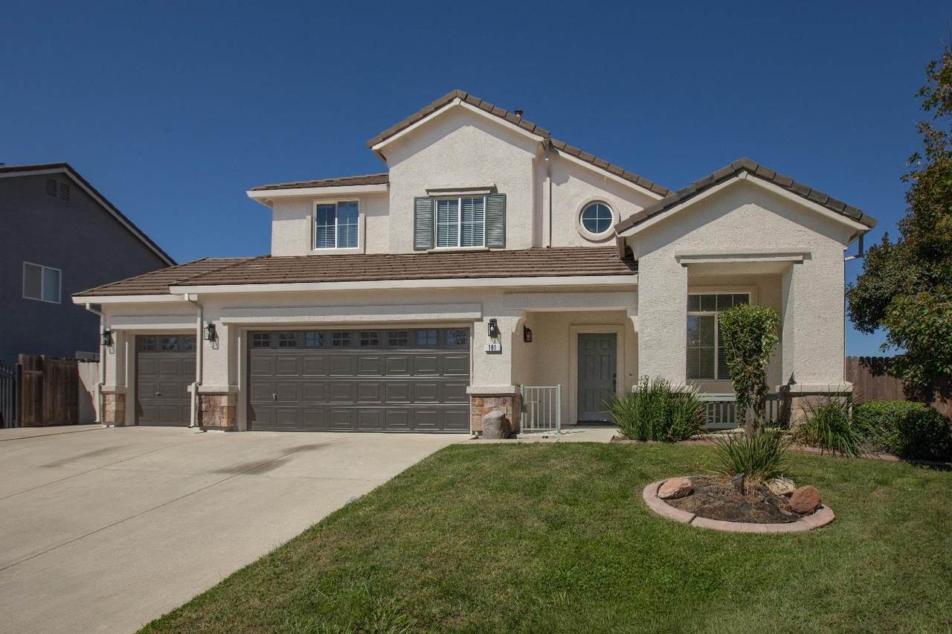
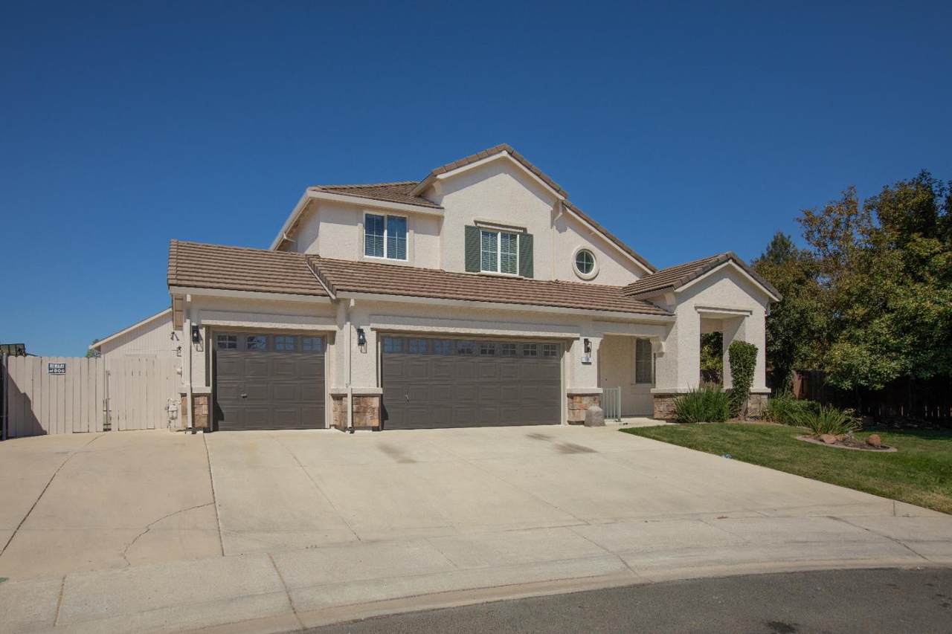
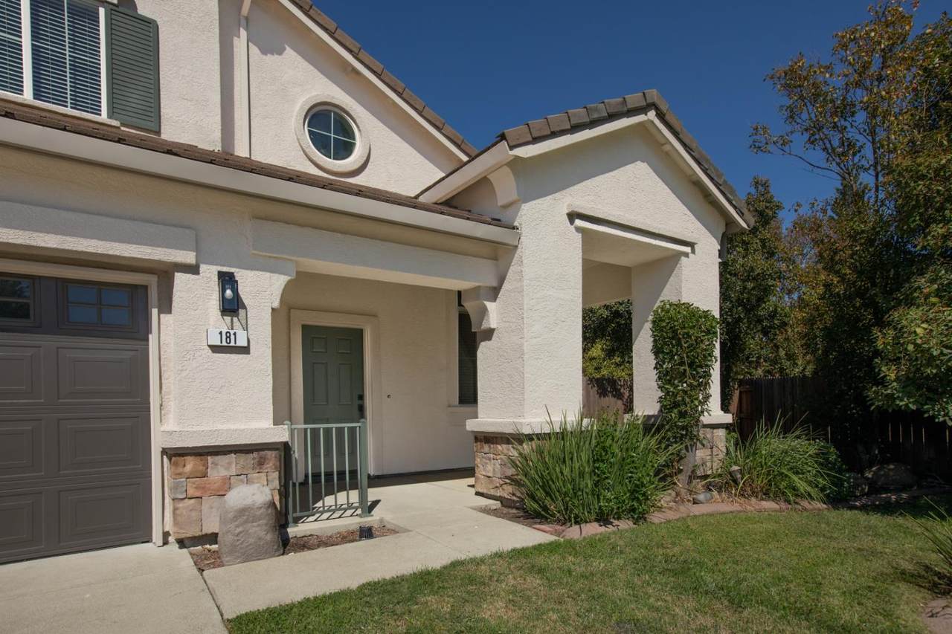
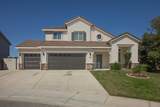
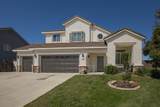
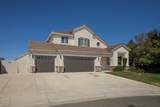
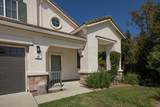
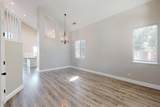
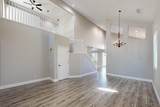
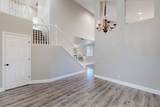
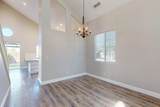
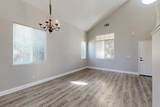
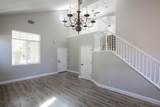
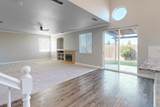
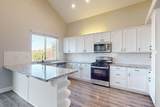
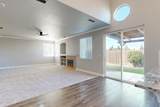
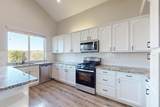
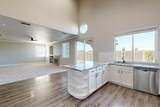
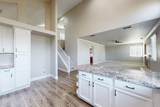
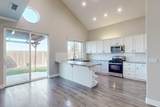
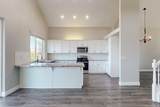
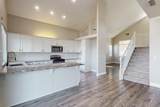
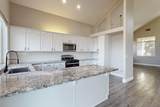
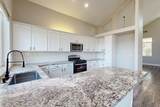
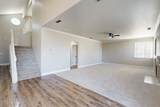
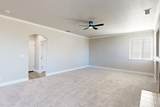
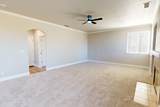
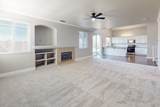
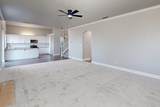
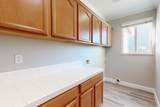
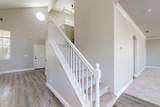
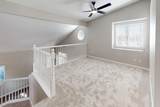
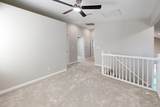
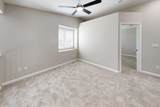
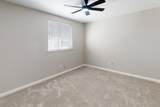
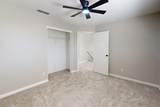
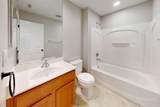
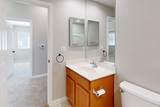
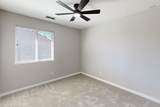
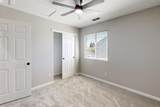
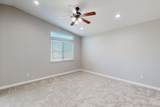
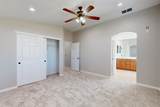
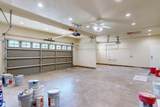
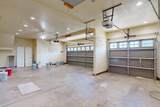
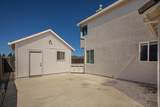
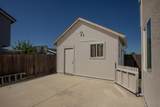
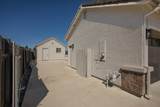
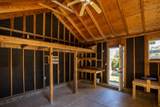
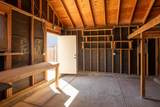
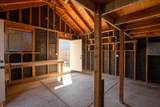
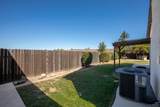
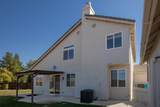
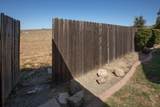
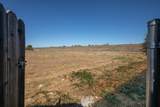
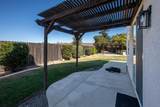
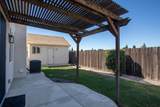
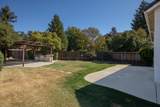
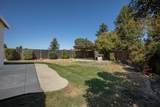
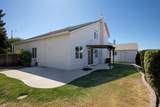
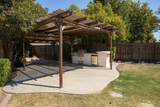
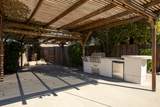
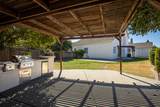
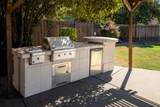
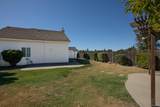
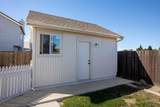
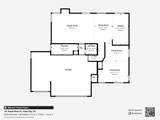
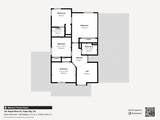
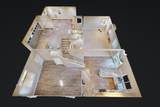
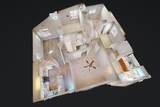
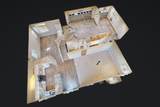
BEAUTIFULLY UPDATED HOME IN SOUTHWEST YUBA CITY! Freshly Painted Inside & Out Spacious Living Large Backyard Outdoor Entertaining Don't miss the opportunity to see this beautifully refreshed home located in Southwest Yuba City! Freshly painted both inside and out, this property offers a clean, inviting feel from the moment you arrive. Step inside and you're greeted by a spacious living room featuring soaring cathedral ceilings, creating an open and impressive first impression. The combination of laminate flooring and brand-new carpet throughout provides a comfortable and contemporary feel while making the home warm and inviting. The large kitchen is exceptionally clean and designed for both functionality and entertaining. It features attractive white cabinetry, granite countertops, and stainless-steel appliances, providing a bright and timeless look with plenty of workspace. Another great feature is the large indoor utility/laundry room, offering plenty of space to comfortably handle laundry, storage, and everyday household needs without feeling cramped. Step outside and enjoy the welcoming front porch, the perfect spot to sit back, relax, and take in a beautiful Yuba City evening. The backyard is where this property really shines! The spacious yard features a covered patio, providing welcome shade during those warm summer days and evenings. There's also an outdoor kitchen/BBQ area, creating an ideal setting for family BBQs, entertaining friends, or simply enjoying dinner outdoors. The property also includes an additional outbuilding with potential to be finished and converted into an ADU, providing exciting possibilities for additional living space, guests, a home office, or rental income, subject to applicable permits and approvals. With fresh interior and exterior paint, updated flooring, spacious living areas, a beautiful kitchen, large utility room, covered outdoor entertaining area, BBQ space, generous backyard, and additional outbuilding, there is simply too much to list! This is one of those homes that you truly need to see in person to appreciate everything it has to offer. Come take a lookyou may just find your next home!
-
3BEDS
-
0.19ACRES
-
2BATHS
-
11/2 BATHS
-
2,037SQFT
-
$270$/SQFT
School Information
Description
BEAUTIFULLY UPDATED HOME IN SOUTHWEST YUBA CITY! Freshly Painted Inside & Out Spacious Living Large Backyard Outdoor Entertaining Don't miss the opportunity to see this beautifully refreshed home located in Southwest Yuba City! Freshly painted both inside and out, this property offers a clean, inviting feel from the moment you arrive. Step inside and you're greeted by a spacious living room featuring soaring cathedral ceilings, creating an open and impressive first impression. The combination of laminate flooring and brand-new carpet throughout provides a comfortable and contemporary feel while making the home warm and inviting. The large kitchen is exceptionally clean and designed for both functionality and entertaining. It features attractive white cabinetry, granite countertops, and stainless-steel appliances, providing a bright and timeless look with plenty of workspace. Another great feature is the large indoor utility/laundry room, offering plenty of space to comfortably handle laundry, storage, and everyday household needs without feeling cramped. Step outside and enjoy the welcoming front porch, the perfect spot to sit back, relax, and take in a beautiful Yuba City evening. The backyard is where this property really shines! The spacious yard features a covered patio, providing welcome shade during those warm summer days and evenings. There's also an outdoor kitchen/BBQ area, creating an ideal setting for family BBQs, entertaining friends, or simply enjoying dinner outdoors. The property also includes an additional outbuilding with potential to be finished and converted into an ADU, providing exciting possibilities for additional living space, guests, a home office, or rental income, subject to applicable permits and approvals. With fresh interior and exterior paint, updated flooring, spacious living areas, a beautiful kitchen, large utility room, covered outdoor entertaining area, BBQ space, generous backyard, and additional outbuilding, there is simply too much to list! This is one of those homes that you truly need to see in person to appreciate everything it has to offer. Come take a lookyou may just find your next home!
 © 2026 MetroList® MLS. All rights reserved. All measurements and all calculations of area are approximate. Information provided by Seller/Other sources, not verified by Broker. All interested persons should independently verify accuracy of information. Provided properties may or may not be listed by the office/agent presenting the information. Data last updated 2026-10-11T23:39:16.843. MetroList® MLS Terms of Use. IDX provided by BoomTown.