




Description
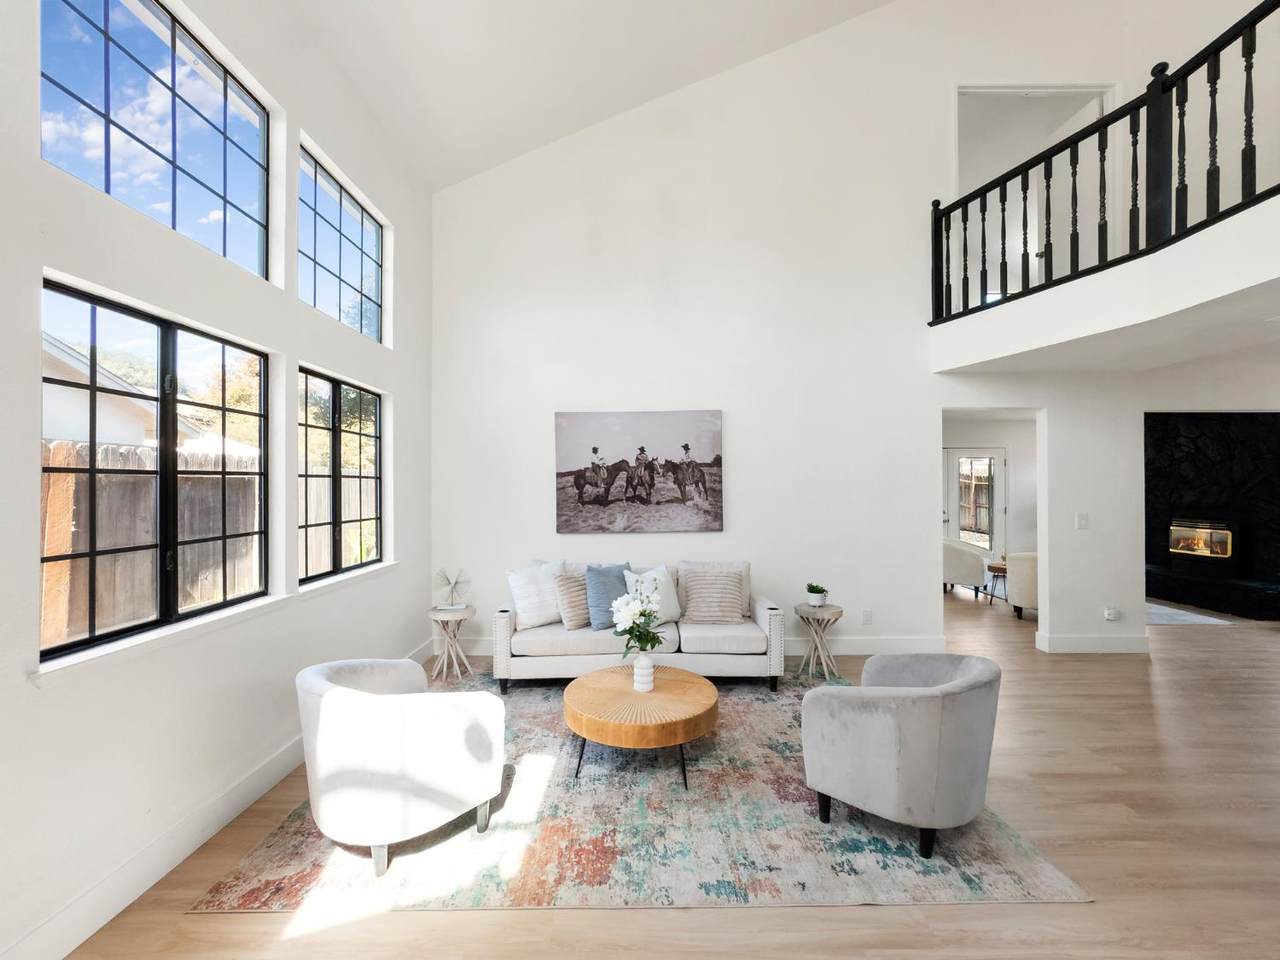
Welcome to this beautifully move in ready , updated and thoughtfully designed home, offering a perfect blend of modern style, comfort, and functionality. From the moment you arrive, the attractive two-story exterior and spacious driveway create a welcoming first impression. Inside, you'll find a bright and open floor plan highlighted by soaring ceilings, abundant natural light, and large windows that create an airy and inviting atmosphere. The spacious living area features a striking fireplace and opens seamlessly into the beautifully kitchen, complete with rich cabinetry, ample counter space, and a center islandperfect for everyday living and entertaining. Step outside to enjoy the private backyard, featuring a spacious deck and multiple areas that offer plenty of potential for outdoor entertaining, relaxation, gardening, or creating your own backyard retreat. The property also offers a spacious two-car garage and a desirable residential setting. With its updated interior, impressive vaulted ceilings, abundant natural light, functional layout, and inviting outdoor spaces, this home offers a wonderful opportunity for buyers looking for a move-in-ready property with both character and modern appeal. Conveniently close to schools, shopping and freeway access , you won't want to miss this gem.
-
4BEDS
-
0.12ACRES
-
2BATHS
-
11/2 BATHS
-
1,818SQFT
-
$294$/SQFT
School Information
Description
Welcome to this beautifully move in ready , updated and thoughtfully designed home, offering a perfect blend of modern style, comfort, and functionality. From the moment you arrive, the attractive two-story exterior and spacious driveway create a welcoming first impression. Inside, you'll find a bright and open floor plan highlighted by soaring ceilings, abundant natural light, and large windows that create an airy and inviting atmosphere. The spacious living area features a striking fireplace and opens seamlessly into the beautifully kitchen, complete with rich cabinetry, ample counter space, and a center islandperfect for everyday living and entertaining. Step outside to enjoy the private backyard, featuring a spacious deck and multiple areas that offer plenty of potential for outdoor entertaining, relaxation, gardening, or creating your own backyard retreat. The property also offers a spacious two-car garage and a desirable residential setting. With its updated interior, impressive vaulted ceilings, abundant natural light, functional layout, and inviting outdoor spaces, this home offers a wonderful opportunity for buyers looking for a move-in-ready property with both character and modern appeal. Conveniently close to schools, shopping and freeway access , you won't want to miss this gem.
 © 2026 MetroList® MLS. All rights reserved. All measurements and all calculations of area are approximate. Information provided by Seller/Other sources, not verified by Broker. All interested persons should independently verify accuracy of information. Provided properties may or may not be listed by the office/agent presenting the information. Data last updated 2026-10-11T23:39:16.843. MetroList® MLS Terms of Use. IDX provided by BoomTown.