







Description
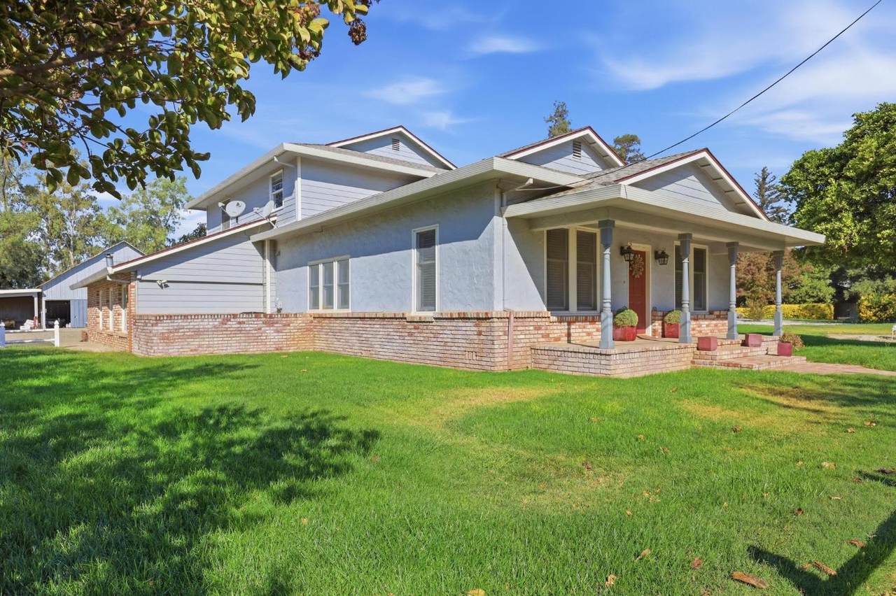
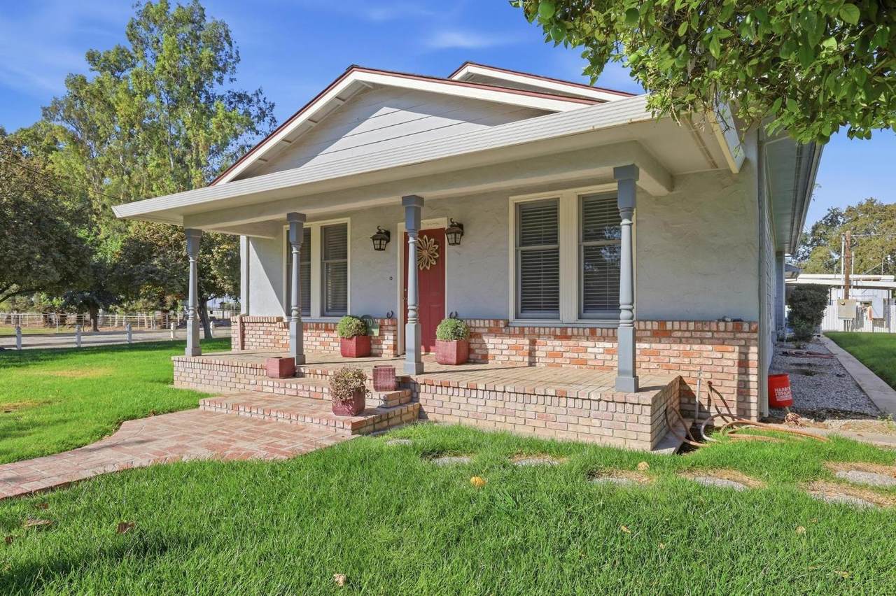
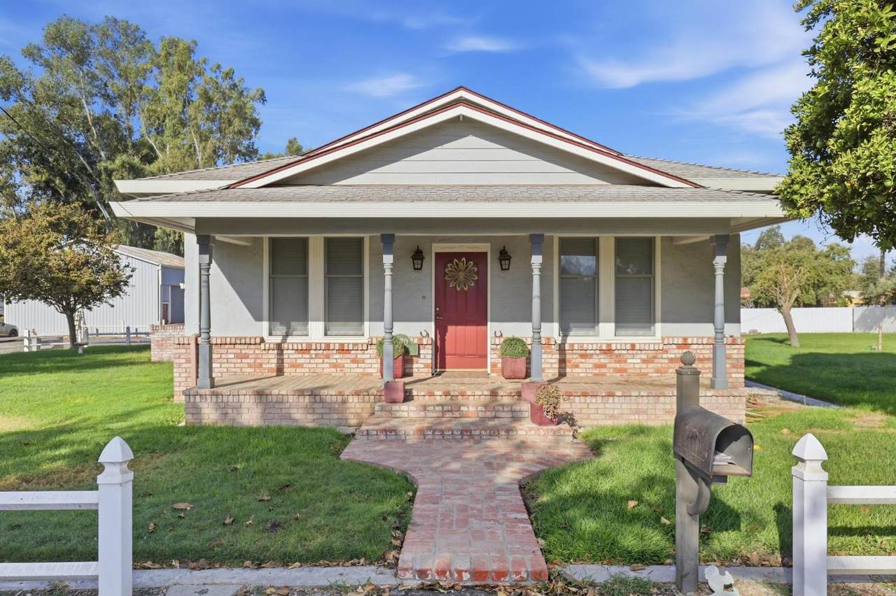
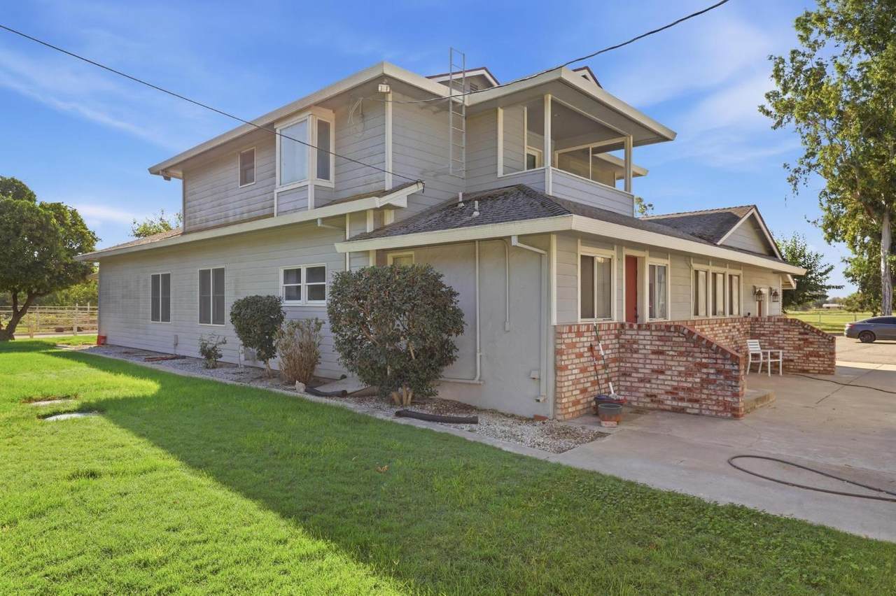
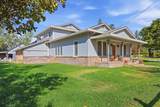
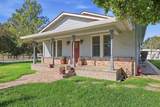
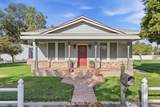
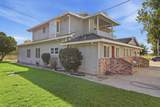
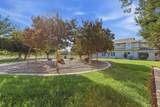
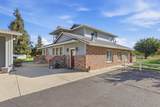
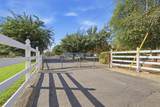
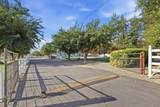
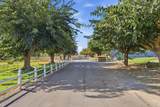
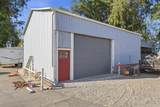
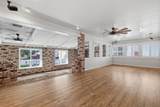
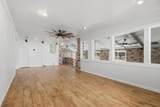
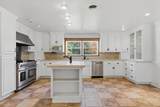
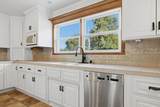
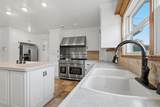
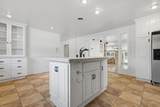
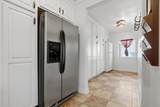
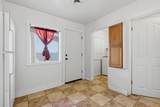
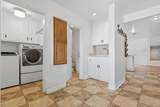
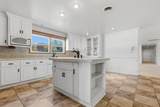
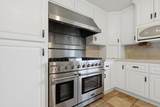
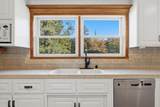
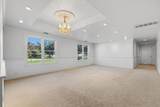
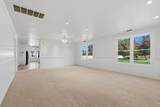
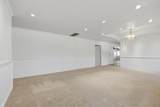
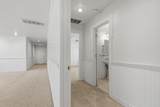
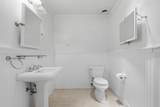
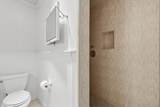
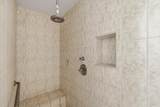
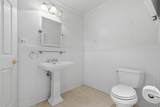
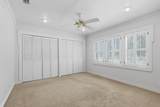
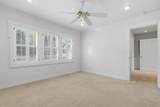
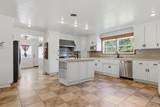
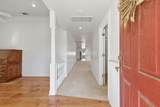
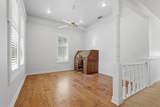
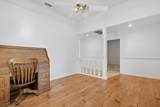
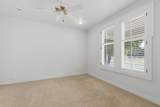
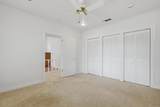
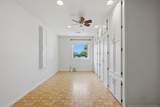
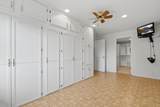
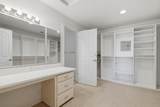
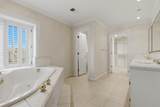
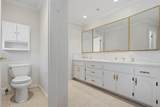
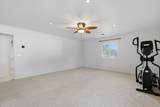
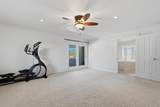
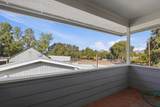
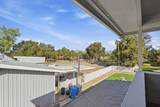
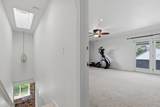
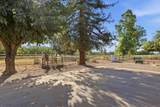
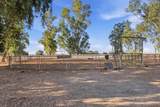
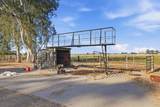
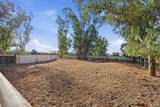
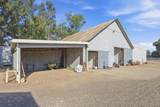
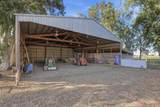
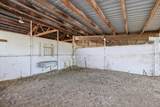
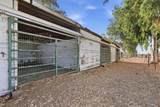
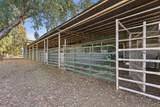
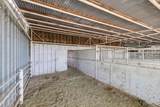
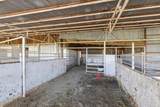
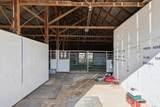
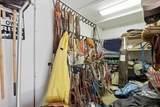
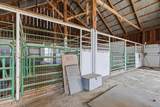
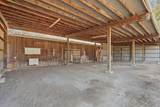
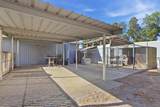
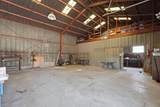
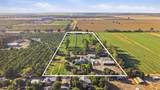
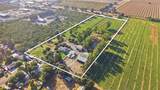
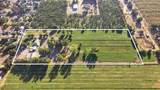
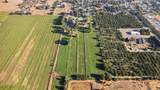
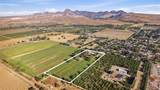
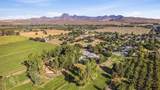
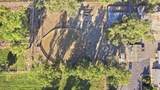
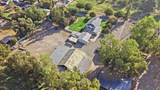
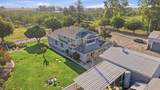
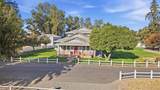
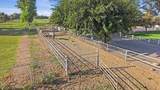
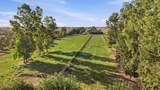
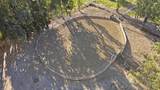
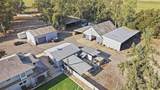
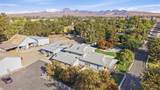
Rare opportunity to own an exceptional 11 acre gated equestrian and country estate in Sutter, California. This beautifully improved property combines a spacious, updated residence with extensive equestrian, livestock, agricultural and storage infrastructure already in place. Designed for buyers seeking acreage, flexibility and room for animals, equipment and recreational uses, the property is exceptionally well suited for horses, cattle, livestock, a hobby ranch or potential horse-boarding and training operation. The equestrian improvements are extensive and include a large riding arena, seven interior horse stalls, a temperature-controlled tack room, pole barn, hay barn, additional interior barn and equipment storage, large concrete dog kennels, multiple corrals and paddocks, and approximately 7,000 linear feet of premium 5-foot steel-pole horse fencing and cross-fencing reinforced with steel cable. The layout provides excellent separation and flexibility for horses, cattle and other livestock. Vehicle and equipment storage is equally impressive, with a large shop featuring an oversized RV door and tool/machine-shop area, a two-car garage with oversized roll-up doors and additional storage, multiple carport areas, and extensive covered and enclosed space for trailers, tractors, recreational vehicles, horse equipment and agricultural machinery. Water and utility infrastructure are another major advantage, including two agricultural wells, two City of Sutter water lines, extensive irrigation infrastructure, RV hookups and a dedicated RV septic system. The residence provides a comfortable modern contrast to the ranch improvements, featuring spacious open living areas, an updated kitchen with upgraded appliances, large walk-in closets, an oversized sunken tub, abundant natural light and updated finishes throughout. Recreating this level of infrastructure would require substantial time, planning and investment. Here, the arena, stalls, tack room, barns, hay storage, fencing, water, shop, RV facilities and acreage are already in place, creating a unique opportunity for a private equestrian estate, horse-boarding facility, cattle or hobby ranch, agricultural operation, training facility or family compound, subject to applicable approvals and regulations. All of this is located within walking distance of the local high school.
-
3BEDS
-
11ACRES
-
2BATHS
-
11/2 BATHS
-
3,422SQFT
-
$395$/SQFT
School Information
Description
Rare opportunity to own an exceptional 11 acre gated equestrian and country estate in Sutter, California. This beautifully improved property combines a spacious, updated residence with extensive equestrian, livestock, agricultural and storage infrastructure already in place. Designed for buyers seeking acreage, flexibility and room for animals, equipment and recreational uses, the property is exceptionally well suited for horses, cattle, livestock, a hobby ranch or potential horse-boarding and training operation. The equestrian improvements are extensive and include a large riding arena, seven interior horse stalls, a temperature-controlled tack room, pole barn, hay barn, additional interior barn and equipment storage, large concrete dog kennels, multiple corrals and paddocks, and approximately 7,000 linear feet of premium 5-foot steel-pole horse fencing and cross-fencing reinforced with steel cable. The layout provides excellent separation and flexibility for horses, cattle and other livestock. Vehicle and equipment storage is equally impressive, with a large shop featuring an oversized RV door and tool/machine-shop area, a two-car garage with oversized roll-up doors and additional storage, multiple carport areas, and extensive covered and enclosed space for trailers, tractors, recreational vehicles, horse equipment and agricultural machinery. Water and utility infrastructure are another major advantage, including two agricultural wells, two City of Sutter water lines, extensive irrigation infrastructure, RV hookups and a dedicated RV septic system. The residence provides a comfortable modern contrast to the ranch improvements, featuring spacious open living areas, an updated kitchen with upgraded appliances, large walk-in closets, an oversized sunken tub, abundant natural light and updated finishes throughout. Recreating this level of infrastructure would require substantial time, planning and investment. Here, the arena, stalls, tack room, barns, hay storage, fencing, water, shop, RV facilities and acreage are already in place, creating a unique opportunity for a private equestrian estate, horse-boarding facility, cattle or hobby ranch, agricultural operation, training facility or family compound, subject to applicable approvals and regulations. All of this is located within walking distance of the local high school.
 © 2026 MetroList® MLS. All rights reserved. All measurements and all calculations of area are approximate. Information provided by Seller/Other sources, not verified by Broker. All interested persons should independently verify accuracy of information. Provided properties may or may not be listed by the office/agent presenting the information. Data last updated 2026-10-07T11:39:52.637. MetroList® MLS Terms of Use. IDX provided by BoomTown.