
Skip To Content

175 Margaret Drive

Kyburz, CA 95735
  • $499,000
  • STATUS: Active
  • ON SITE: 13 Days
  • MLS #: 226121260
UPDATED: 120 min ago
$499,000
  • 3
    BEDS
  • 0.32
    ACRES
  • 2
    BATHS
  • 0
    1/2 BATHS
  • 1,484
    SQFT
  • $336
    $/SQFT
Neighborhood:
Type:
Single-Family Home
Built:
1990
County:

School Information

Elementary School:
Middle School:
High School:
School District:

Description

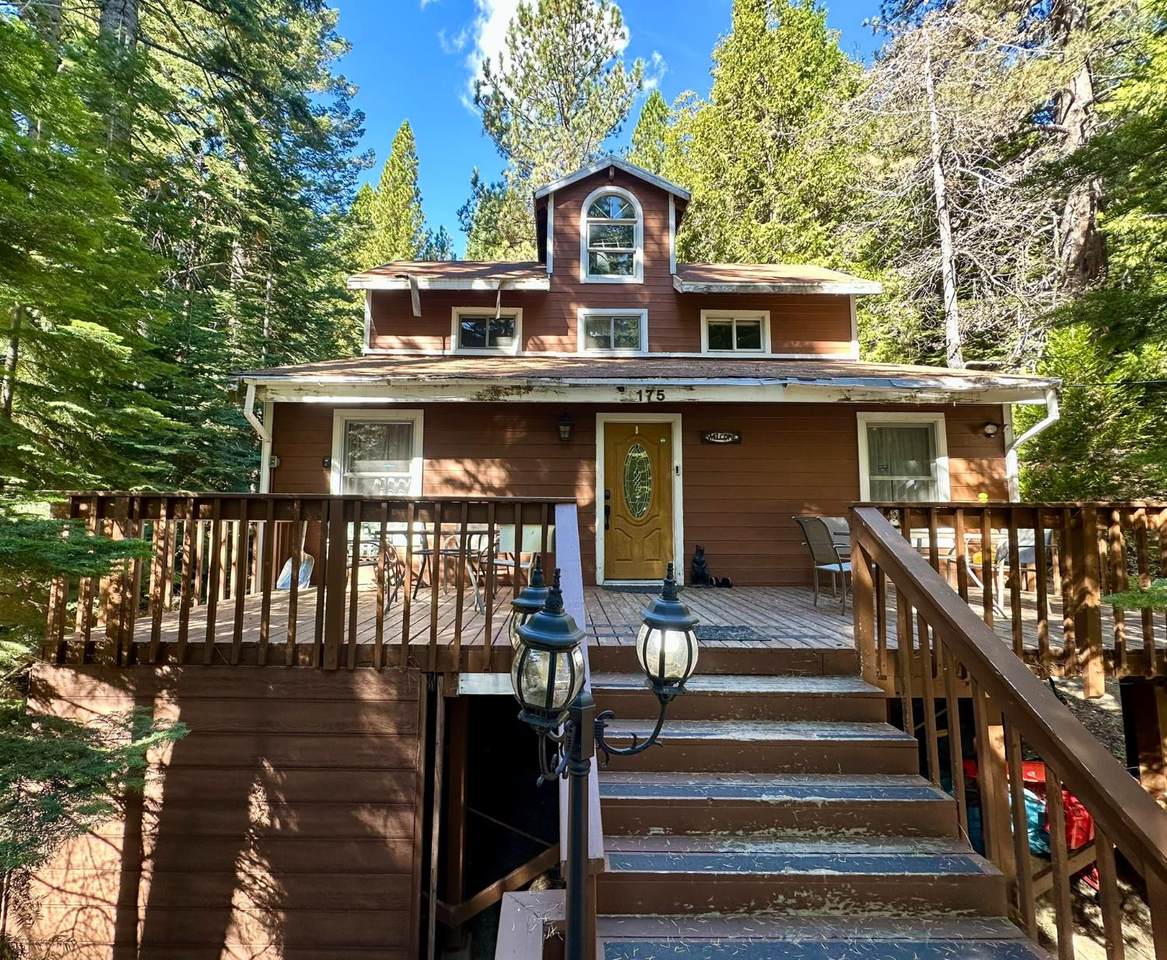
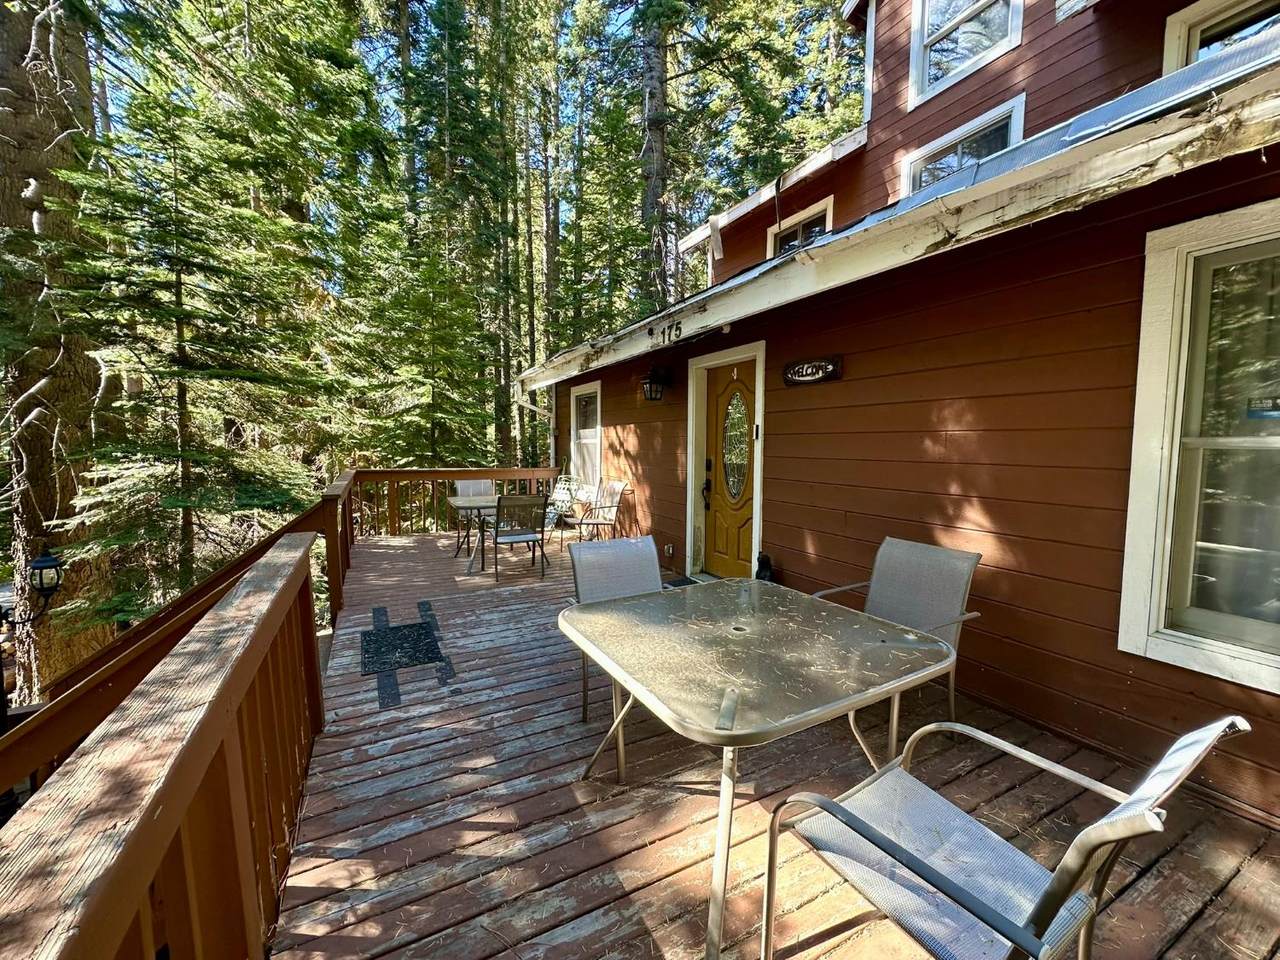
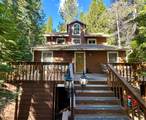
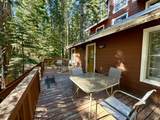
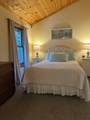
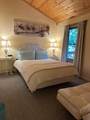
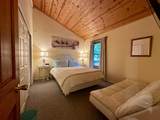
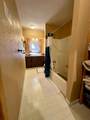
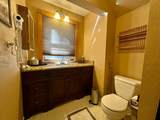
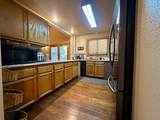
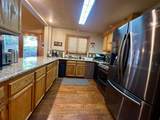
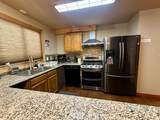
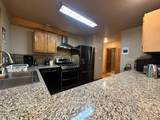
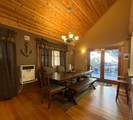
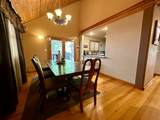
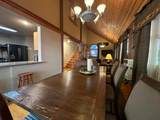
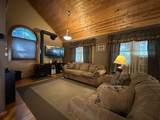
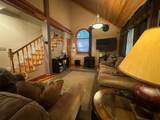
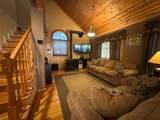
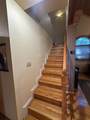
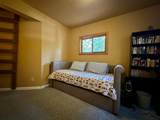
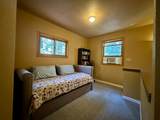
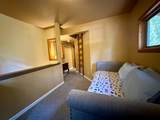
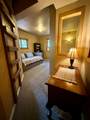
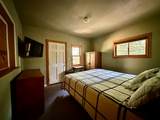
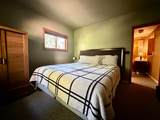
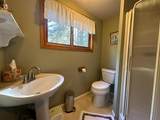
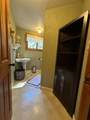
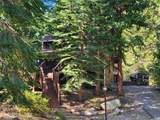
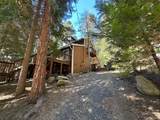
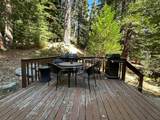
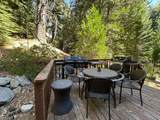
Tucked among the trees in Strawberry Heights, this 3-bedroom, 2-bath home offers a peaceful mountain setting with views toward the forest and Lover's Leap. High ceilings give the living area an open feel, while the gas stove and two decks add to its mountain charm. Set on approximately 0.32 acre near Rock Creek and area trails, the home is approximately 15 minutes from Sierra-at-Tahoe, 30 minutes from South Lake Tahoe, and 90 minutes from Sacramento. All furnishings are included in the sale, making it easy to start enjoying the property while adding your own touches over time.

Monthly Payment Calculator


Metrolist MLS logo © 2026 MetroList® MLS. All rights reserved. All measurements and all calculations of area are approximate. Information provided by Seller/Other sources, not verified by Broker. All interested persons should independently verify accuracy of information. Provided properties may or may not be listed by the office/agent presenting the information. Data last updated 2026-10-11T23:39:16.843. MetroList® MLS Terms of Use. IDX provided by BoomTown.
www.themacdonaldgroup.com/homes/181605184
Print Image

175 Margaret Drive Kyburz, CA 95735

  • Price: $499,000
  • Status: Active
  • On Site: 13 Days
  • Updated: 120 min ago
  • MLS #: 226121260
3
Beds
2
Baths
0
½ Baths
0.32
Acres
1,484
SQFT
$336
$/SQFT
1990
Built
Neighborhood:
Strawberry Heights
County:
El Dorado
Area:
American River Canyon
Elementary School:
Lake Tahoe Unified
Middle School:
Lake Tahoe Unified
High School:
Lake Tahoe Unified
School District:
El Dorado
Property Description
Tucked among the trees in Strawberry Heights, this 3-bedroom, 2-bath home offers a peaceful mountain setting with views toward the forest and Lover's Leap. High ceilings give the living area an open feel, while the gas stove and two decks add to its mountain charm. Set on approximately 0.32 acre near Rock Creek and area trails, the home is approximately 15 minutes from Sierra-at-Tahoe, 30 minutes from South Lake Tahoe, and 90 minutes from Sacramento. All furnishings are included in the sale, making it easy to start enjoying the property while adding your own touches over time.
Exterior Features

Architectural Style Cabin Carport Spaces 0 Construction Materials Wood Driveway Sidewalks Upslope Entry Level 0 Fencing None Foundation Raised Land Use Residential Lot Features Shape Irregular Open Parking Spaces 0 Parking Features No Garage Parking Fee 0 Patio And Porch Features Front PorchBack PorchUncovered Deck Road Responsibility Public Maintained Road Road Surface Type Paved Roof Shingle Total Parking Spaces 0 View Description ForestWoods Window Features Window Coverings

Interior Features

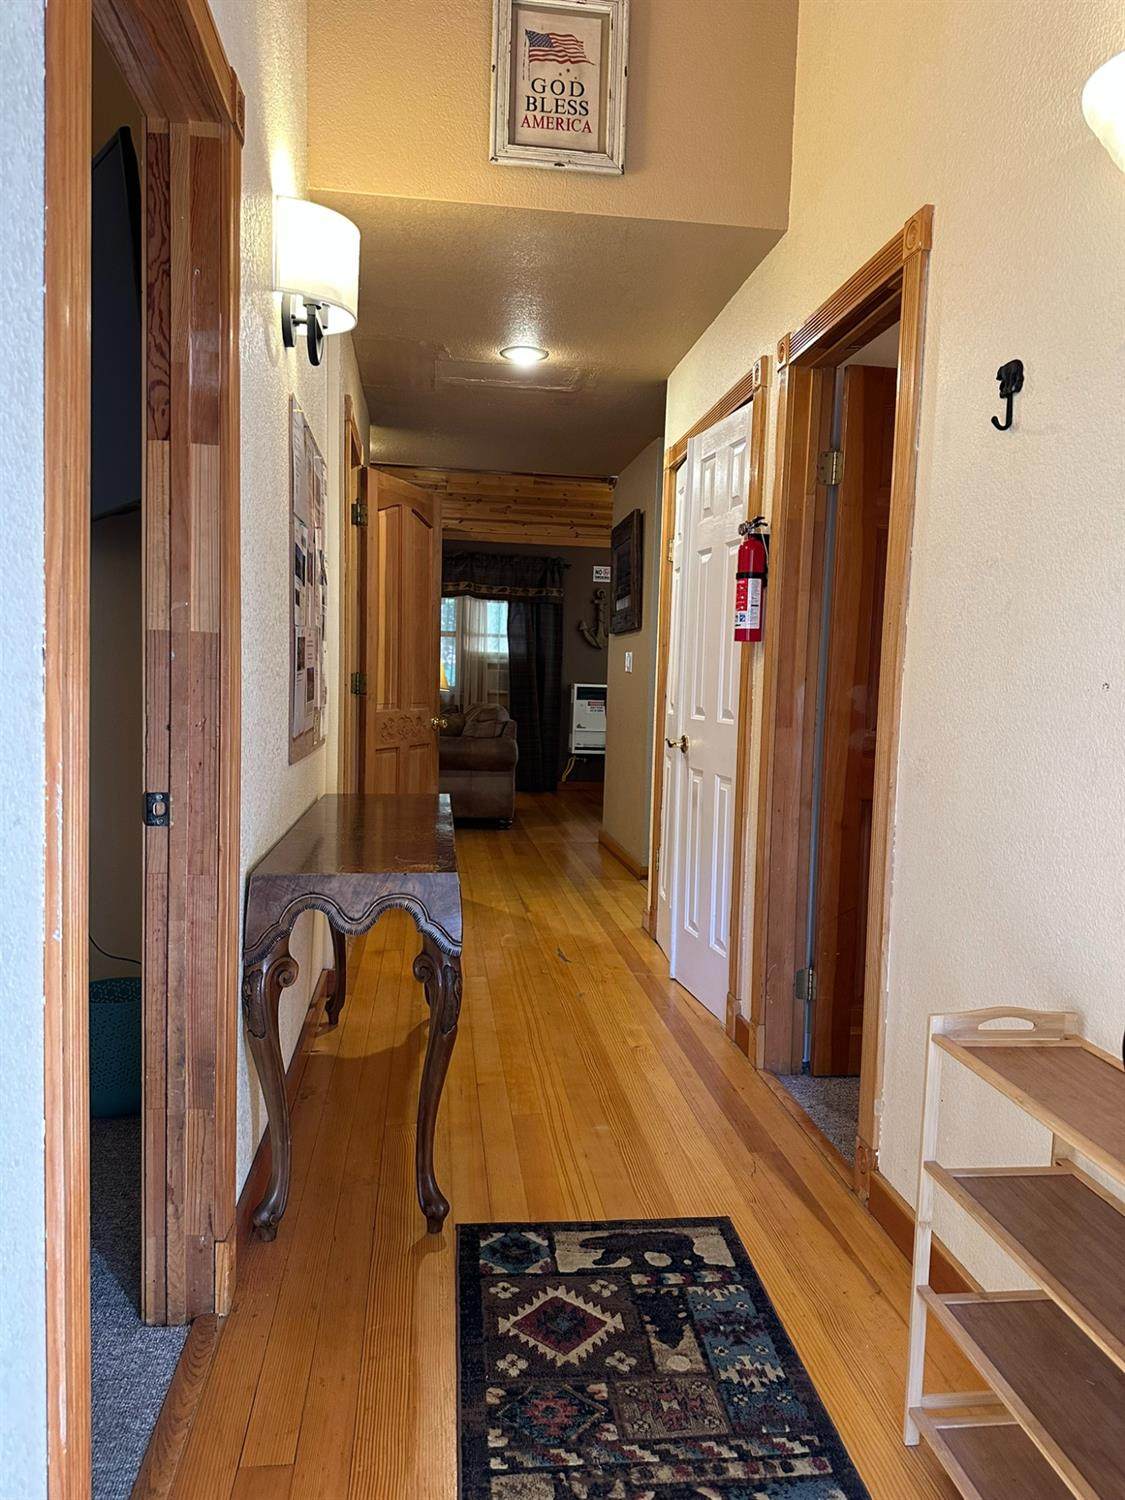
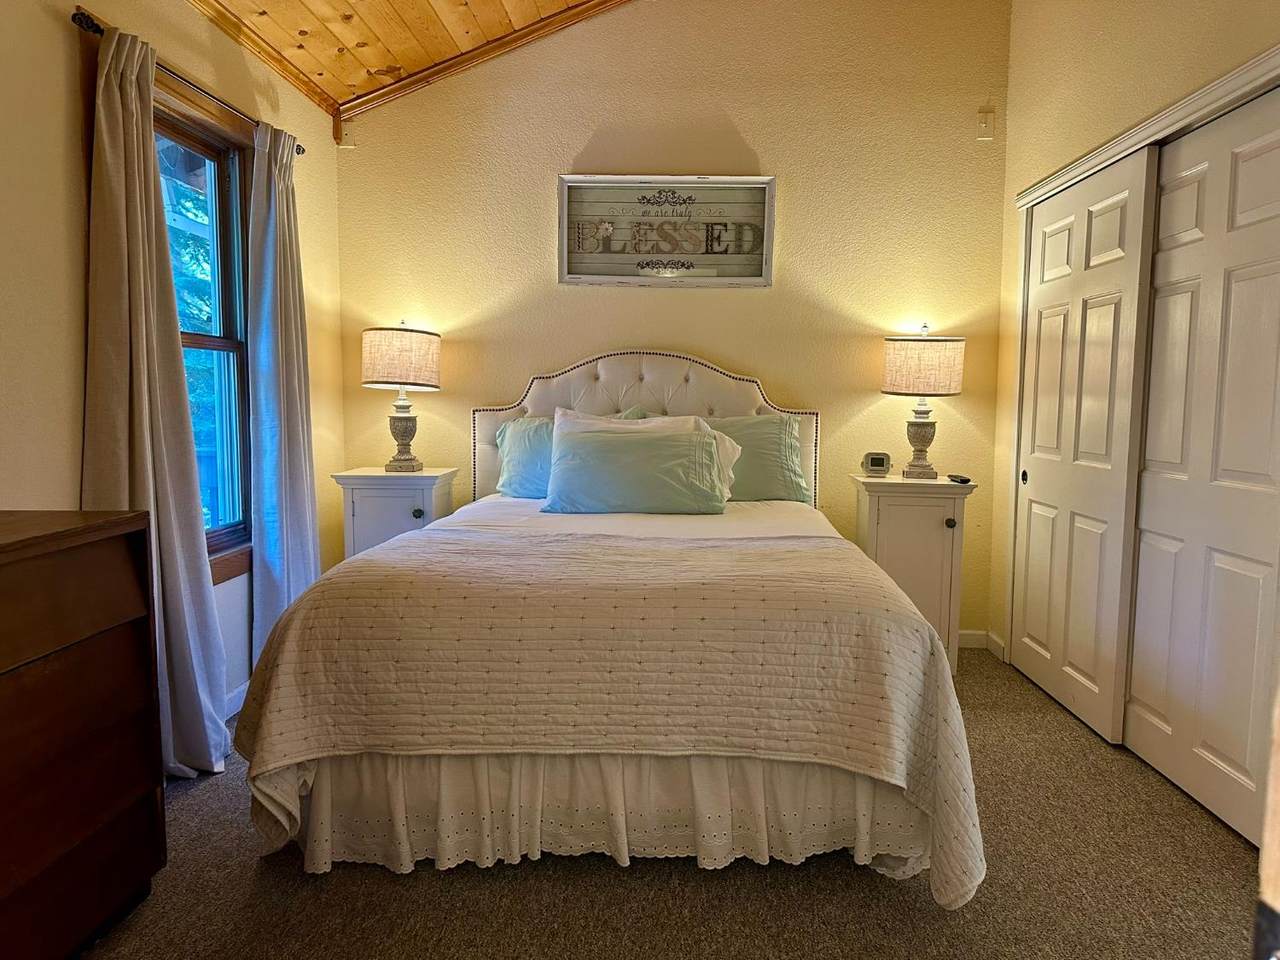
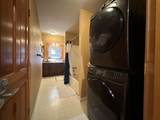
Appliances Free Standing Gas RangeFree Standing RefrigeratorHood Over RangeIce MakerDishwasherMicrowave Bath Features Tub w/Shower Over Cooling Window Unit(s) Dining Room Features Dining/Living Combo Flooring CarpetLaminateWood Heating Propane Kitchen Features Granite Counter Laundry Features Washer/Dryer Stacked IncludedInside Room Main Level Bedroom(s)Dining RoomFamily RoomFull Bath(s)Kitchen Master Bathroom Features Shower Stall(s) Num Of Fireplaces 0 Room Type LoftBaths OtherGreat RoomKitchen Upper Level Bedroom(s)LoftFull Bath(s)

Property Features

Additional Unit YN No Association No Association Fee 0 Electric 220 Volts Elevation 5500 Horse Property No Irrigation Public District Pool No Property Subtype Single Family Residence Property Type Residential Remodeled Updated Unknown Senior Community No Sewer Septic System Spa False Special Listing Conditions Offer As Is Special Zones Fire Zone Subtype Description Detached Utilities PublicElectricPropanePropane Tank Leased Water Source Public Zoning R1

Metrolist MLS logo Listing provided courtesy of House 2 Home Properties: . Listing information © 2026 MetroList Services, Inc.


Metrolist MLS logo © 2026 MetroList® MLS. All rights reserved. All measurements and all calculations of area are approximate. Information provided by Seller/Other sources, not verified by Broker. All interested persons should independently verify accuracy of information. Provided properties may or may not be listed by the office/agent presenting the information. Data last updated 2026-10-11T23:39:16.843. MetroList® MLS Terms of Use. IDX provided by BoomTown.
 
https://bt-photos.global.ssl.fastly.net/sacramento/1280_boomver_1_561230021-2.jpg https://bt-photos.global.ssl.fastly.net/sacramento/1280_boomver_1_561230021-2.jpg https://bt-photos.global.ssl.fastly.net/sacramento/1280_boomver_1_561230021-2.jpg
Logo
The MacDonald Group at PMZ Real Estate
1200 E. Orangeburg Ave Suite #202
Modesto CA, 95350