Skip To Content

1728 Sevilla Drive

Roseville, CA 95747
  • $849,000
  • STATUS: Active
  • ON SITE: 8 Days
  • MLS #: 226122946
Open House
UPDATED: 47 min ago
$849,000
  • 4
    BEDS
  • 0.13
    ACRES
  • 3
    BATHS
  • 0
    1/2 BATHS
  • 2,601
    SQFT
  • $326
    $/SQFT
Neighborhood:
Type:
Single-Family Home
Built:
2006
County:

School Information

Elementary School:
Middle School:
High School:
School District:

Description

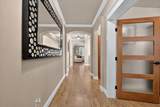
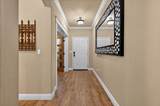
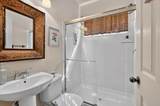
If your house is usually where everyone gathers, then this is the upgrade you have been waiting for! Welcome to 1728 Sevilla Drive, a home designed for everyday living and effortless entertaining. The entertainer's backyard is the true showstopper, featuring a beautiful pool with water features and a covered patio stretching across the entire back of the home-perfect for dining, relaxing and hosting friends and family. Inside, you'll find 4 bedrooms plus an enclosed downstairs den that offer flexibility as a guest room or home office. A large enclosed loft provides even more room to spread out. With 3 full bathrooms, including one downstairs, this home is designed with both comfort and versatility in mind. The kitchen features upgraded appliances. A 2-car garage with Telsa charging station add convenience for today's lifestyle. With generous living spaces, multiple flex rooms and an incredible backyard, this the kind of home where everyone will want to gather.

Monthly Payment Calculator


Metrolist MLS logo © 2026 MetroList® MLS. All rights reserved. All measurements and all calculations of area are approximate. Information provided by Seller/Other sources, not verified by Broker. All interested persons should independently verify accuracy of information. Provided properties may or may not be listed by the office/agent presenting the information. Data last updated 2026-10-10T12:39:53.113. MetroList® MLS Terms of Use. IDX provided by BoomTown.
www.themacdonaldgroup.com/homes/181722476
Print Image

1728 Sevilla Drive Roseville, CA 95747

  • Price: $849,000
  • Status: Active
  • On Site: 8 Days
  • Updated: 47 min ago
  • MLS #: 226122946
4
Beds
3
Baths
0
½ Baths
0.13
Acres
2,601
SQFT
$326
$/SQFT
2006
Built
Neighborhood:
Crocker Ranch North
County:
Placer
Area:
Roseville-West zip 95747
Elementary School:
Roseville City
Middle School:
Roseville City
High School:
Roseville Joint
School District:
Placer
Property Description
If your house is usually where everyone gathers, then this is the upgrade you have been waiting for! Welcome to 1728 Sevilla Drive, a home designed for everyday living and effortless entertaining. The entertainer's backyard is the true showstopper, featuring a beautiful pool with water features and a covered patio stretching across the entire back of the home-perfect for dining, relaxing and hosting friends and family. Inside, you'll find 4 bedrooms plus an enclosed downstairs den that offer flexibility as a guest room or home office. A large enclosed loft provides even more room to spread out. With 3 full bathrooms, including one downstairs, this home is designed with both comfort and versatility in mind. The kitchen features upgraded appliances. A 2-car garage with Telsa charging station add convenience for today's lifestyle. With generous living spaces, multiple flex rooms and an incredible backyard, this the kind of home where everyone will want to gather.
Exterior Features

Carport Spaces 0 Construction Materials Stucco Entry Level 0 Fencing Back Yard Foundation Slab Lot Features Auto Sprinkler F&RLandscape BackLandscape Front Open Parking Spaces 0 Parking Features AttachedGarage Door OpenerGarage Facing Front Parking Fee 0 Patio And Porch Features Covered DeckCovered Patio Roof Tile Total Parking Spaces 0

Interior Features

Appliances Free Standing Gas RangeFree Standing RefrigeratorDishwasher Bath Features Shower Stall(s)Tub w/Shower Over Cooling Central Dining Room Features Formal Area Fireplace Features Living Room Flooring CarpetVinyl Heating Central Kitchen Features Granite CounterIsland Laundry Features CabinetsInside Area Main Level Living RoomDining RoomFull Bath(s)GarageKitchenStreet Entrance Num Of Fireplaces 1 Upper Level Bedroom(s)LoftPrimary BedroomFull Bath(s)

Property Features

Additional Unit YN No Association No Association Fee 0 Builder Name JMC Electric 220 Volts in Laundry Elevation 0 Horse Property No Irrigation Public District Pool Yes Pool Features Built-InSolar Heat Property Subtype Single Family Residence Property Type Residential Remodeled Updated No Senior Community No Sewer Public Sewer Spa False Special Listing Conditions None Subtype Description Detached Utilities Public Water Source Public Zoning R-S

Metrolist MLS logo Listing provided courtesy of Better Homes and Gardens RE: . Listing information © 2026 MetroList Services, Inc.


Metrolist MLS logo © 2026 MetroList® MLS. All rights reserved. All measurements and all calculations of area are approximate. Information provided by Seller/Other sources, not verified by Broker. All interested persons should independently verify accuracy of information. Provided properties may or may not be listed by the office/agent presenting the information. Data last updated 2026-10-10T12:39:53.113. MetroList® MLS Terms of Use. IDX provided by BoomTown.
 
https://bt-photos.global.ssl.fastly.net/sacramento/1280_boomver_1_561231844-2.jpg https://bt-photos.global.ssl.fastly.net/sacramento/1280_boomver_1_561231844-2.jpg https://bt-photos.global.ssl.fastly.net/sacramento/1280_boomver_1_561231844-2.jpg
Logo
The MacDonald Group at PMZ Real Estate
1200 E. Orangeburg Ave Suite #202
Modesto CA, 95350