
Skip To Content

17201 Old Mill Road

Nevada City, CA 95959
  • $482,000
  • STATUS: Active
  • ON SITE: 16 Days
  • MLS #: 226120840
UPDATED: 202 min ago
$482,000
  • 3
    BEDS
  • 5
    ACRES
  • 2
    BATHS
  • 0
    1/2 BATHS
  • 1,413
    SQFT
  • $341
    $/SQFT
Neighborhood:
Type:
Single-Family Home
Built:
1977
County:
Area:

School Information

Elementary School:
Middle School:
High School:
School District:

Description

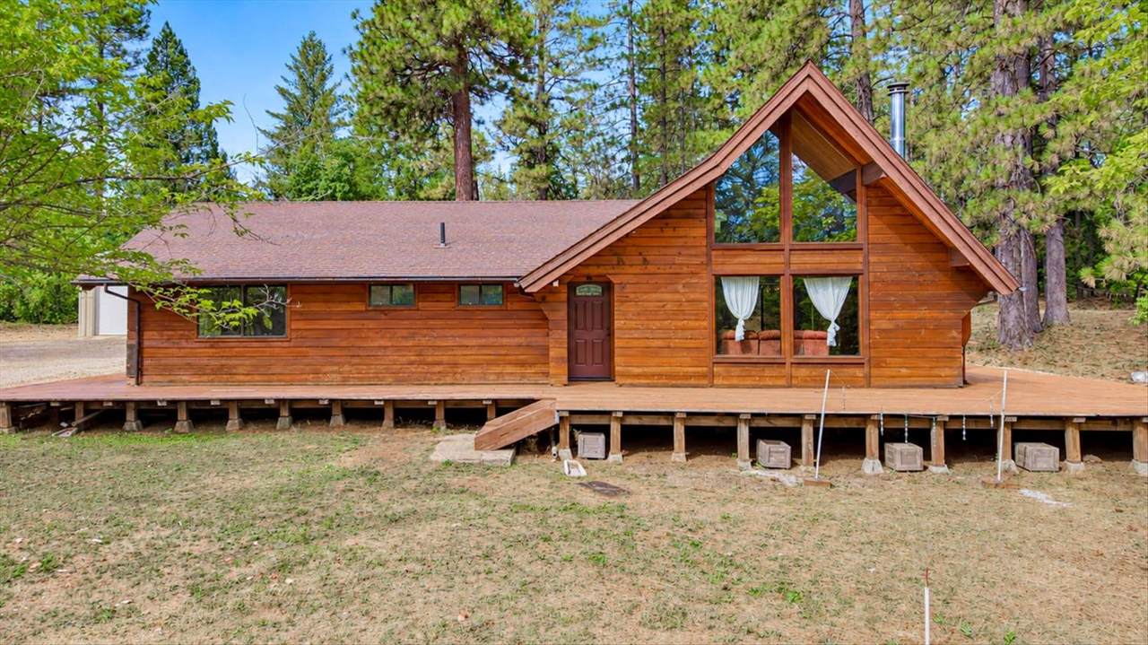
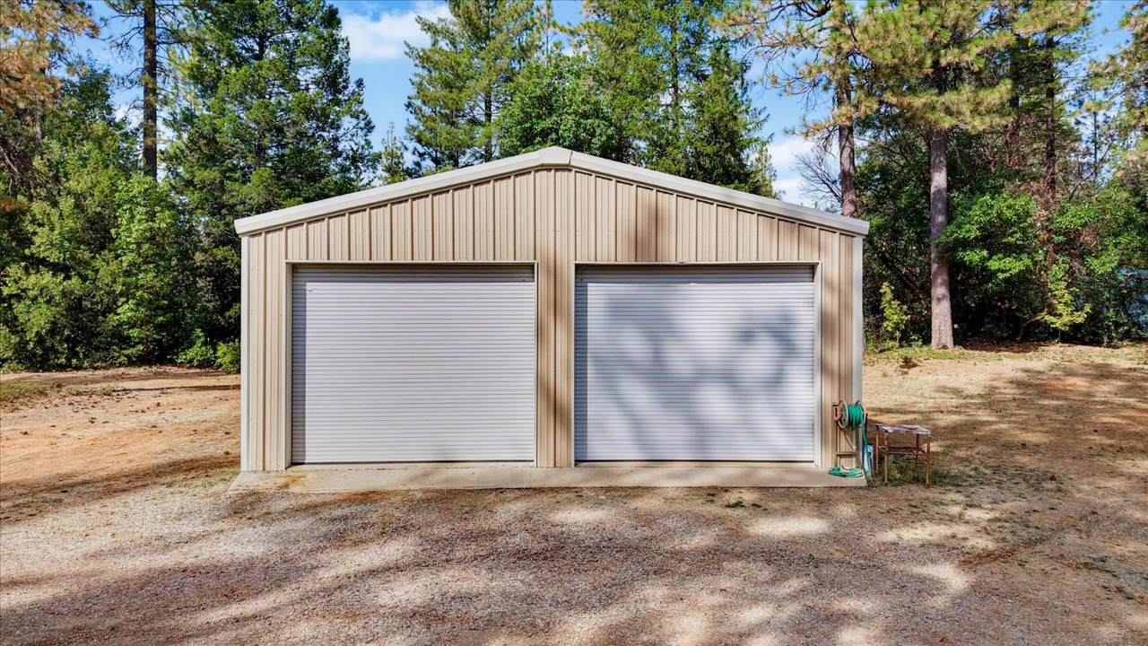
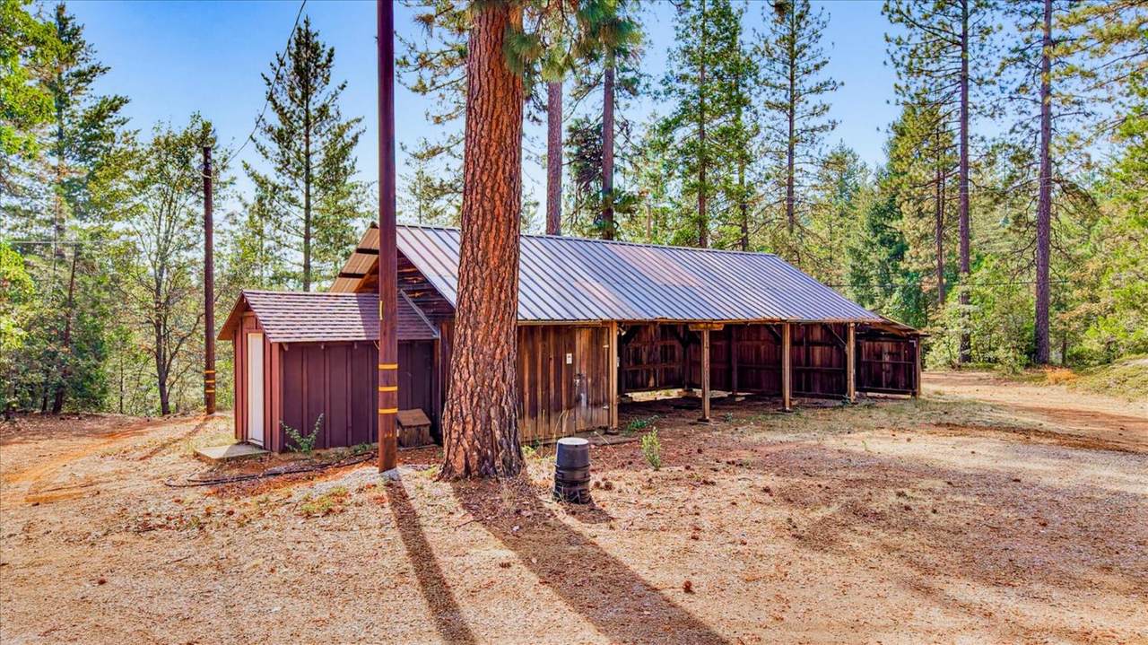
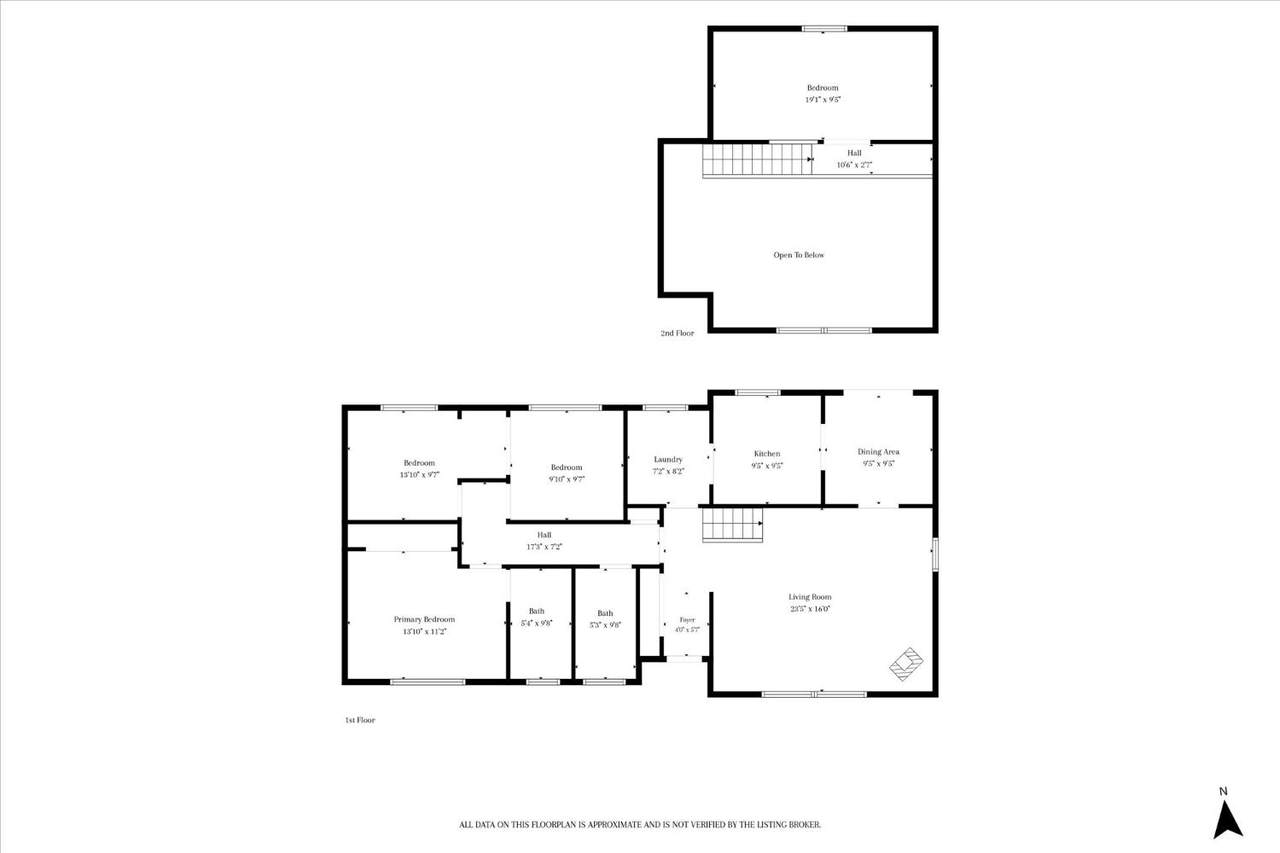
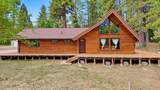
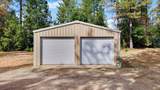
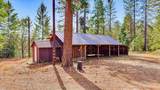
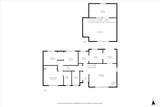
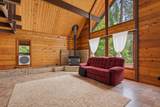
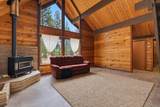
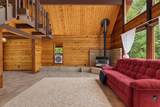
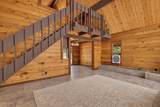
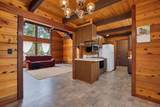
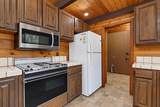
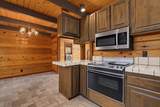
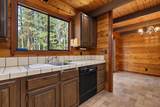
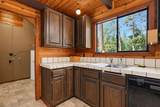
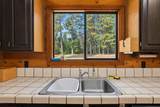
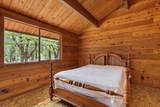
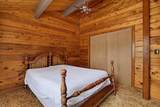
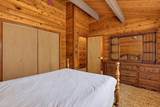
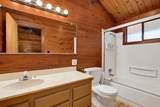
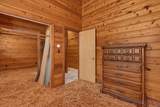
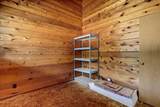
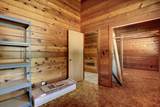
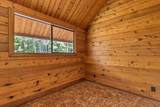
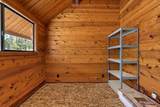
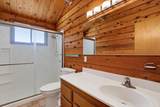
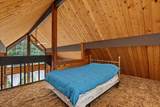
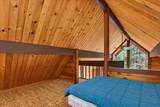
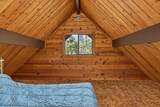
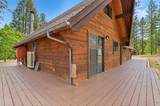
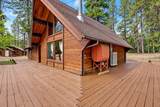
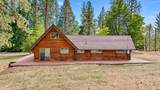
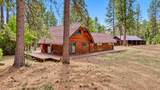
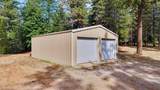
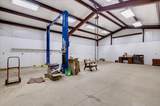
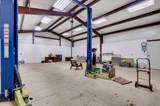
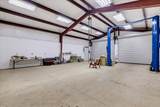
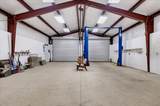
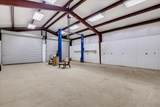
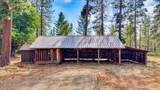
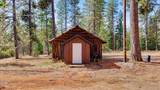
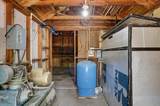
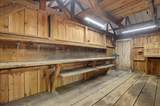
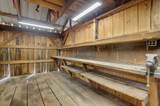
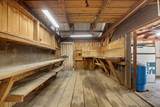
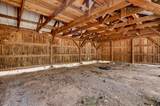
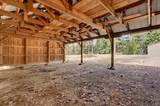
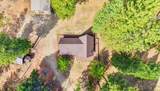
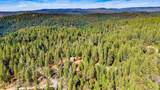
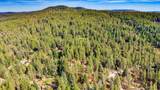
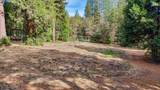
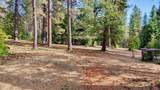
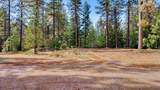
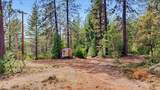
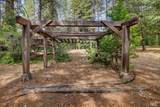
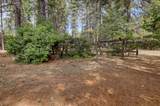
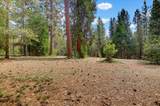
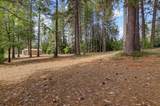
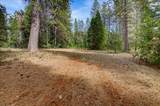
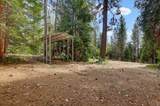
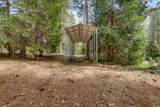
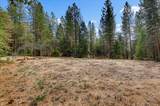
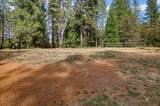
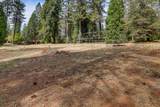
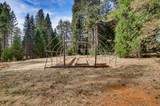
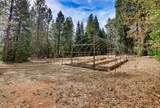
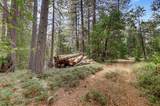
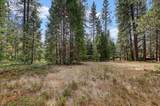
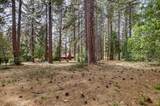
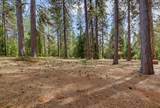
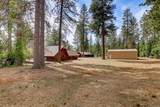
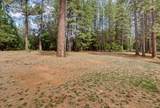
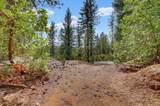
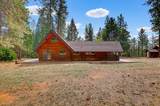
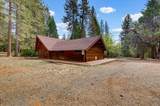
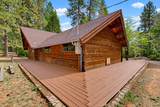
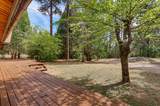
This five acre rural property in North San Juan has been with its original owner since it was built. The home has a comfortable cabin feel, with three bedrooms, a guest bathroom, and an upstairs loft. The formal living room is the heart of the house, with cathedral ceilings & lots of windows that bring in natural light. The kitchen has been kept in good original condition with tile counters. Fire hardening has already been done around the property, with vegetation kept to a minimum and plenty of open space surrounding the home. For projects and hobbies, the workshop has 220 electrical, a mechanical car lift, and plenty of room inside for storage. A separate outbuilding offers even more flexibility and can be used for storage, as a second workshop, or for agricultural animals. The property also includes a separate possible building site with a large garden area that gets full sun exposure all day. Whether you want to grow your own food, build a second home, or both, the land gives you room to do it. Grizzly Hill School is just a short drive away, and the Yuba River is close by for enjoying the outdoors.

Monthly Payment Calculator


Metrolist MLS logo © 2026 MetroList® MLS. All rights reserved. All measurements and all calculations of area are approximate. Information provided by Seller/Other sources, not verified by Broker. All interested persons should independently verify accuracy of information. Provided properties may or may not be listed by the office/agent presenting the information. Data last updated 2026-10-11T23:39:16.843. MetroList® MLS Terms of Use. IDX provided by BoomTown.
www.themacdonaldgroup.com/homes/181567469
Print Image

17201 Old Mill Road Nevada City, CA 95959

  • Price: $482,000
  • Status: Active
  • On Site: 16 Days
  • Updated: 202 min ago
  • MLS #: 226120840
3
Beds
2
Baths
0
½ Baths
5
Acres
1,413
SQFT
$341
$/SQFT
1977
Built
Neighborhood:
N. San Juan
County:
Nevada
Area:
N. San Juan
Elementary School:
Nevada City
Middle School:
Nevada City
High School:
Nevada Joint Union
School District:
Nevada
Property Description
This five acre rural property in North San Juan has been with its original owner since it was built. The home has a comfortable cabin feel, with three bedrooms, a guest bathroom, and an upstairs loft. The formal living room is the heart of the house, with cathedral ceilings & lots of windows that bring in natural light. The kitchen has been kept in good original condition with tile counters. Fire hardening has already been done around the property, with vegetation kept to a minimum and plenty of open space surrounding the home. For projects and hobbies, the workshop has 220 electrical, a mechanical car lift, and plenty of room inside for storage. A separate outbuilding offers even more flexibility and can be used for storage, as a second workshop, or for agricultural animals. The property also includes a separate possible building site with a large garden area that gets full sun exposure all day. Whether you want to grow your own food, build a second home, or both, the land gives you room to do it. Grizzly Hill School is just a short drive away, and the Yuba River is close by for enjoying the outdoors.
Exterior Features

Architectural Style Cabin Carport Spaces 0 Construction Materials WoodWood Siding Driveway Sidewalks Gravel Entry Level 0 Exterior Features Balcony Foundation ConcreteSlab Land Use AgriculturalRanchResidential Levels One Lot Features PrivateShape Regular Open Parking Spaces 0 Other Structures StorageWorkshopOutbuilding Parking Features No GarageBoat StorageRV AccessMechanical Lift Parking Fee 0 Property Condition Original Property Faces South Roof Shingle Total Parking Spaces 0 View Description ForestWoods

Interior Features

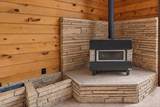
Appliances Built-In Gas RangeDishwasherMicrowave Bath Features TileTubWindow Cooling CentralWall Unit(s) Dining Room Features Formal Area Fireplace Features StoneWood Burning Flooring CarpetLinoleum Heating Bio Diesel FurnaceFireplace(s) Interior Features Open Beam Ceiling Kitchen Features Tile Counter Laundry Features Hookups Only Main Level Bedroom(s)Living RoomDining RoomPrimary BedroomFull Bath(s)Kitchen Num Of Fireplaces 1

Property Features

Additional Unit YN No Association No Association Fee 0 Electric 220 Volts Elevation 0 Horse Property No Irrigation None Pool No Property Subtype Single Family Residence Property Type Residential Remodeled Updated No Senior Community No Sewer Septic System Spa False Special Listing Conditions None Subtype Description Custom Utilities Propane Water Source Well Zoning FR-40

Metrolist MLS logo Listing provided courtesy of Coldwell Banker Grass Roots Realty: . Listing information © 2026 MetroList Services, Inc.


Metrolist MLS logo © 2026 MetroList® MLS. All rights reserved. All measurements and all calculations of area are approximate. Information provided by Seller/Other sources, not verified by Broker. All interested persons should independently verify accuracy of information. Provided properties may or may not be listed by the office/agent presenting the information. Data last updated 2026-10-11T23:39:16.843. MetroList® MLS Terms of Use. IDX provided by BoomTown.
 
https://bt-photos.global.ssl.fastly.net/sacramento/1280_boomver_1_561229429-2.jpg https://bt-photos.global.ssl.fastly.net/sacramento/1280_boomver_1_561229429-2.jpg https://bt-photos.global.ssl.fastly.net/sacramento/1280_boomver_1_561229429-2.jpg
Logo
The MacDonald Group at PMZ Real Estate
1200 E. Orangeburg Ave Suite #202
Modesto CA, 95350