
Skip To Content

1711 Maple Glen Road

Sacramento, CA 95864
  • $1,495,000
  • STATUS: Active
  • ON SITE: 6 Days
  • MLS #: 226121214
New On Site 6 Days Ago
UPDATED: 68 min ago
$1,495,000
  • 4
    BEDS
  • 0.81
    ACRES
  • 3
    BATHS
  • 1
    1/2 BATHS
  • 4,138
    SQFT
  • $361
    $/SQFT
Neighborhood:
Type:
Single-Family Home
Built:
1959
County:

School Information

Elementary School:
Middle School:
High School:
School District:

Description

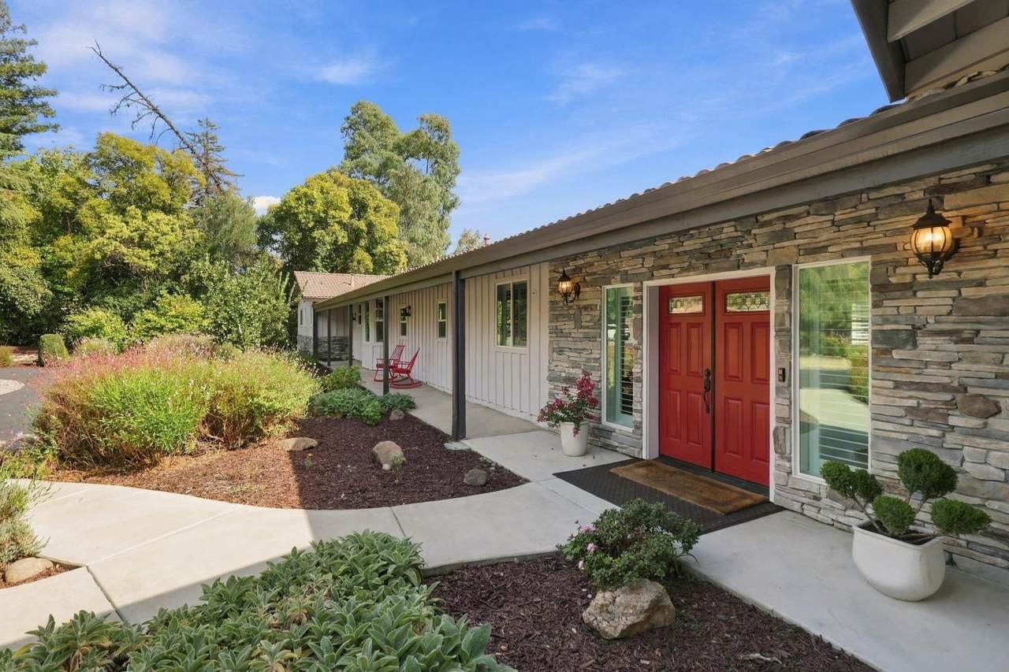
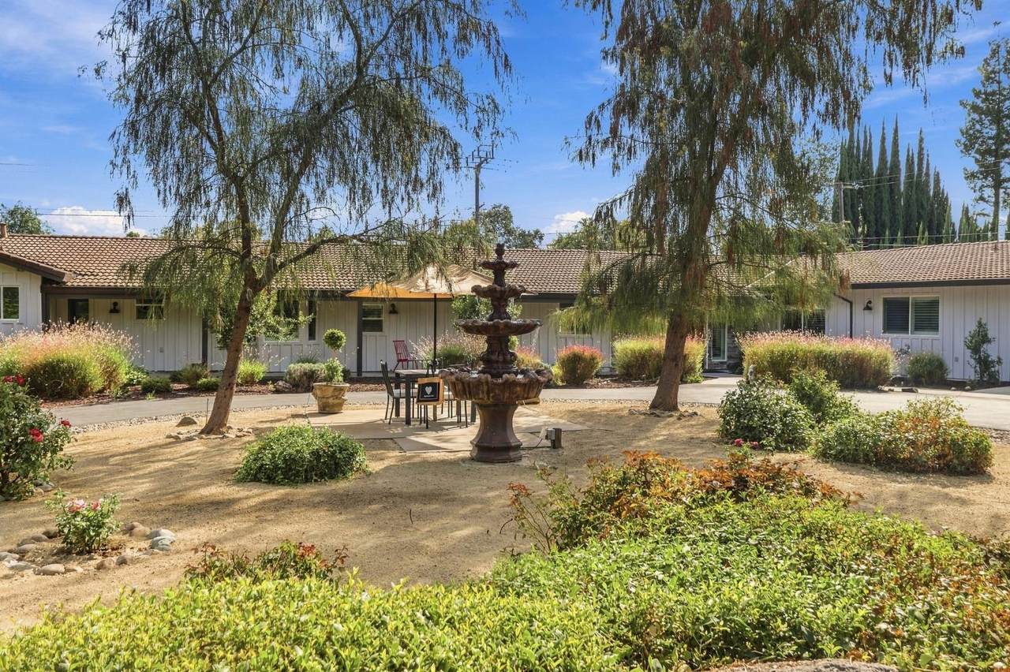
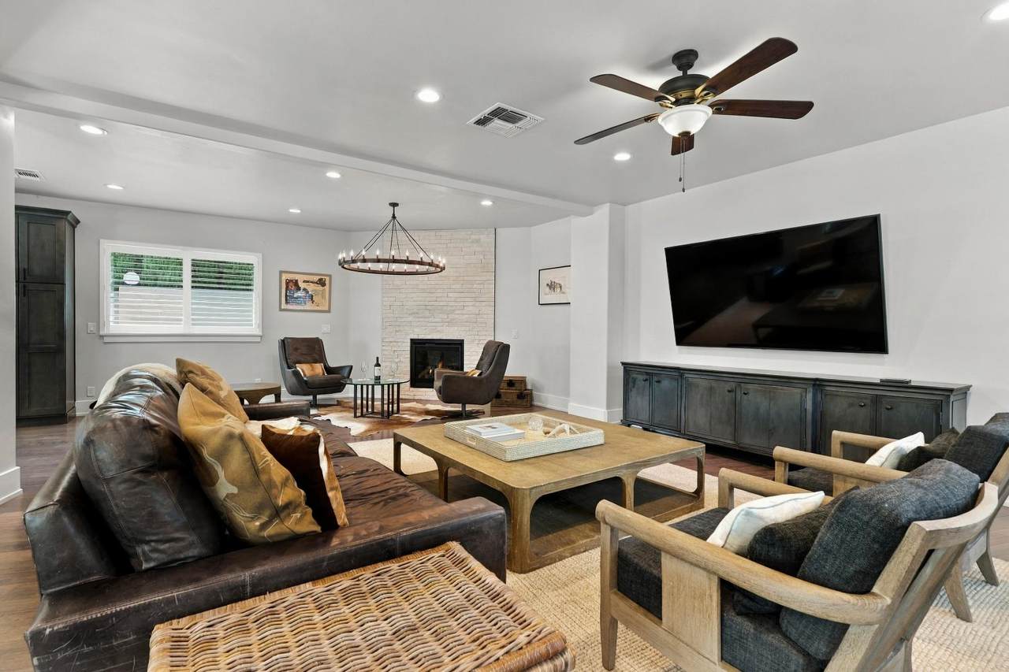
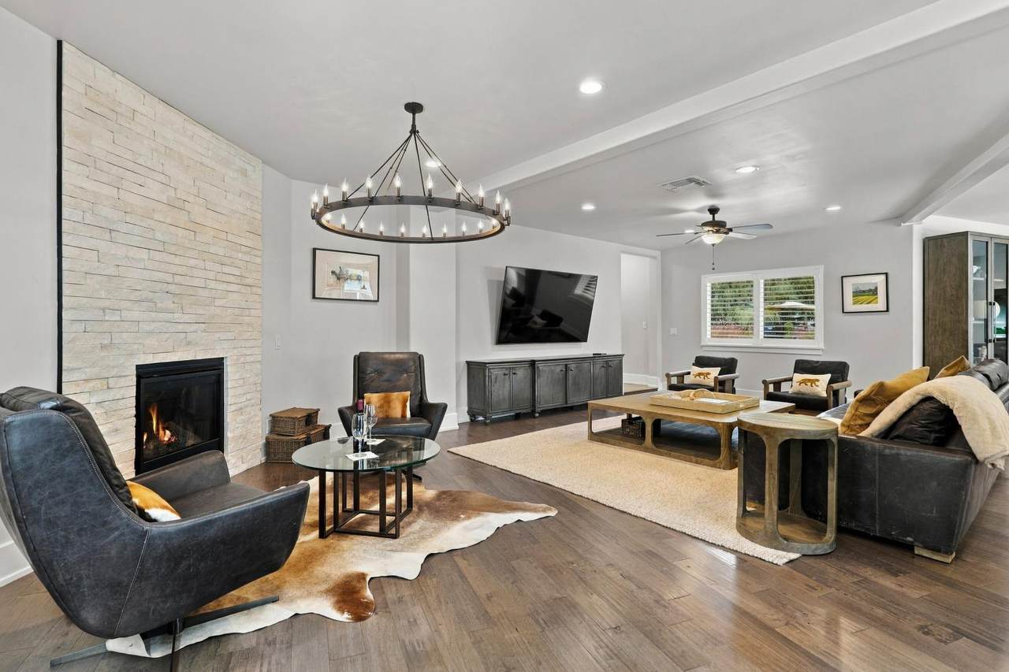
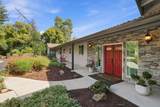
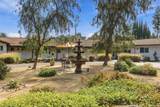
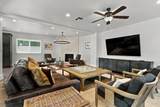
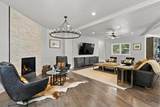
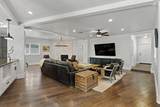
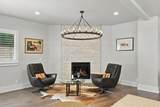
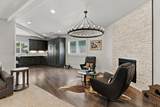
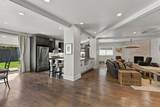
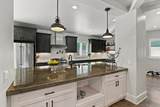
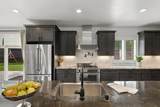
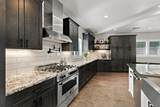
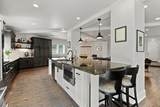
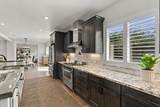
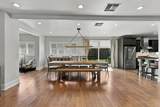
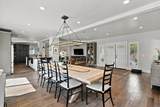
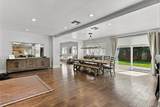
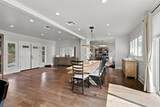
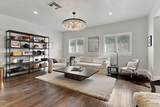
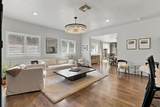
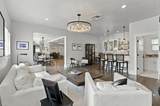
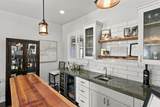
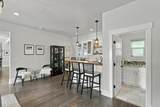
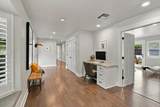
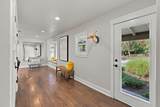
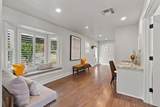
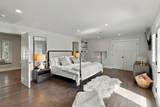
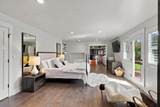
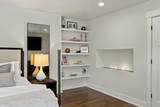
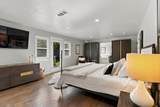
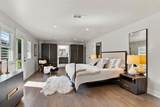
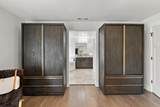
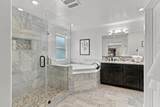
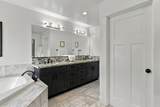
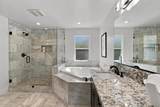
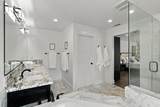
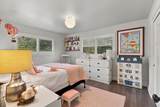
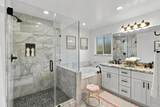
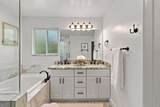
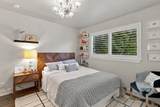
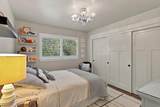
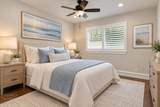
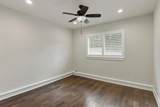
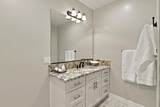
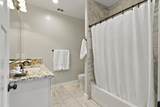
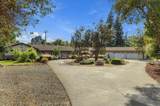
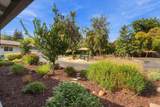
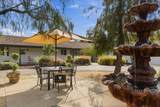
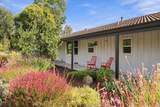
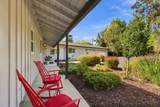
Beautifully remodeled with on-trend finishes, this exceptional 4 bedroom single-story residence is an entertainer's delight with open and spacious living areas. The impressive living and entertaining room features a stylish bar, while the open dining room is highlighted by a beautiful statement chandelier. At the heart of the home, the expansive gourmet kitchen showcases a large custom concrete center island, beautiful cabinetry with abundant storage, polished concrete countertops and a 6-burner gas range with pot filler. The adjoining great room features a striking limestone gas fireplace and plenty of space for comfortable everyday living and entertaining. The LUXE primary suite is a private retreat featuring a fireplace, spa-inspired bath and an impressive walk-in closet. 2 guest rooms are near the primary bedroom with a beautiful remodeled bathroom. There is also a remote bedroom and bath on the opposite end of the home that offers privacy for guests or extended family. Additional amenities include engineered hardwood floors throughout and Hunter Douglas shutters. Tucked away at the end of a private drive on .81 acres, the stunning grounds offer exceptional privacy with a expansive lawn and mature landscaping. An oversized 4-car garage plus RV and/or boat parking completes this exceptional Arden Oaks property.

Monthly Payment Calculator


Metrolist MLS logo © 2026 MetroList® MLS. All rights reserved. All measurements and all calculations of area are approximate. Information provided by Seller/Other sources, not verified by Broker. All interested persons should independently verify accuracy of information. Provided properties may or may not be listed by the office/agent presenting the information. Data last updated 2026-10-07T10:39:34.46. MetroList® MLS Terms of Use. IDX provided by BoomTown.
www.themacdonaldgroup.com/homes/181673762
Print Image

1711 Maple Glen Road Sacramento, CA 95864

  • Price: $1,495,000
  • Status: Active
  • On Site: 6 Days
  • Updated: 68 min ago
  • MLS #: 226121214
4
Beds
3
Baths
1
½ Baths
0.81
Acres
4,138
SQFT
$361
$/SQFT
1959
Built
Neighborhood:
Arden Oaks
County:
Sacramento
Area:
Sacto Arden/Arcade Creek/Vicinit
Elementary School:
San Juan Unified
Middle School:
San Juan Unified
High School:
San Juan Unified
School District:
Sacramento
Property Description
Beautifully remodeled with on-trend finishes, this exceptional 4 bedroom single-story residence is an entertainer's delight with open and spacious living areas. The impressive living and entertaining room features a stylish bar, while the open dining room is highlighted by a beautiful statement chandelier. At the heart of the home, the expansive gourmet kitchen showcases a large custom concrete center island, beautiful cabinetry with abundant storage, polished concrete countertops and a 6-burner gas range with pot filler. The adjoining great room features a striking limestone gas fireplace and plenty of space for comfortable everyday living and entertaining. The LUXE primary suite is a private retreat featuring a fireplace, spa-inspired bath and an impressive walk-in closet. 2 guest rooms are near the primary bedroom with a beautiful remodeled bathroom. There is also a remote bedroom and bath on the opposite end of the home that offers privacy for guests or extended family. Additional amenities include engineered hardwood floors throughout and Hunter Douglas shutters. Tucked away at the end of a private drive on .81 acres, the stunning grounds offer exceptional privacy with a expansive lawn and mature landscaping. An oversized 4-car garage plus RV and/or boat parking completes this exceptional Arden Oaks property.
Exterior Features

Architectural Style Ranch Carport Spaces 0 Construction Materials StoneFrameWood Driveway Sidewalks Paved Driveway Entry Level 0 Fencing Back YardWood Foundation Combination Lot Features Auto Sprinkler F&RLandscape BackLandscape Front Open Parking Spaces 0 Parking Features AttachedRV PossibleGarage Facing Front Parking Fee 0 Road Responsibility Public Maintained Road Roof Tile Total Parking Spaces 0 Window Features Dual Pane Full

Interior Features

Appliances Built-In Gas RangeHood Over RangeDishwasherDisposalMicrowaveTankless Water HeaterWine Refrigerator Bath Features Shower Stall(s)Double SinksTubTub w/Shower Over Cooling Ceiling Fan(s)Central Dining Room Features Dining/Living Combo Fireplace Features Living RoomPrimary Bedroom Flooring TileMarbleWood Heating CentralFireplace(s) Kitchen Features Pantry CabinetConcrete CounterIsland w/Sink Laundry Features SinkInside Room Main Level Bedroom(s)Living RoomDining RoomPrimary BedroomFull Bath(s)Partial Bath(s)Kitchen Master Bathroom Features Shower Stall(s)Double SinksSoaking Tub Master Bedroom Features Sitting RoomWalk-In Closet Num Of Fireplaces 2 Room Type Primary BathroomBaths OtherPrimary BedroomGreat RoomKitchenLaundry

Property Features

Additional Unit YN No Association No Association Fee 0 Electric 220 Volts Elevation 0 Horse Property No Irrigation Public District Pool No Property Subtype Single Family Residence Property Type Residential Remodeled Updated Yes Remodeled Updated Desc Primary Bath 6-10YRKitchen 6-10YR Senior Community No Sewer Public Sewer Spa False Special Listing Conditions None Subtype Description CustomDetached Utilities PublicSewer In & Connected Water Source Water District Zoning RD2

Metrolist MLS logo Listing provided courtesy of RE/MAX Gold Sierra Oaks: . Listing information © 2026 MetroList Services, Inc.


Metrolist MLS logo © 2026 MetroList® MLS. All rights reserved. All measurements and all calculations of area are approximate. Information provided by Seller/Other sources, not verified by Broker. All interested persons should independently verify accuracy of information. Provided properties may or may not be listed by the office/agent presenting the information. Data last updated 2026-10-07T10:39:34.46. MetroList® MLS Terms of Use. IDX provided by BoomTown.
 
https://bt-photos.global.ssl.fastly.net/sacramento/1280_boomver_2_561229885-2.jpg https://bt-photos.global.ssl.fastly.net/sacramento/1280_boomver_2_561229885-2.jpg https://bt-photos.global.ssl.fastly.net/sacramento/1280_boomver_2_561229885-2.jpg
Logo
The MacDonald Group at PMZ Real Estate
1200 E. Orangeburg Ave Suite #202
Modesto CA, 95350