



Skip To Content

1688 Marseille Lane

Roseville, CA 95747
  • $419,500
  • STATUS: Active
  • ON SITE: 11 Days
  • MLS #: 226122826
UPDATED: 21 min ago
$419,500
  • 2
    BEDS
  • 0.09
    ACRES
  • 2
    BATHS
  • 0
    1/2 BATHS
  • 1,163
    SQFT
  • $361
    $/SQFT
Neighborhood:
Type:
Single-Family Home
Built:
2011
County:

School Information

Elementary School:
Middle School:
High School:
School District:

Description

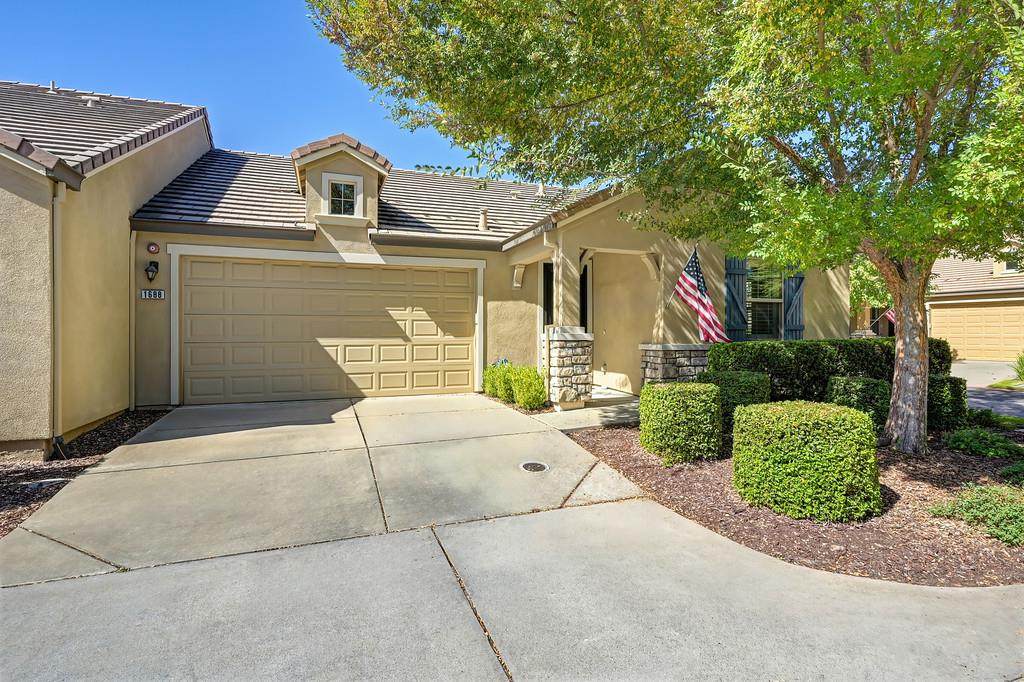
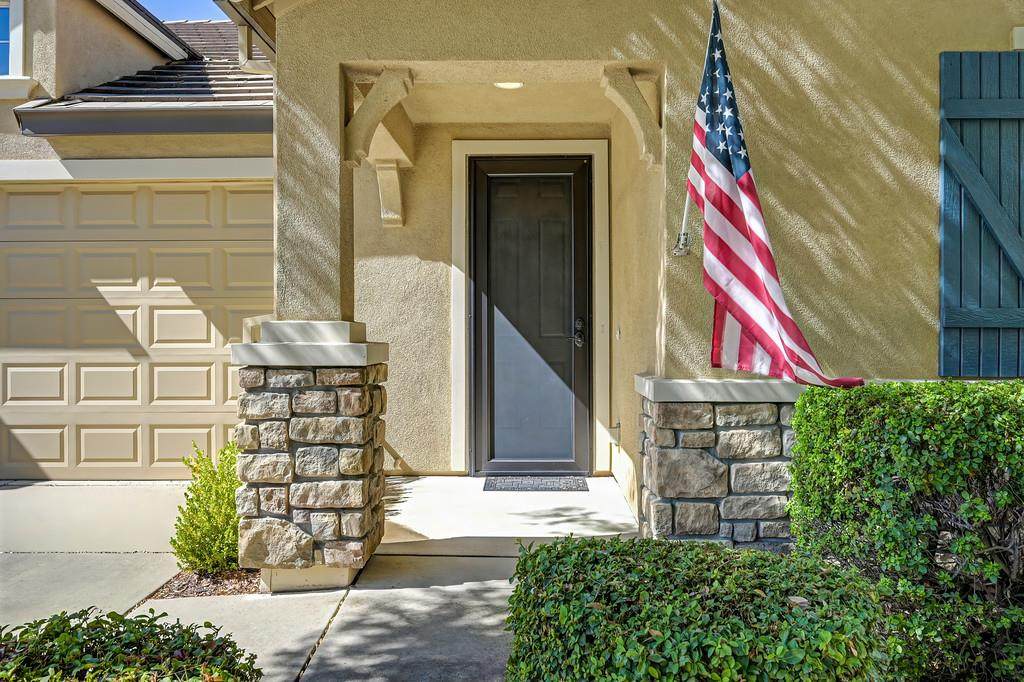
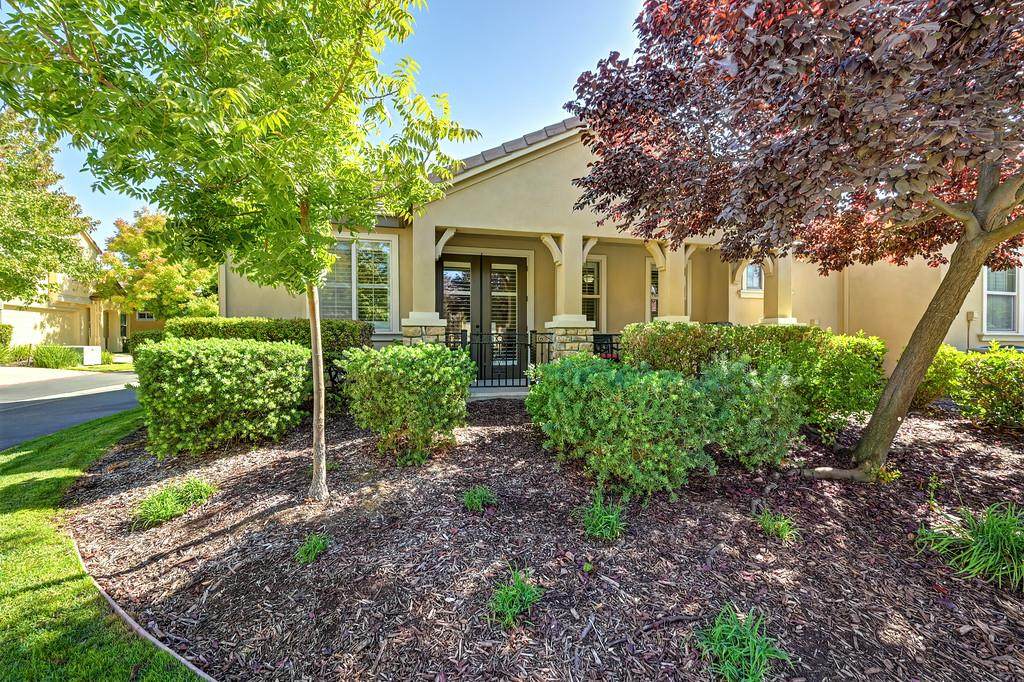
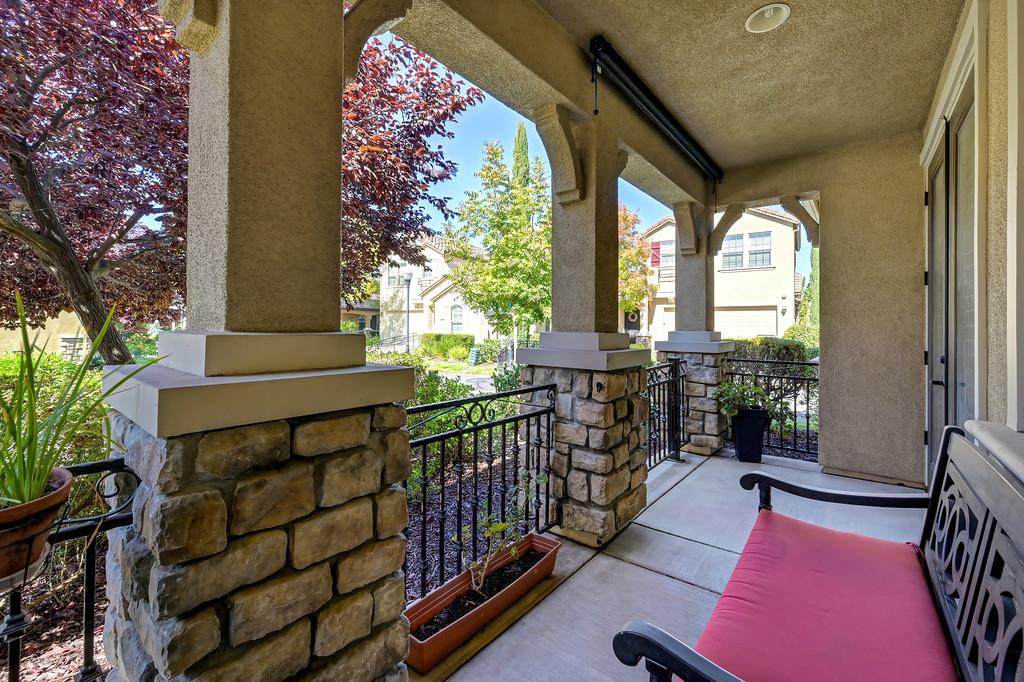
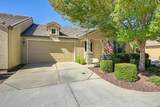
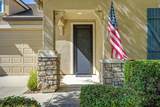
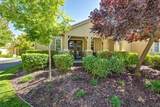
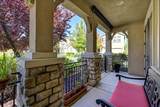
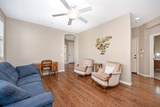
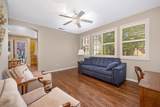
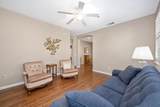
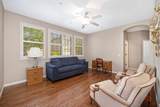
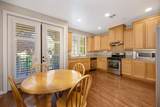
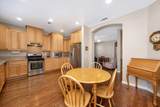
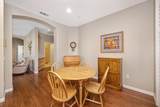
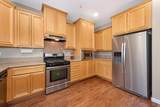
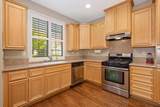
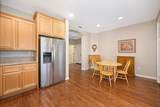
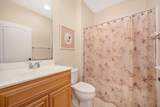
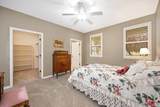
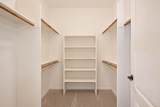
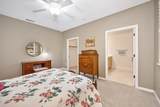
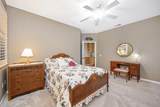
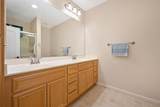
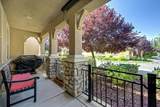
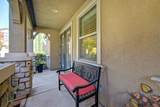
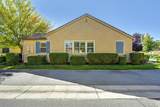
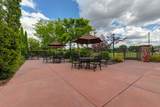
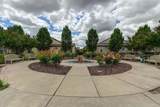
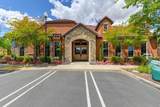
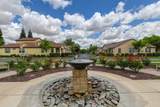
Discover refined living at this attractive SFR for 55 and older seeking their own privacy blended with active adult living facilities and amenities. This property offers a compelling blend of comfort and style in a desirable location. The heart of the home, the kitchen, is equipped with stainless steel appliances and features elegant stone counters, complemented by a convenient built-in microwave, making culinary endeavors a delight. Adjacent to this, the living room provides a welcoming atmosphere, distinguished by its warm hardwood flooring. Pamper yourself in a bathroom designed for comfort, featuring a double vanity and a spacious walk-in shower. A private sanctuary awaits in a bedroom that boasts an ensuite bathroom and a generously sized walk-in closet. Beyond the interior, the ranch-style exterior offers timeless appeal. An attached garage provides convenience, while a charming porch invites relaxation. The community itself gives you access to pool, exercise room, spa, lounge, park, walkways, and all the other features of Eskaton Village. This property presents an exceptional opportunity to embrace a senior lifestyle of ease and sophistication.

Monthly Payment Calculator


Metrolist MLS logo © 2026 MetroList® MLS. All rights reserved. All measurements and all calculations of area are approximate. Information provided by Seller/Other sources, not verified by Broker. All interested persons should independently verify accuracy of information. Provided properties may or may not be listed by the office/agent presenting the information. Data last updated 2026-10-13T09:38:58.073. MetroList® MLS Terms of Use. IDX provided by BoomTown.
www.themacdonaldgroup.com/homes/181714398
Print Image

1688 Marseille Lane Roseville, CA 95747

  • Price: $419,500
  • Status: Active
  • On Site: 11 Days
  • Updated: 21 min ago
  • MLS #: 226122826
2
Beds
2
Baths
0
½ Baths
0.09
Acres
1,163
SQFT
$361
$/SQFT
2011
Built
Neighborhood:
Eskaton Village
County:
Placer
Area:
Roseville-West zip 95747
Elementary School:
Roseville City
Middle School:
Roseville City
High School:
Roseville Joint
School District:
Placer
Property Description
Discover refined living at this attractive SFR for 55 and older seeking their own privacy blended with active adult living facilities and amenities. This property offers a compelling blend of comfort and style in a desirable location. The heart of the home, the kitchen, is equipped with stainless steel appliances and features elegant stone counters, complemented by a convenient built-in microwave, making culinary endeavors a delight. Adjacent to this, the living room provides a welcoming atmosphere, distinguished by its warm hardwood flooring. Pamper yourself in a bathroom designed for comfort, featuring a double vanity and a spacious walk-in shower. A private sanctuary awaits in a bedroom that boasts an ensuite bathroom and a generously sized walk-in closet. Beyond the interior, the ranch-style exterior offers timeless appeal. An attached garage provides convenience, while a charming porch invites relaxation. The community itself gives you access to pool, exercise room, spa, lounge, park, walkways, and all the other features of Eskaton Village. This property presents an exceptional opportunity to embrace a senior lifestyle of ease and sophistication.
Exterior Features

Architectural Style RanchTraditional Carport Spaces 0 Construction Materials Ceiling InsulationConcreteStuccoFrameWall Insulation Driveway Sidewalks Sidewalk/Curb/Gutter Entry Level 0 Fencing None Foundation ConcreteSlab Land Use Residential Lot Features Auto Sprinkler F&RGardenShape RegularLandscape BackZero Lot LineLandscape Front Open Parking Spaces 0 Parking Features AttachedSide-by-SideGarage Door OpenerGarage Facing FrontInterior Access Parking Fee 0 Patio And Porch Features Front PorchBack Porch Property Condition Original Road Surface Type AsphaltPaved Roof Tile Total Parking Spaces 0 View Description Other Window Features Dual Pane Full

Interior Features

Appliances Free Standing Gas RangeFree Standing RefrigeratorHood Over RangeDishwasherDisposalMicrowave Bath Features Tub w/Shower Over Cooling Central Dining Room Features Breakfast Nook Flooring CarpetLinoleumWood Heating CentralNatural Gas Kitchen Features Breakfast AreaGranite Counter Laundry Features Dryer IncludedWasher IncludedInside Room Main Level Bedroom(s)Living RoomPrimary BedroomFull Bath(s)GarageKitchen Master Bathroom Features Shower Stall(s)Double SinksWindow Master Bedroom Features Walk-In Closet Num Of Fireplaces 0

Property Features

Additional Unit YN No Association Yes Association Features PoolRecreation FacilitiesExercise RoomSpa/Hot TubOther Association Fee 555 Association Fee Frequency Monthly Association Fee Includes MaintenanceExteriorMaintenanceGroundsSewerTrashPool Electric 220 Volts Elevation 0 Horse Property No Irrigation Public District Pool Yes Pool Features Membership FeeCommon Facility Property Subtype Single Family Residence Property Type Residential Remodeled Updated No Restrictions Age RestrictionsBoard ApprovalExterior AlterationsOtherParking Senior Community Yes Sewer Public Sewer Spa False Special Listing Conditions None Subtype Description AttachedPlanned Unit Develop Utilities Cable ConnectedElectricInternet AvailableNatural Gas AvailableUnderground Utilities Water Source PublicWater District Zoning R

Metrolist MLS logo Listing provided courtesy of Reed Block Realty: . Listing information © 2026 MetroList Services, Inc.


Metrolist MLS logo © 2026 MetroList® MLS. All rights reserved. All measurements and all calculations of area are approximate. Information provided by Seller/Other sources, not verified by Broker. All interested persons should independently verify accuracy of information. Provided properties may or may not be listed by the office/agent presenting the information. Data last updated 2026-10-13T09:38:58.073. MetroList® MLS Terms of Use. IDX provided by BoomTown.
 
https://bt-photos.global.ssl.fastly.net/sacramento/orig_boomver_1_561231693-2.jpg https://bt-photos.global.ssl.fastly.net/sacramento/orig_boomver_1_561231693-2.jpg https://bt-photos.global.ssl.fastly.net/sacramento/orig_boomver_1_561231693-2.jpg
Logo
The MacDonald Group at PMZ Real Estate
1200 E. Orangeburg Ave Suite #202
Modesto CA, 95350