








Skip To Content

1664 Dodger Street

Plumas Lake, CA 95961
  • $530,657
  • STATUS: Active
  • ON SITE: 14 Days
  • MLS #: 226119481
UPDATED: 44 min ago
$530,657
  • 5
    BEDS
  • 0.14
    ACRES
  • 3
    BATHS
  • 0
    1/2 BATHS
  • 2,261
    SQFT
  • $235
    $/SQFT
Neighborhood:
Type:
Single-Family Home
Built:
2026
County:
Area:

School Information

Elementary School:
Middle School:
High School:
School District:

Description

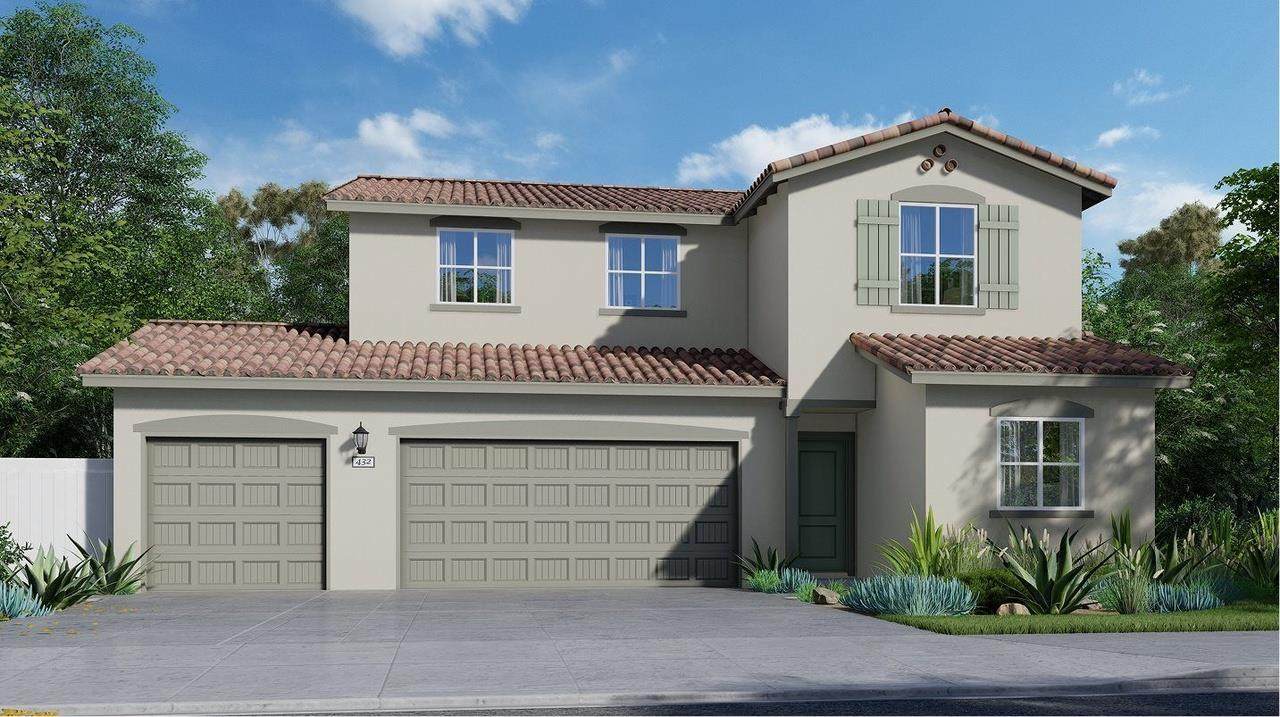
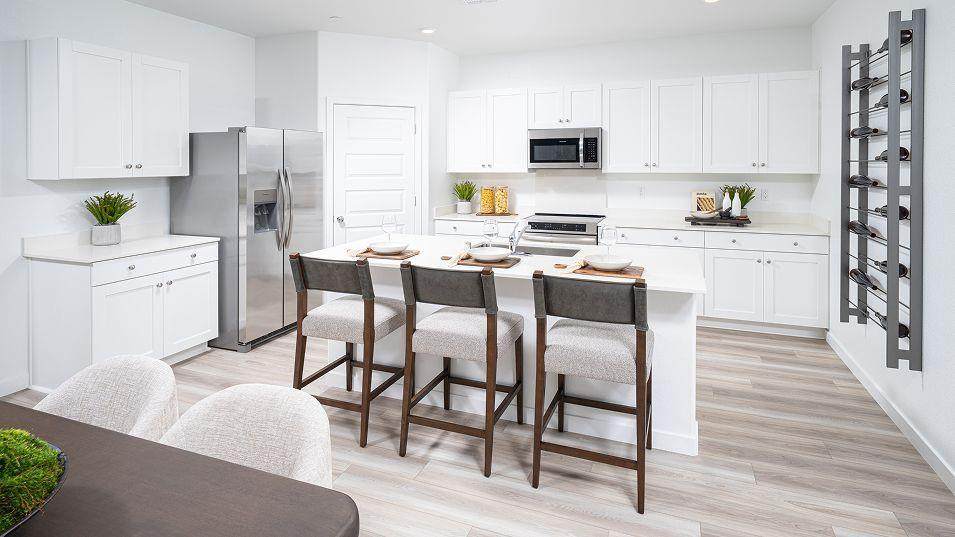
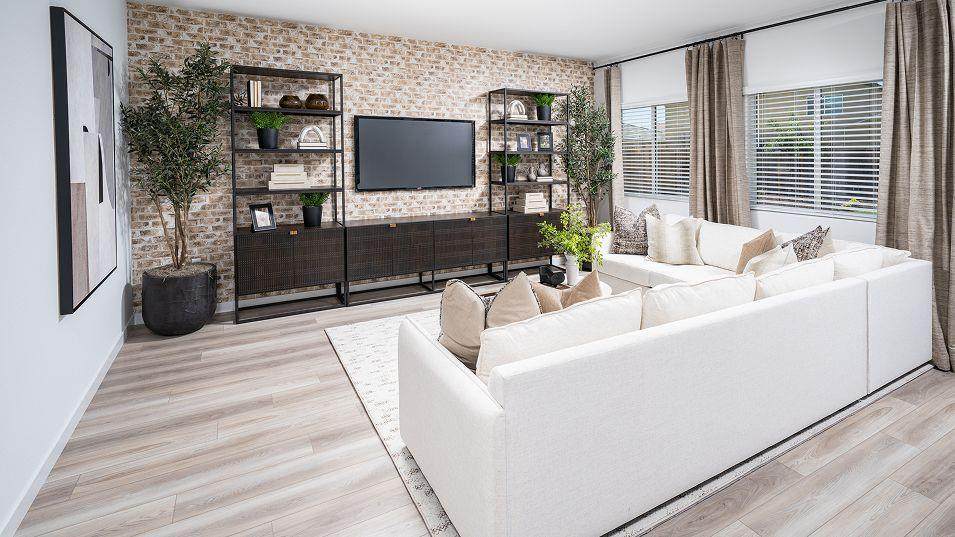
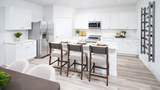
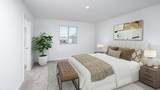
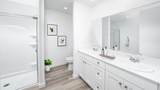
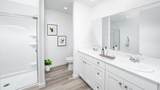
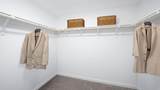
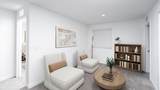
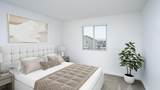
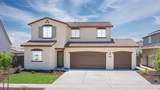
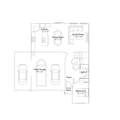
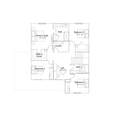
Welcome to this stunning brand-new, energy-efficient two-story home located in the desirable Skylark at Northpoint master-planned community in Plumas Lake! Built by Lennar (Muir Plan), this spacious 2,261 sq. ft. residence offers 5 bedrooms and 3 full bathrooms, providing exceptional flexibility and modern comfort. The first floor features a bright, open-concept layout seamlessly connecting the kitchen, dining, and great room spacesideal for everyday living and entertaining. A convenient main-floor bedroom and full bathroom located just off the foyer offer perfect accommodations for guests or a home office. Upstairs, you will find a versatile loft space centered around three additional guest bedrooms and a luxurious owner's suite complete with a generous walk-in closet and private full bath. Packed with modern smart-home features, all-electric efficiency, and low-maintenance front yard landscaping, this move-in-ready home delivers contemporary style and convenience at every turn. Don't miss out on this incredible opportunity!

Monthly Payment Calculator


Metrolist MLS logo © 2026 MetroList® MLS. All rights reserved. All measurements and all calculations of area are approximate. Information provided by Seller/Other sources, not verified by Broker. All interested persons should independently verify accuracy of information. Provided properties may or may not be listed by the office/agent presenting the information. Data last updated 2026-10-10T13:40:19.147. MetroList® MLS Terms of Use. IDX provided by BoomTown.
www.themacdonaldgroup.com/homes/181567456
Print Image

1664 Dodger Street Plumas Lake, CA 95961

  • Price: $530,657
  • Status: Active
  • On Site: 14 Days
  • Updated: 44 min ago
  • MLS #: 226119481
5
Beds
3
Baths
0
½ Baths
0.14
Acres
2,261
SQFT
$235
$/SQFT
2026
Built
Neighborhood:
Skylark (At Northpoint)
County:
Yuba
Area:
Plumas Lake
Elementary School:
Camptonville Union
Middle School:
Plumas Lake
High School:
Wheatland Union
School District:
Yuba
Property Description
Welcome to this stunning brand-new, energy-efficient two-story home located in the desirable Skylark at Northpoint master-planned community in Plumas Lake! Built by Lennar (Muir Plan), this spacious 2,261 sq. ft. residence offers 5 bedrooms and 3 full bathrooms, providing exceptional flexibility and modern comfort. The first floor features a bright, open-concept layout seamlessly connecting the kitchen, dining, and great room spacesideal for everyday living and entertaining. A convenient main-floor bedroom and full bathroom located just off the foyer offer perfect accommodations for guests or a home office. Upstairs, you will find a versatile loft space centered around three additional guest bedrooms and a luxurious owner's suite complete with a generous walk-in closet and private full bath. Packed with modern smart-home features, all-electric efficiency, and low-maintenance front yard landscaping, this move-in-ready home delivers contemporary style and convenience at every turn. Don't miss out on this incredible opportunity!
Exterior Features

Carport Spaces 0 Construction Materials StuccoFrameWood Entry Level 0 Foundation Slab Lot Features Auto Sprinkler FrontCurb(s)/Gutter(s)Low Maintenance Open Parking Spaces 0 Parking Features AttachedGarage Door Opener Parking Fee 0 Roof Tile Total Parking Spaces 0

Interior Features

Bath Features Double SinksSkylight/Solar TubeTileTub w/Shower OverQuartz Cooling CentralMultiZone Dining Room Features Dining/Living Combo Flooring CarpetTileVinyl Heating CentralMultiZoneNatural Gas Kitchen Features Pantry CabinetQuartz CounterIsland Laundry Features Upper FloorInside Room Main Level Bedroom(s)Kitchen Num Of Fireplaces 0 Upper Level Bedroom(s)Living RoomKitchen

Property Features

Additional Unit YN No Association No Association Fee 0 Builder Model Muir Builder Name Lennar Electric 220 Volts Elevation 43 Horse Property No Irrigation Meter on Site Pool No Property Subtype Single Family Residence Property Type Residential Remodeled Updated No Senior Community No Sewer Public Sewer Spa False Special Listing Conditions None Subtype Description Detached Utilities Cable AvailableInternet Available Water Source Public Zoning Residential

Metrolist MLS logo Listing provided courtesy of Coldwell Banker Realty: . Listing information © 2026 MetroList Services, Inc.


Metrolist MLS logo © 2026 MetroList® MLS. All rights reserved. All measurements and all calculations of area are approximate. Information provided by Seller/Other sources, not verified by Broker. All interested persons should independently verify accuracy of information. Provided properties may or may not be listed by the office/agent presenting the information. Data last updated 2026-10-10T13:40:19.147. MetroList® MLS Terms of Use. IDX provided by BoomTown.
 
https://bt-photos.global.ssl.fastly.net/sacramento/orig_boomver_1_561228624-2.jpg https://bt-photos.global.ssl.fastly.net/sacramento/orig_boomver_1_561228624-2.jpg https://bt-photos.global.ssl.fastly.net/sacramento/orig_boomver_1_561228624-2.jpg
Logo
The MacDonald Group at PMZ Real Estate
1200 E. Orangeburg Ave Suite #202
Modesto CA, 95350