
















Skip To Content

1642 Vosspark Way

Sacramento, CA 95835
  • $450,000
  • STATUS: Active
  • ON SITE: 172 Days
  • MLS #: 226048463
Open House
UPDATED: 29 min ago
$450,000
  • 2
    BEDS
  • 0.11
    ACRES
  • 2
    BATHS
  • 0
    1/2 BATHS
  • 1,042
    SQFT
  • $432
    $/SQFT
Neighborhood:
Type:
Single-Family Home
Built:
2003
County:

School Information

Elementary School:
Middle School:
High School:
School District:

Description

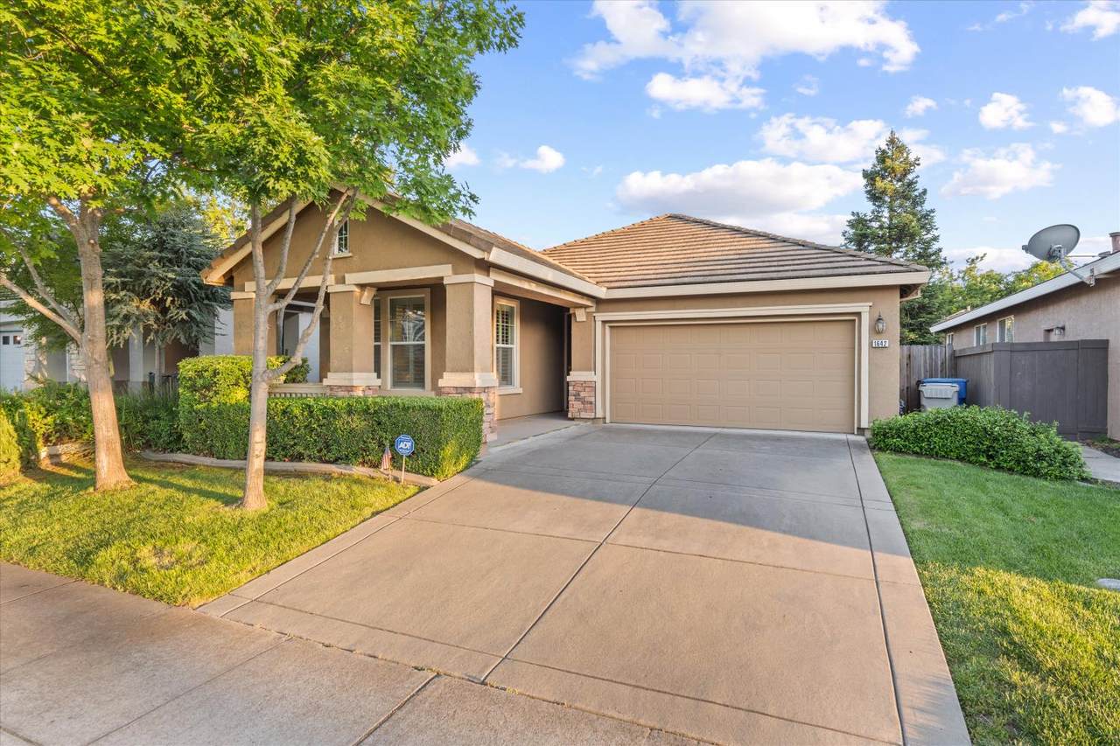
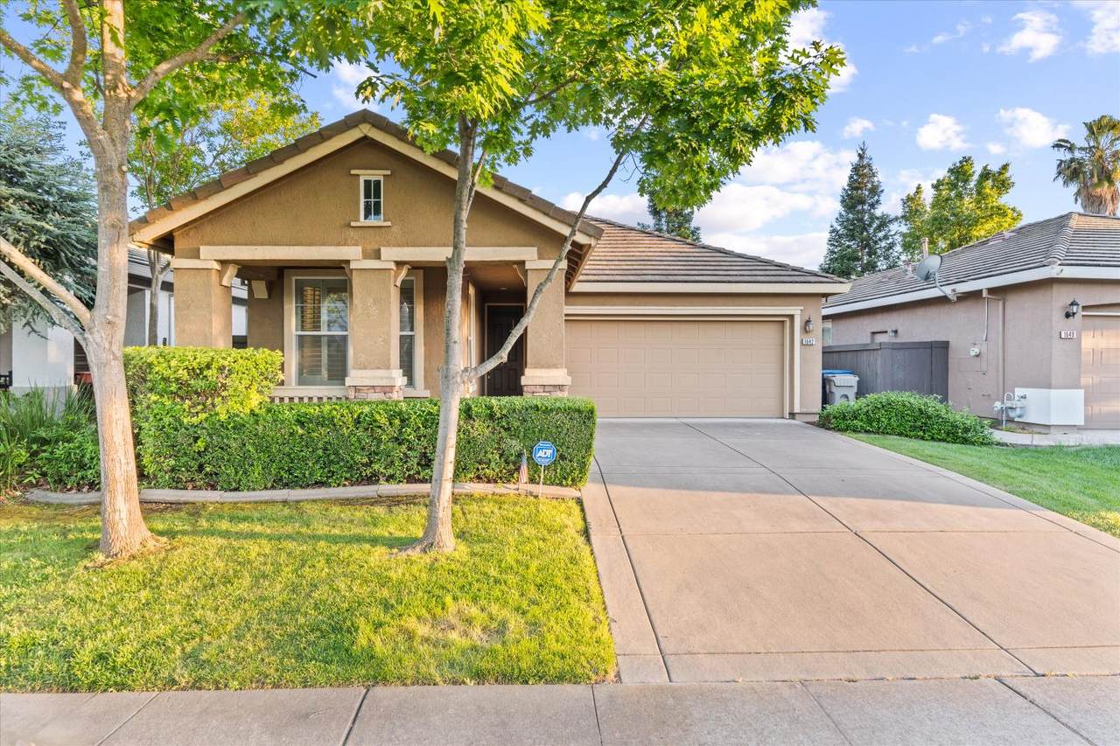
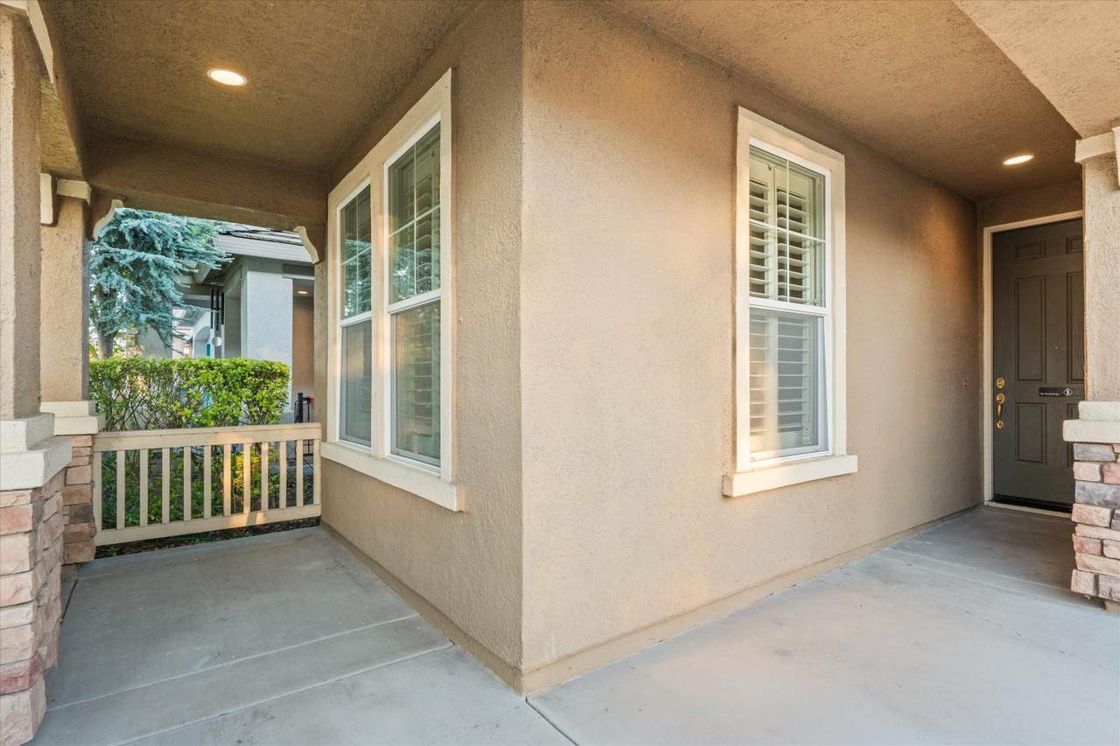
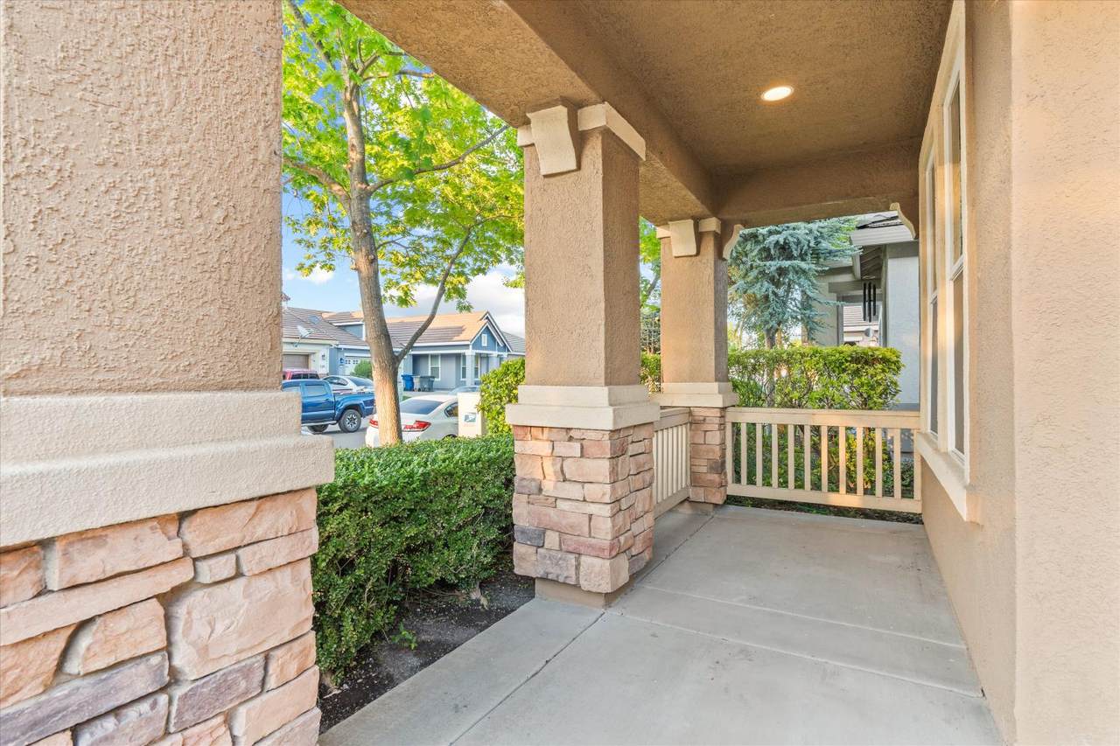
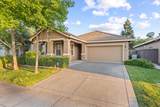
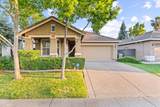
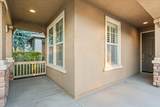
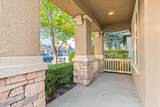
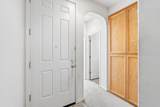
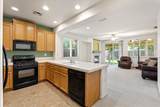
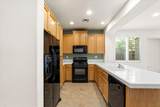
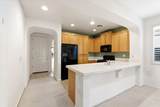
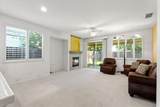
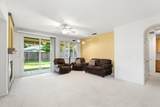
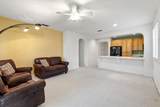
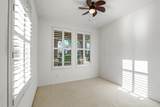
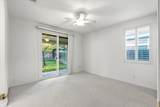
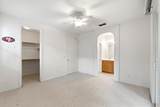
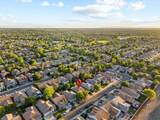
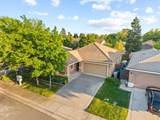
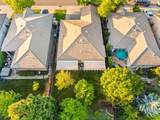
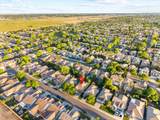
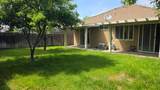
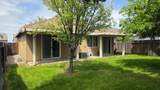
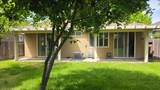
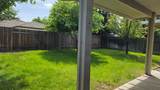
Architectural Charm in Regency Park. Discover the perfect blend of classic elegance and modern comfort at 1642 Vosspark Way. Nestled in the heart of North Natomas, this home offers a unique architectural character that stands out from the rest. From the street, the grand pillar front porch with Greek Revival-inspired ledgestone and decorative corbels creates a sophisticated welcome. Inside, the home unfolds with graceful curved archways, elegant alcoves, and premium plantation shutters. The interior features a timeless mix of handsome slate tiles and stylish Berber carpets, all complemented by a fresh coat of paint. The heart of the home centers around a cozy gas fireplace and a kitchen boasting classic oak cabinetry and double inlay porcelain sinks. Storage is effortless thanks to oversized, deep linen closets and spacious bedrooms designed for relaxation. Step outside to your private retreat: a large backyard featuring two pergolas, perfect for shaded afternoons or alfresco dining. Located just steps from Regency Park Elementary, Natomas Park Shopping Center, and the lush trails of Alder Park, this home offers an unparalleled lifestyle of convenience and serenity. A masterpiece of detail and design, 1642 Vosspark Way is ready for its next chapter!

Monthly Payment Calculator


Metrolist MLS logo © 2026 MetroList® MLS. All rights reserved. All measurements and all calculations of area are approximate. Information provided by Seller/Other sources, not verified by Broker. All interested persons should independently verify accuracy of information. Provided properties may or may not be listed by the office/agent presenting the information. Data last updated 2026-10-10T13:40:19.147. MetroList® MLS Terms of Use. IDX provided by BoomTown.
www.themacdonaldgroup.com/homes/175586022
Print Image

1642 Vosspark Way Sacramento, CA 95835

  • Price: $450,000
  • Status: Active
  • On Site: 172 Days
  • Updated: 29 min ago
  • MLS #: 226048463
2
Beds
2
Baths
0
½ Baths
0.11
Acres
1,042
SQFT
$432
$/SQFT
2003
Built
Neighborhood:
Northpointe Park
County:
Sacramento
Area:
No Sacto/Natomas/Del Paso Height
Elementary School:
Natomas Unified
Middle School:
Natomas Unified
High School:
Natomas Unified
School District:
Sacramento
Property Description
Architectural Charm in Regency Park. Discover the perfect blend of classic elegance and modern comfort at 1642 Vosspark Way. Nestled in the heart of North Natomas, this home offers a unique architectural character that stands out from the rest. From the street, the grand pillar front porch with Greek Revival-inspired ledgestone and decorative corbels creates a sophisticated welcome. Inside, the home unfolds with graceful curved archways, elegant alcoves, and premium plantation shutters. The interior features a timeless mix of handsome slate tiles and stylish Berber carpets, all complemented by a fresh coat of paint. The heart of the home centers around a cozy gas fireplace and a kitchen boasting classic oak cabinetry and double inlay porcelain sinks. Storage is effortless thanks to oversized, deep linen closets and spacious bedrooms designed for relaxation. Step outside to your private retreat: a large backyard featuring two pergolas, perfect for shaded afternoons or alfresco dining. Located just steps from Regency Park Elementary, Natomas Park Shopping Center, and the lush trails of Alder Park, this home offers an unparalleled lifestyle of convenience and serenity. A masterpiece of detail and design, 1642 Vosspark Way is ready for its next chapter!
Exterior Features

Architectural Style Mediterranean Carport Spaces 0 Construction Materials StoneStucco Driveway Sidewalks Level Entry Level 0 Exterior Features Covered Courtyard Fencing Back YardWoodFenced Foundation Slab Land Use Residential Levels One Lot Features Auto Sprinkler F&RLow Maintenance Open Parking Spaces 0 Other Structures Pergola Parking Features AttachedGarage Door Opener Parking Fee 0 Patio And Porch Features Front PorchCovered Patio Property Faces North Road Responsibility Public Maintained Road Road Surface Type Paved Roof Tile Total Parking Spaces 0 Window Features Dual Pane Partial

Interior Features

Appliances Free Standing Gas RangeFree Standing RefrigeratorGas Water HeaterIce MakerDishwasherMicrowave Bath Features Tub w/Shower OverWindow Cooling Ceiling Fan(s)Central Dining Room Features Dining Bar Fireplace Features Living RoomGas Piped Flooring CarpetTile Heating CentralGas Interior Features Cathedral Ceiling Kitchen Features Kitchen/Family Combo Laundry Features Laundry ClosetInside Area Lower Level Bedroom(s)Primary BedroomDining RoomFamily RoomFull Bath(s)GarageLiving Room Main Level Bedroom(s)Dining RoomFamily RoomFull Bath(s)GarageKitchen Master Bedroom Features ClosetGround Floor Num Of Fireplaces 1

Property Features

Accessibility Features 0 Additional Unit YN No Association No Association Fee 0 Electric 220 Volts Elevation 0 Horse Property No Irrigation Public District Pets Allowed YesService Animals OKCats OKDogs OK Pool No Property Subtype Single Family Residence Property Type Residential Remodeled Updated Unknown Senior Community No Sewer Sewer in Street Spa False Special Listing Conditions Probate Listing Subtype Description FlatLive/Work Utilities Cable AvailablePublicSewer In & ConnectedNatural Gas Available Water Source PublicMeter on SiteWater District Zoning R-1A-P

Metrolist MLS logo Listing provided courtesy of Re/Max Gold Fair Oaks: . Listing information © 2026 MetroList Services, Inc.


Metrolist MLS logo © 2026 MetroList® MLS. All rights reserved. All measurements and all calculations of area are approximate. Information provided by Seller/Other sources, not verified by Broker. All interested persons should independently verify accuracy of information. Provided properties may or may not be listed by the office/agent presenting the information. Data last updated 2026-10-10T13:40:19.147. MetroList® MLS Terms of Use. IDX provided by BoomTown.
 
https://bt-photos.global.ssl.fastly.net/sacramento/1280_boomver_1_561074524-2.jpg https://bt-photos.global.ssl.fastly.net/sacramento/1280_boomver_1_561074524-2.jpg https://bt-photos.global.ssl.fastly.net/sacramento/1280_boomver_1_561074524-2.jpg
Logo
The MacDonald Group at PMZ Real Estate
1200 E. Orangeburg Ave Suite #202
Modesto CA, 95350