Skip To Content

1634 Union Lane

Tracy, CA 95377
  • $615,000
  • STATUS: Active
  • ON SITE: 13 Days
  • MLS #: 226120353
UPDATED: 57 min ago
$615,000
  • 3
    BEDS
  • 0.06
    ACRES
  • 2
    BATHS
  • 1
    1/2 BATHS
  • 1,909
    SQFT
  • $322
    $/SQFT
Neighborhood:
Type:
Single-Family Home
Built:
2016
County:
Area:

School Information

Elementary School:
Middle School:
High School:
School District:

Description

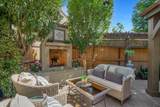
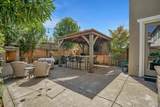
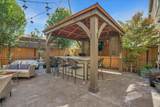
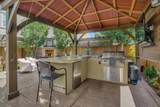
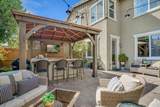
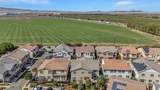
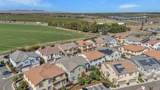
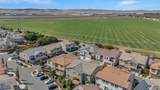
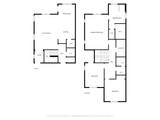
Discover modern comfort and effortless California living in this move-in ready, 10-year young duet style home located near shopping and restaurants. This three bedroom, two and half bathroom home offers a generous functional two-story floor plan with high ceilings, natural light and modern finishes. Thoughtfully designed for both daily relaxation and high end outdoor entertaining, this meticulously maintained home offers an exceptional layout with premium upgrades throughout. The main floor boasts durable tile flooring throughout the open concept family room, modern kitchen area, and a convenient powder room. Upstairs features a spacious primary suite with an en-suite bathroom, plus two additional guest bedrooms and a second full guest bath. The convenient upper-level laundry room is complete with custom cabinetry for extra storage, plus included washer and dryer. Step outside into a magazine worthy backyard optimized for Northern California indoor/outdoor living. Designed for low-maintenance enjoyment and year-round outdoor entertaining, this private oasis features: a custom built in kitchen with a BBQ grill, sink and refrigerator. Perfect for evening relaxation, outdoor dining, and gathering around the built-in gas fireplace. Turnkey homes with outdoor living spaces of this caliber do not stay on the market long. Schedule your private tour today! https://tinyurl.com/53ahttjn

Monthly Payment Calculator


Metrolist MLS logo © 2026 MetroList® MLS. All rights reserved. All measurements and all calculations of area are approximate. Information provided by Seller/Other sources, not verified by Broker. All interested persons should independently verify accuracy of information. Provided properties may or may not be listed by the office/agent presenting the information. Data last updated 2026-10-14T20:40:34.72. MetroList® MLS Terms of Use. IDX provided by BoomTown.
www.themacdonaldgroup.com/homes/181654738
Print Image

1634 Union Lane Tracy, CA 95377

  • Price: $615,000
  • Status: Active
  • On Site: 13 Days
  • Updated: 57 min ago
  • MLS #: 226120353
3
Beds
2
Baths
1
½ Baths
0.06
Acres
1,909
SQFT
$322
$/SQFT
2016
Built
Neighborhood:
Tracy
County:
San Joaquin
Area:
Tracy
Elementary School:
Tracy Unified
Middle School:
Tracy Unified
High School:
Tracy Unified
School District:
San Joaquin
Property Description
Discover modern comfort and effortless California living in this move-in ready, 10-year young duet style home located near shopping and restaurants. This three bedroom, two and half bathroom home offers a generous functional two-story floor plan with high ceilings, natural light and modern finishes. Thoughtfully designed for both daily relaxation and high end outdoor entertaining, this meticulously maintained home offers an exceptional layout with premium upgrades throughout. The main floor boasts durable tile flooring throughout the open concept family room, modern kitchen area, and a convenient powder room. Upstairs features a spacious primary suite with an en-suite bathroom, plus two additional guest bedrooms and a second full guest bath. The convenient upper-level laundry room is complete with custom cabinetry for extra storage, plus included washer and dryer. Step outside into a magazine worthy backyard optimized for Northern California indoor/outdoor living. Designed for low-maintenance enjoyment and year-round outdoor entertaining, this private oasis features: a custom built in kitchen with a BBQ grill, sink and refrigerator. Perfect for evening relaxation, outdoor dining, and gathering around the built-in gas fireplace. Turnkey homes with outdoor living spaces of this caliber do not stay on the market long. Schedule your private tour today! https://tinyurl.com/53ahttjn
Exterior Features

Carport Spaces 0 Construction Materials Stucco Driveway Sidewalks Sidewalk/Curb/Gutter Entry Level 0 Exterior Features Uncovered Courtyard Fencing Back YardWoodFencedFull Foundation ConcreteSlab Lot Features Auto Sprinkler F&RCurb(s)/Gutter(s)Street LightsLandscape FrontLow Maintenance Open Parking Spaces 0 Other Structures Gazebo Parking Features AttachedEnclosedGarage Door OpenerGarage Facing FrontGuest Parking Available Parking Fee 0 Property Condition Original Road Surface Type Paved Roof Tile Total Parking Spaces 0 Window Features Dual Pane FullWindow CoveringsWindow Screens

Interior Features

Appliances Free Standing Gas RangeFree Standing RefrigeratorGas PlumbedGas Water HeaterHood Over RangeDishwasherDisposalMicrowaveTankless Water HeaterFree Standing Gas Oven Bath Features Double SinksTub w/Shower Over Cooling Ceiling Fan(s)Central Dining Room Features Breakfast NookSpace in Kitchen Fireplace Features OutsideGas Piped Flooring CarpetTile Heating Central Kitchen Features Pantry ClosetQuartz CounterIsland w/SinkKitchen/Family Combo Laundry Features CabinetsDryer IncludedSinkElectricGas Hook-UpUpper FloorWasher IncludedInside Room Main Level Living RoomPrimary BedroomGarageKitchen Master Bathroom Features Shower Stall(s)Double SinksTubWalk-In Closet Num Of Fireplaces 1 Room Type Primary BathroomBaths OtherPrimary BedroomPossible GuestFamily RoomKitchenLaundry Upper Level Bedroom(s)Primary BedroomFull Bath(s)

Property Features

Additional Unit YN No Association Yes Association Features None Association Fee 130 Association Fee Frequency Monthly Association Fee Includes MaintenanceGrounds Electric 220 Volts in Kitchen220 Volts in Laundry Elevation 0 Energy Efficient Water HeaterWindows Horse Property No Irrigation None Pool No Property Subtype Single Family Residence Property Type Residential Remodeled Updated No Restrictions See Remarks Senior Community No Sewer Public Sewer Spa False Special Listing Conditions None Subtype Description AttachedPlanned Unit Develop Utilities PublicElectricSewer In & ConnectedNatural Gas Connected Water Source Public Zoning Residential

Metrolist MLS logo Listing provided courtesy of Steve P. Avila, Broker: . Listing information © 2026 MetroList Services, Inc.


Metrolist MLS logo © 2026 MetroList® MLS. All rights reserved. All measurements and all calculations of area are approximate. Information provided by Seller/Other sources, not verified by Broker. All interested persons should independently verify accuracy of information. Provided properties may or may not be listed by the office/agent presenting the information. Data last updated 2026-10-14T20:40:34.72. MetroList® MLS Terms of Use. IDX provided by BoomTown.
 
https://bt-photos.global.ssl.fastly.net/sacramento/1280_boomver_4_561230308-2.jpg https://bt-photos.global.ssl.fastly.net/sacramento/1280_boomver_4_561230308-2.jpg https://bt-photos.global.ssl.fastly.net/sacramento/1280_boomver_4_561230308-2.jpg
Logo
The MacDonald Group at PMZ Real Estate
1200 E. Orangeburg Ave Suite #202
Modesto CA, 95350