Skip To Content

1608 Royo Ranchero Drive

Yuba City, CA 95993
  • $419,500
  • STATUS: Active
  • ON SITE: 7 Days
  • MLS #: 226121746
UPDATED: 35 min ago
$419,500
  • 3
    BEDS
  • 0.17
    ACRES
  • 2
    BATHS
  • 0
    1/2 BATHS
  • 1,325
    SQFT
  • $317
    $/SQFT
Neighborhood:
Type:
Single-Family Home
Built:
1989
County:

School Information

Elementary School:
Middle School:
High School:
School District:

Description

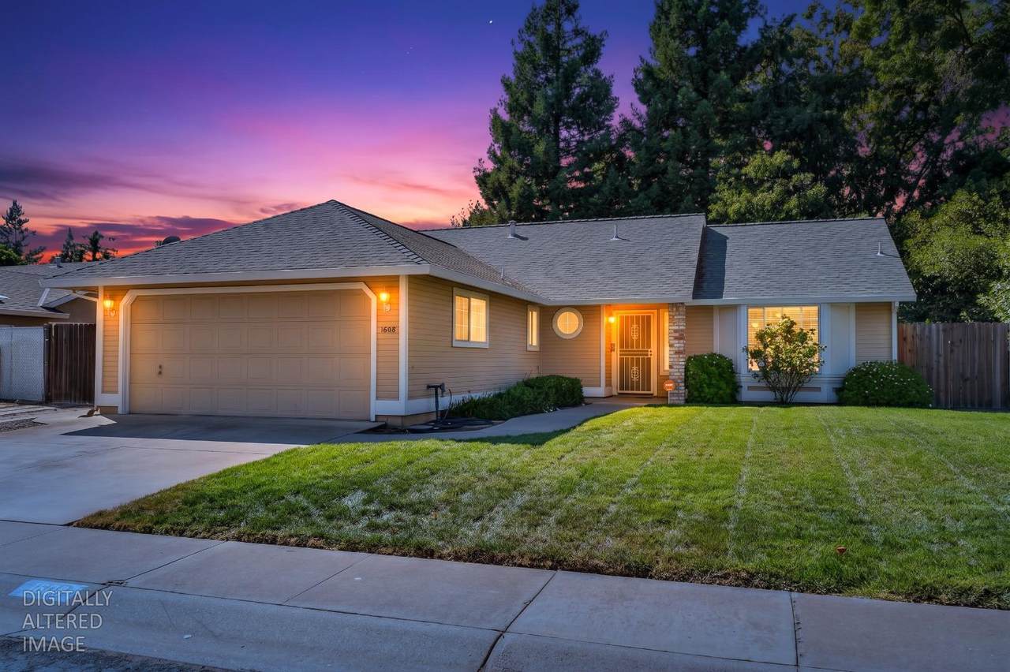
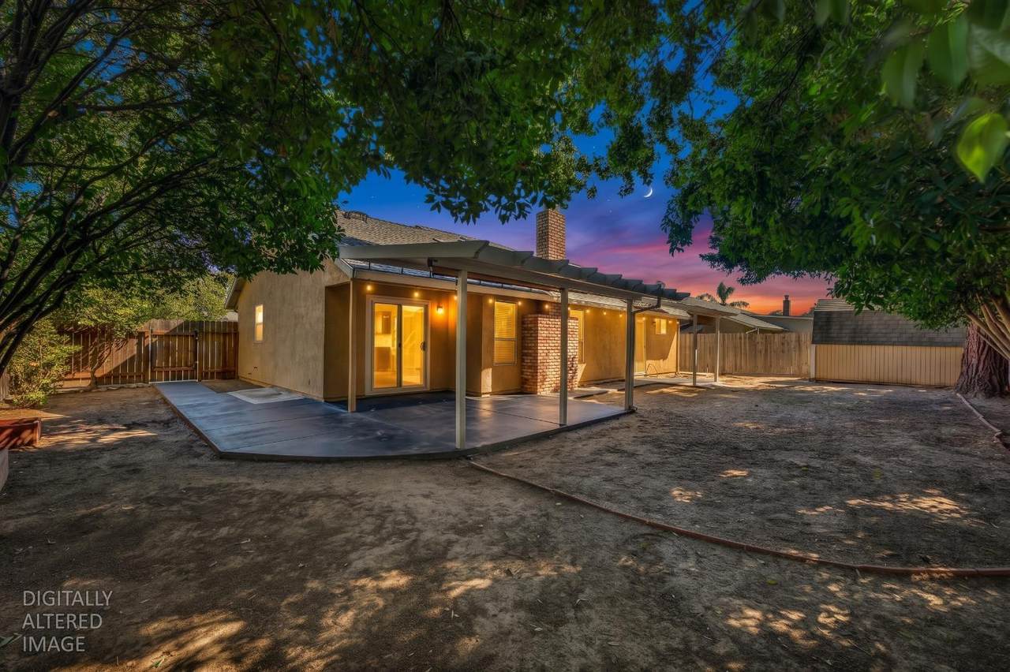
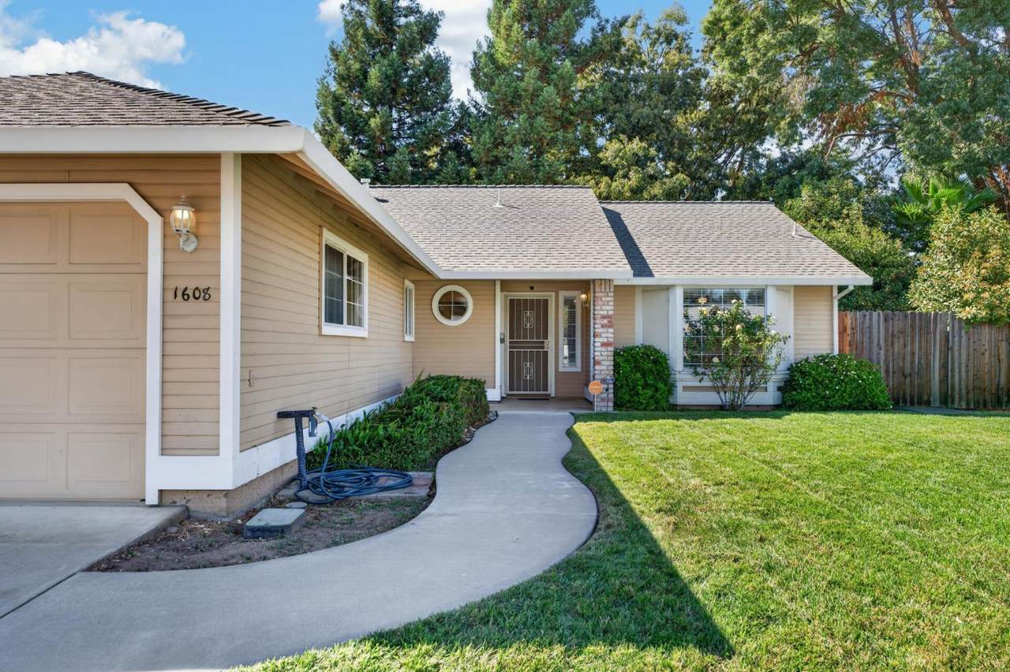
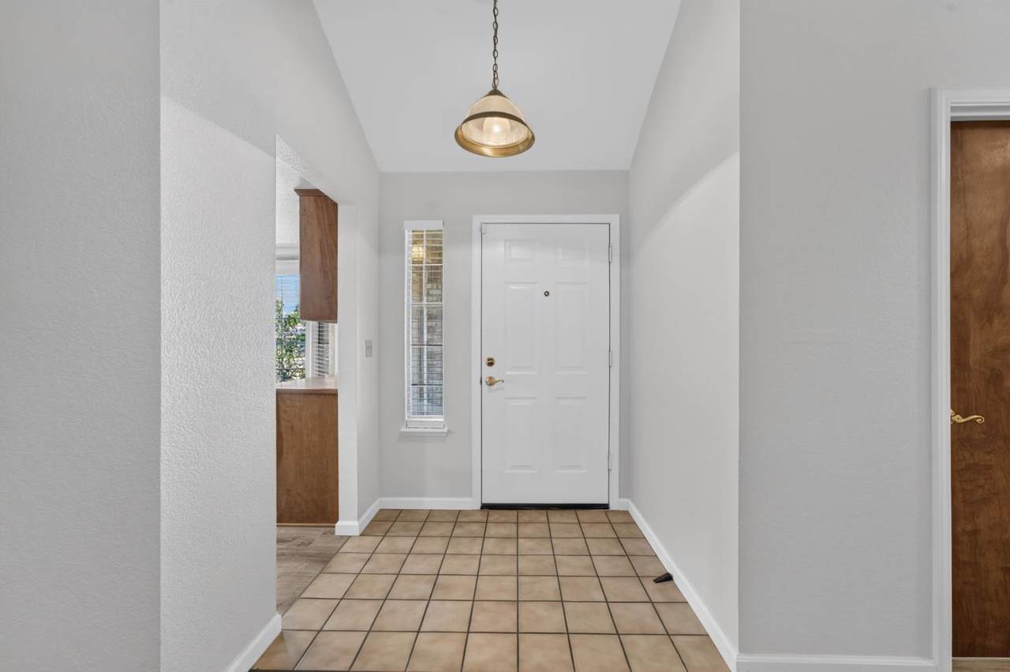
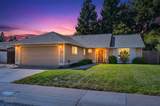
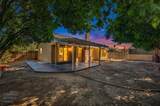
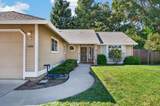
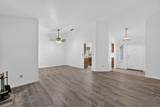
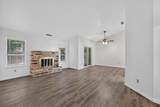
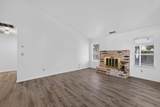
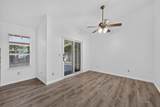
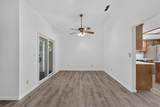
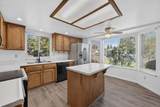
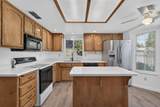
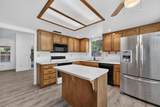
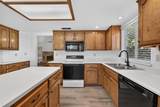
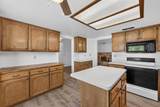
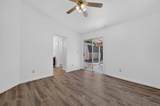
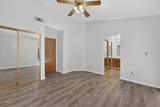
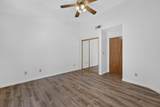
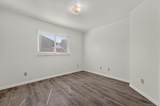
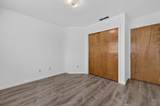
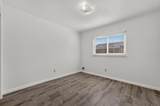
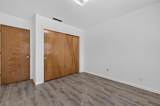
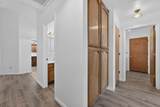
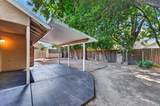
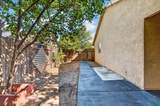
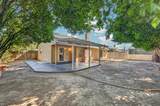
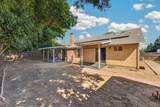
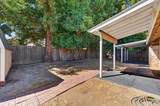
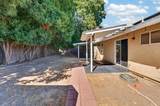
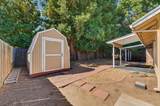
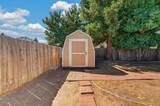
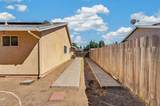
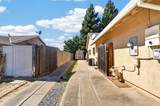
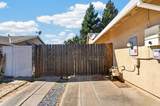
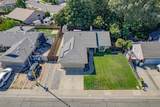
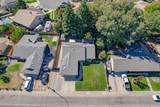
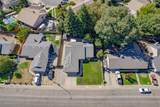
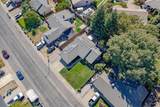
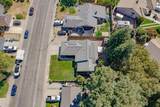
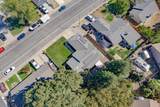
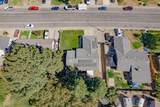
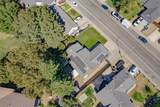
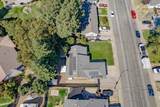
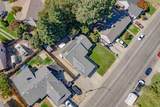
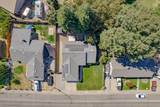
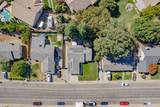
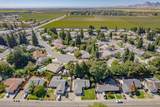
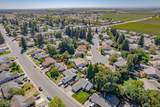
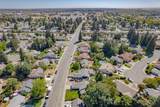
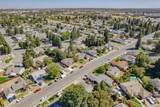
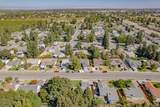
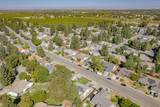
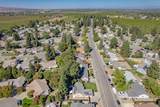
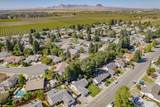
Fresh updates, inviting outdoor spaces, and a sought-after northwest Yuba City location near the Sutter Bike Trail1608 Royo Ranchero Drive brings it all together. This 3-bedroom, 2-bath home offers approximately 1,325 square feet with a thoughtful floor plan, recently painted interiors, and new flooring. A fireplace adds warmth and character to the living room, while access to a covered patio makes it easy to extend everyday living outdoors. The primary bedroom opens to a second covered patio, creating a welcoming spot for morning coffee or a quiet evening. Set on an approximately .17-acre lot, the property also features side RV access and a backyard storage shed for tools, gear, and hobbies. Additional features include a whole-house fan and leased solar. With the nearby trail inviting you to make walking and biking part of your routine, this home pairs everyday comfort with a location you'll love coming home to.

Monthly Payment Calculator


Metrolist MLS logo © 2026 MetroList® MLS. All rights reserved. All measurements and all calculations of area are approximate. Information provided by Seller/Other sources, not verified by Broker. All interested persons should independently verify accuracy of information. Provided properties may or may not be listed by the office/agent presenting the information. Data last updated 2026-10-08T08:39:17.16. MetroList® MLS Terms of Use. IDX provided by BoomTown.
www.themacdonaldgroup.com/homes/181670969
Print Image

1608 Royo Ranchero Drive Yuba City, CA 95993

  • Price: $419,500
  • Status: Active
  • On Site: 7 Days
  • Updated: 35 min ago
  • MLS #: 226121746
3
Beds
2
Baths
0
½ Baths
0.17
Acres
1,325
SQFT
$317
$/SQFT
1989
Built
Neighborhood:
Yuba City, Northwest
County:
Sutter
Area:
Yuba City, Northwest
Elementary School:
Yuba City Unified
Middle School:
Yuba City Unified
High School:
Yuba City Unified
School District:
Sutter
Property Description
Fresh updates, inviting outdoor spaces, and a sought-after northwest Yuba City location near the Sutter Bike Trail1608 Royo Ranchero Drive brings it all together. This 3-bedroom, 2-bath home offers approximately 1,325 square feet with a thoughtful floor plan, recently painted interiors, and new flooring. A fireplace adds warmth and character to the living room, while access to a covered patio makes it easy to extend everyday living outdoors. The primary bedroom opens to a second covered patio, creating a welcoming spot for morning coffee or a quiet evening. Set on an approximately .17-acre lot, the property also features side RV access and a backyard storage shed for tools, gear, and hobbies. Additional features include a whole-house fan and leased solar. With the nearby trail inviting you to make walking and biking part of your routine, this home pairs everyday comfort with a location you'll love coming home to.
Exterior Features

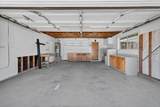
Architectural Style Ranch Carport Spaces 0 Construction Materials Wood Siding Entry Level 0 Fencing WoodFenced Foundation Slab Levels One Lot Features Landscape Front Open Parking Spaces 0 Other Structures Shed(s) Parking Features AttachedRV AccessGarage Door OpenerGarage Facing Front Parking Fee 0 Patio And Porch Features Covered Patio Roof Composition Total Parking Spaces 0

Interior Features

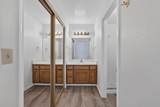
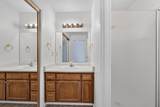
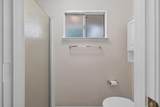
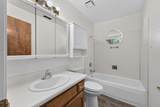
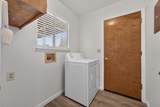
Appliances Free Standing RefrigeratorDishwasherDisposalMicrowavePlumbed For Ice MakerFree Standing Electric Range Bath Features Tub w/Shower OverWindow Cooling Ceiling Fan(s)CentralWhole House Fan Dining Room Features Dining/Family Combo Fireplace Features BrickWood Burning Flooring CarpetTile Heating CentralFireplace(s) Kitchen Features Breakfast AreaIsland Laundry Features CabinetsInside Room Main Level Bedroom(s)Dining RoomFamily RoomFull Bath(s)GarageKitchen Master Bathroom Features Shower Stall(s)Window Master Bedroom Features Outside Access Num Of Fireplaces 1

Property Features

Additional Unit YN No Association No Association Fee 0 Electric 220 Volts in Laundry Elevation 0 Horse Property No Irrigation Public District Pool No Property Subtype Single Family Residence Property Type Residential Remodeled Updated Unknown Senior Community No Sewer Public Sewer Spa False Special Listing Conditions None Subtype Description Detached Utilities Public Water Source Public Zoning Residential

Metrolist MLS logo Listing provided courtesy of eXp Realty of California, Inc.: . Listing information © 2026 MetroList Services, Inc.


Metrolist MLS logo © 2026 MetroList® MLS. All rights reserved. All measurements and all calculations of area are approximate. Information provided by Seller/Other sources, not verified by Broker. All interested persons should independently verify accuracy of information. Provided properties may or may not be listed by the office/agent presenting the information. Data last updated 2026-10-08T08:39:17.16. MetroList® MLS Terms of Use. IDX provided by BoomTown.
 
https://bt-photos.global.ssl.fastly.net/sacramento/1280_boomver_1_561230974-2.jpg https://bt-photos.global.ssl.fastly.net/sacramento/1280_boomver_1_561230974-2.jpg https://bt-photos.global.ssl.fastly.net/sacramento/1280_boomver_1_561230974-2.jpg
Logo
The MacDonald Group at PMZ Real Estate
1200 E. Orangeburg Ave Suite #202
Modesto CA, 95350