













Description
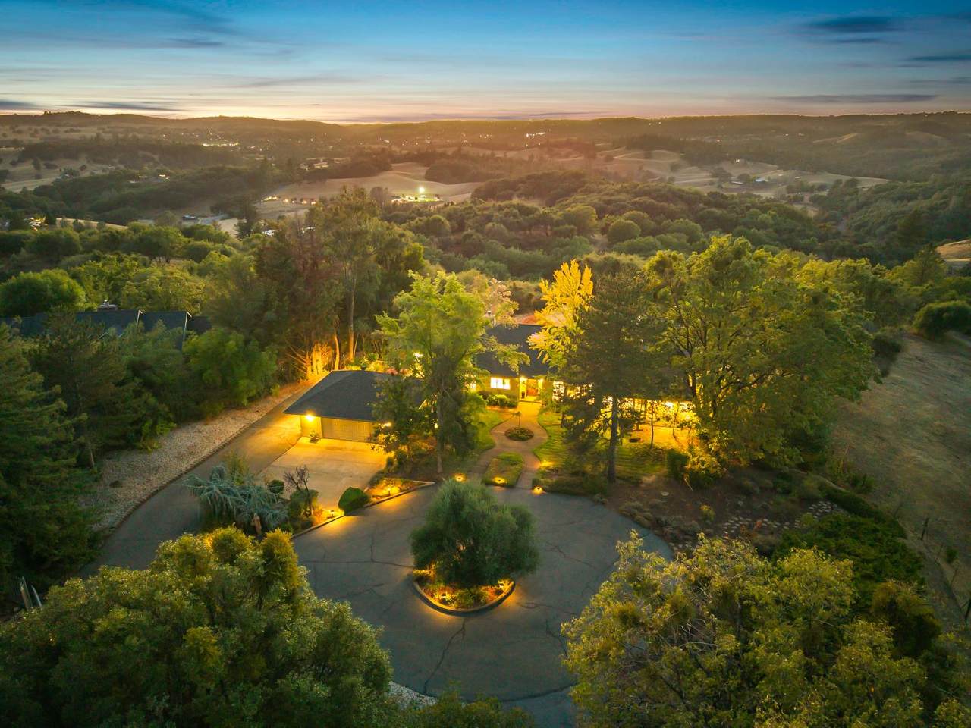
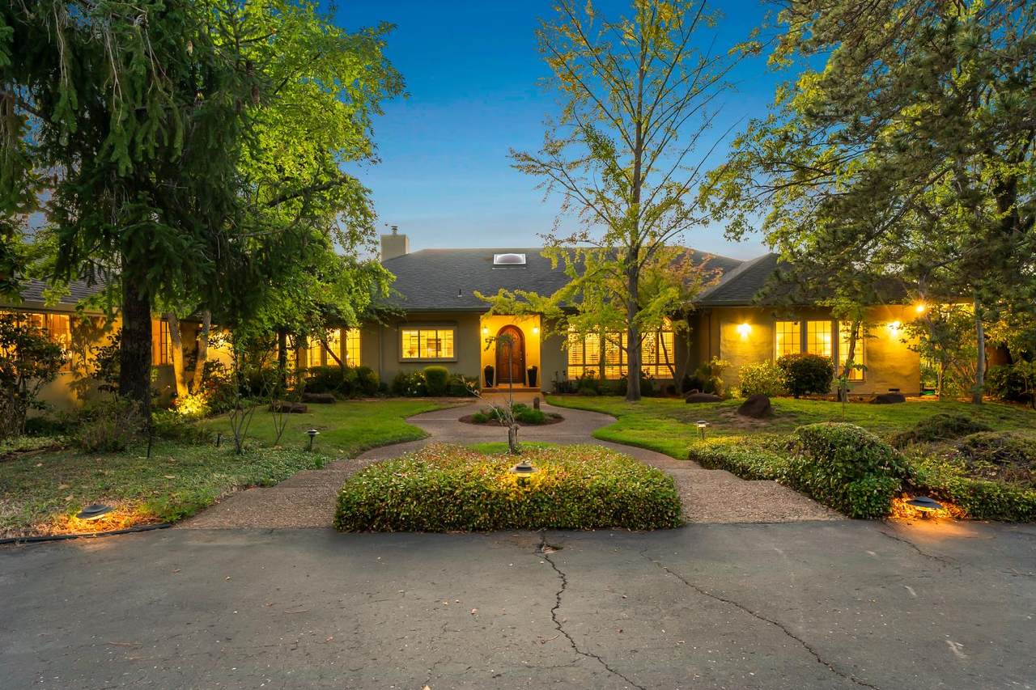
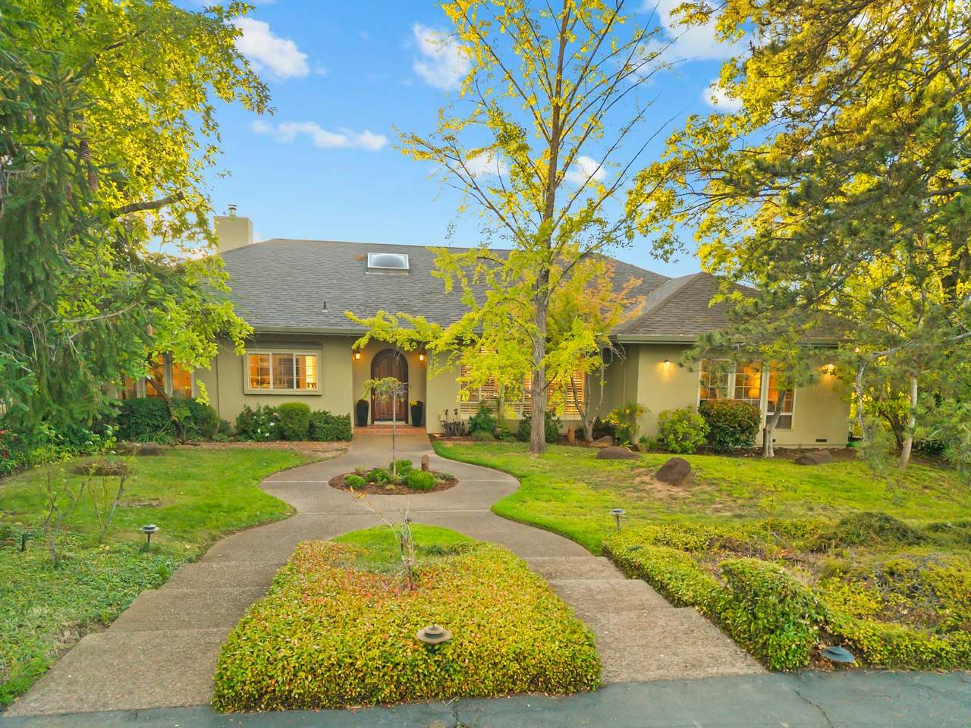
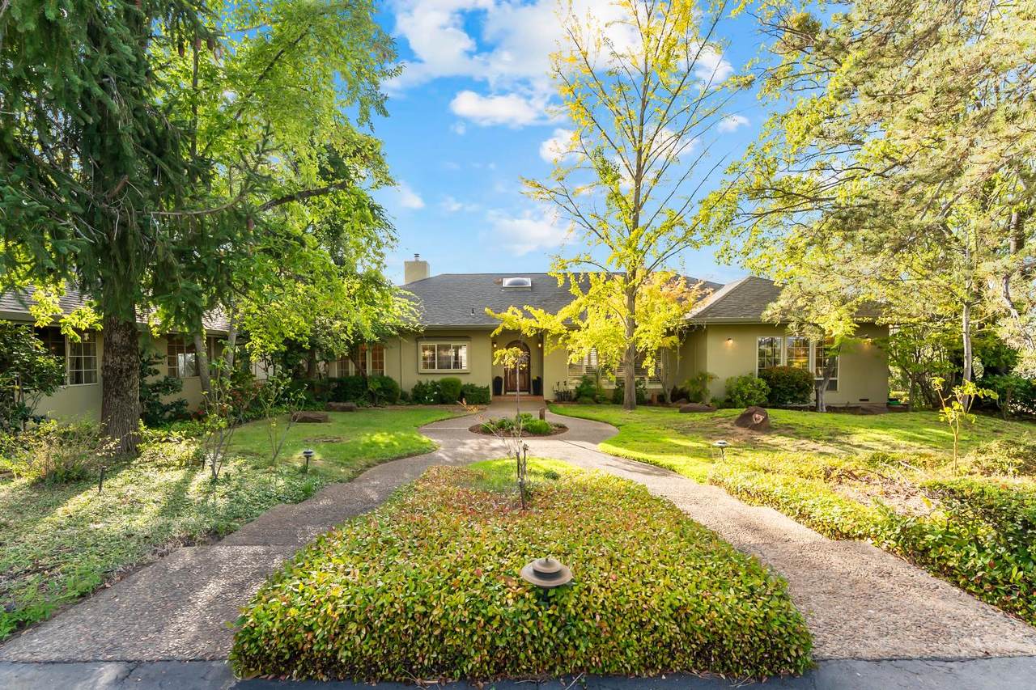
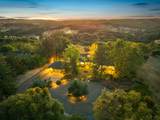
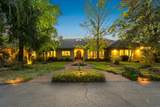
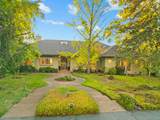
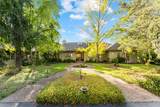
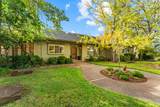
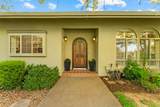
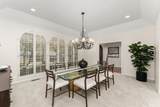
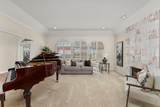
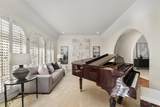
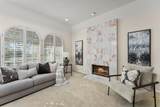
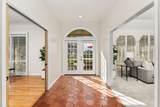
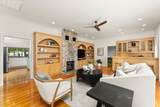
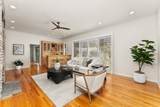
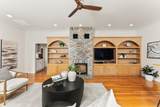
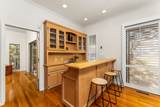
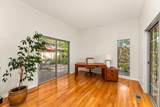
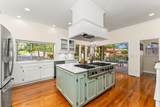
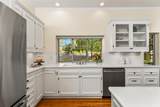
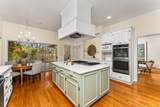
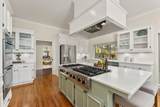
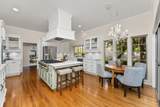
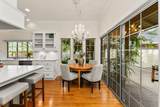
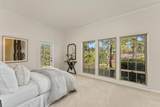
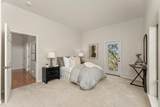
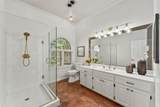
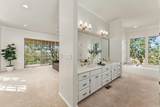
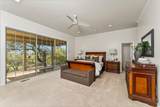
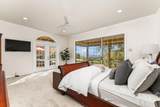
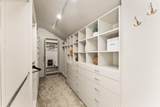
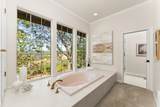
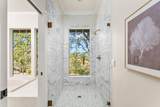
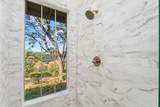
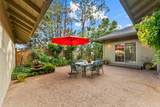
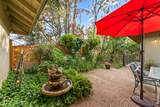
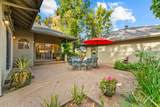
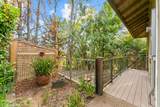
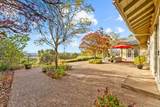
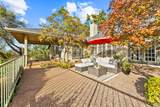
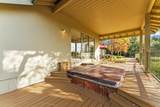
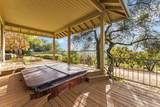
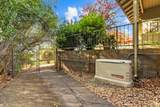
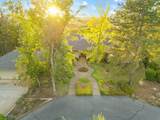
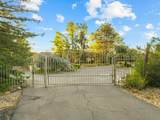
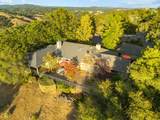
Idyllic, private, and just 5 minutes from town, this distinctive single story Jackson estate is tucked behind a private gated entry and surrounded by exceptional outdoor spaces and meticulous landscaping. Offering approximately 3,022 sqft, the home features a versatile office/flex room and a spacious floor plan with TWO separate living rooms, each with its own fireplace. Custom built-in shelving and a built-in bar add character and functionality for entertaining, while expansive windows capture sweeping valley views and spectacular sunsets over Jackson. The well-appointed chef's kitchen features a 6-burner Viking range and new GE appliances, with a charming courtyard just off the kitchen providing a quaint space for morning coffee, dining, or hosting. The oversized primary suite is a true retreat, offering sunset views, direct access to the back patio/porch, and a large ensuite bathroom. The suite features FOUR closets, including a generous walk-in closet with custom organization shelving, and the spacious bath includes a sunken tub and a beautifully renovated shower. The exterior is every bit as impressive as the interior. Established landscaping and well-maintained grounds create a polished, welcoming setting that reflects the tremendous care given to the property. A newer HVAC system and whole-house generator provide added peace of mind, while RV parking with electrical hookups offers additional convenience. There's also room for an additional home and a pool, either of which could be positioned to take in the sweeping views. For vehicles, equipment, and projects, the property offers an oversized two-plus-car garage, along with a detached one-car garage ideally suited for equipment storage, a workshop, or hobby space. With its private gated setting, sweeping sunset views, generous living spaces, exceptional primary suite, charming courtyard, room to expand, and thoughtful amenities, Sunset Vista Estate offers a combination of privacy, comfort, and convenience, all in a location that truly scores a 10 out of 10.
-
3BEDS
-
10.69ACRES
-
2BATHS
-
11/2 BATHS
-
3,022SQFT
-
$364$/SQFT
School Information
Description
Idyllic, private, and just 5 minutes from town, this distinctive single story Jackson estate is tucked behind a private gated entry and surrounded by exceptional outdoor spaces and meticulous landscaping. Offering approximately 3,022 sqft, the home features a versatile office/flex room and a spacious floor plan with TWO separate living rooms, each with its own fireplace. Custom built-in shelving and a built-in bar add character and functionality for entertaining, while expansive windows capture sweeping valley views and spectacular sunsets over Jackson. The well-appointed chef's kitchen features a 6-burner Viking range and new GE appliances, with a charming courtyard just off the kitchen providing a quaint space for morning coffee, dining, or hosting. The oversized primary suite is a true retreat, offering sunset views, direct access to the back patio/porch, and a large ensuite bathroom. The suite features FOUR closets, including a generous walk-in closet with custom organization shelving, and the spacious bath includes a sunken tub and a beautifully renovated shower. The exterior is every bit as impressive as the interior. Established landscaping and well-maintained grounds create a polished, welcoming setting that reflects the tremendous care given to the property. A newer HVAC system and whole-house generator provide added peace of mind, while RV parking with electrical hookups offers additional convenience. There's also room for an additional home and a pool, either of which could be positioned to take in the sweeping views. For vehicles, equipment, and projects, the property offers an oversized two-plus-car garage, along with a detached one-car garage ideally suited for equipment storage, a workshop, or hobby space. With its private gated setting, sweeping sunset views, generous living spaces, exceptional primary suite, charming courtyard, room to expand, and thoughtful amenities, Sunset Vista Estate offers a combination of privacy, comfort, and convenience, all in a location that truly scores a 10 out of 10.
 © 2026 MetroList® MLS. All rights reserved. All measurements and all calculations of area are approximate. Information provided by Seller/Other sources, not verified by Broker. All interested persons should independently verify accuracy of information. Provided properties may or may not be listed by the office/agent presenting the information. Data last updated 2026-10-11T23:39:16.843. MetroList® MLS Terms of Use. IDX provided by BoomTown.