Skip To Content

15984 Brooks Road

Grass Valley, CA 95945
  • $449,000
  • STATUS: Pending
  • ON SITE: 11 Days
  • MLS #: 226092133
Pending
UPDATED: 76 min ago
$449,000
  • 2
    BEDS
  • 1.13
    ACRES
  • 2
    BATHS
  • 0
    1/2 BATHS
  • 1,982
    SQFT
  • $227
    $/SQFT
Neighborhood:
Type:
Single-Family Home
Built:
1980
County:

School Information

Elementary School:
Middle School:
High School:
School District:

Description

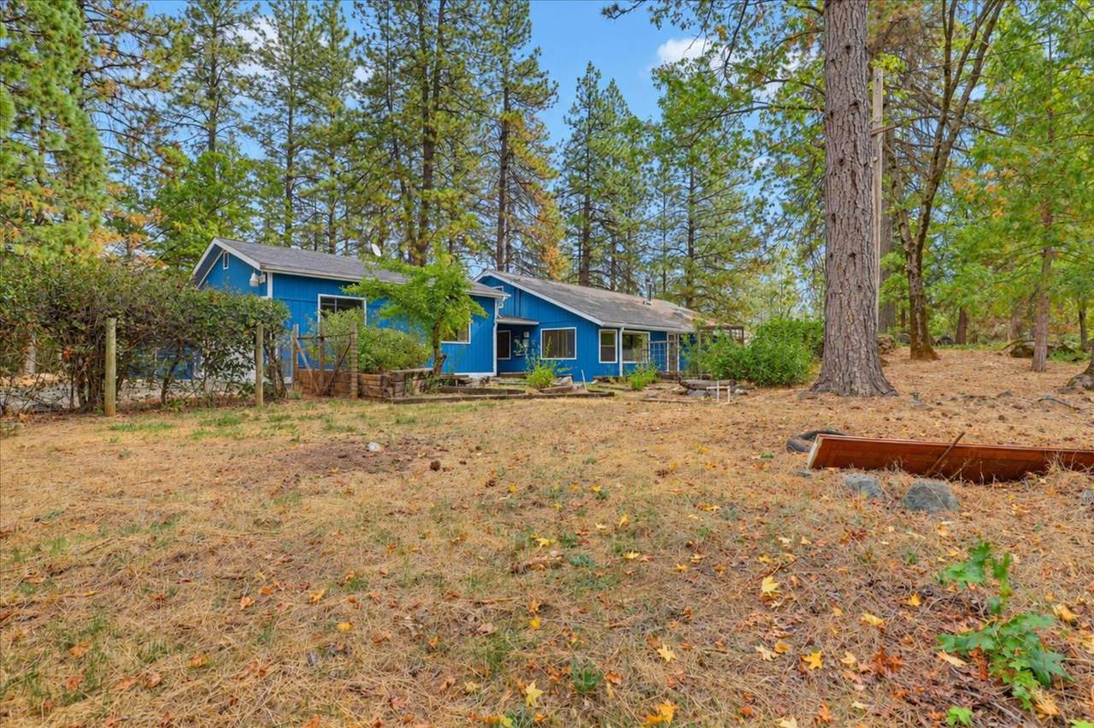
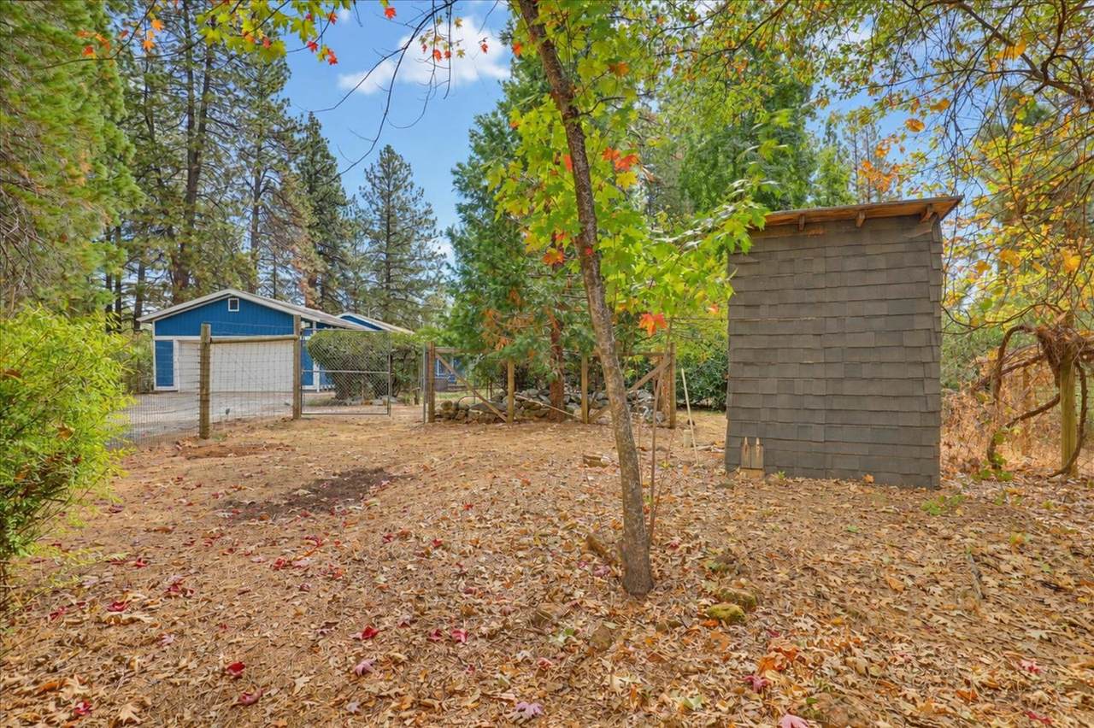
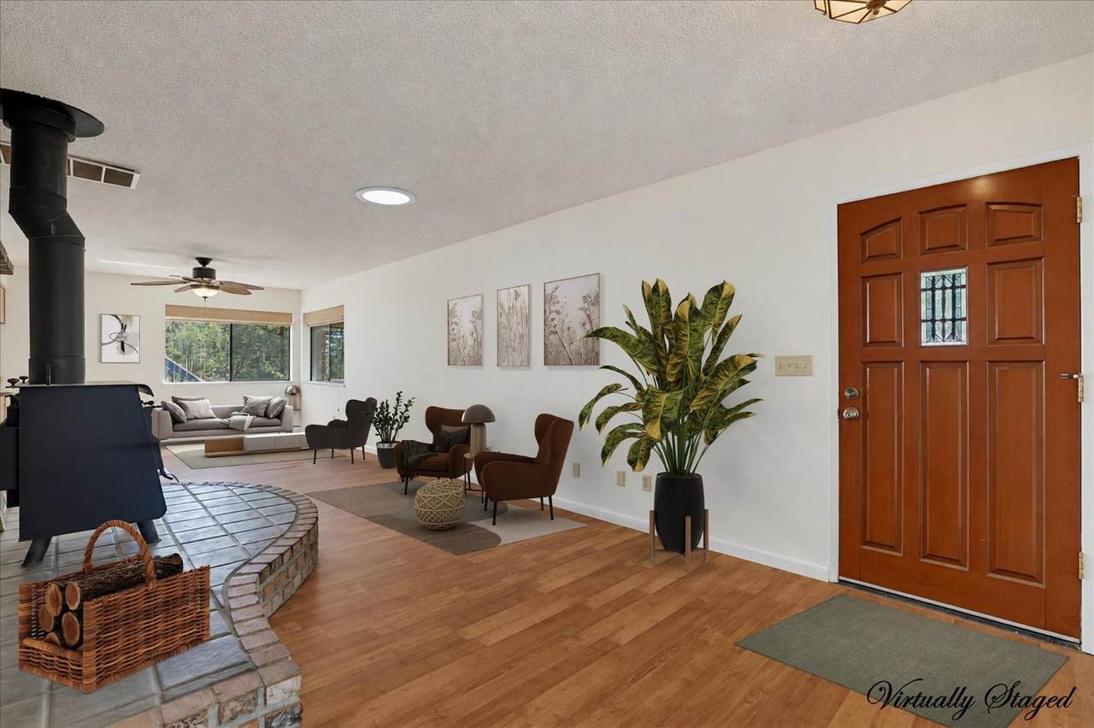
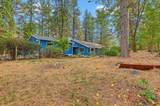
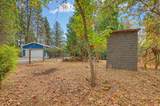
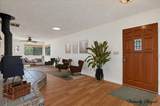
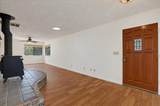
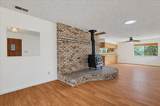
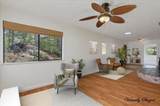
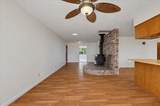
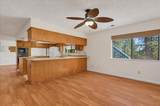
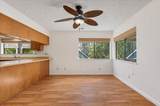
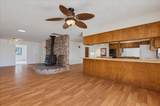
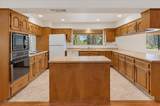
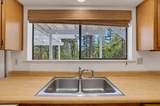
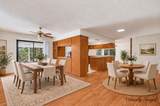
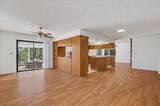
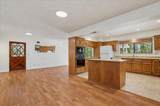
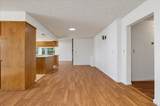
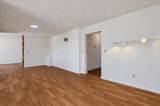
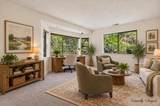
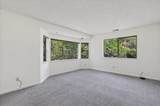
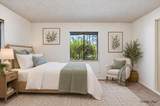
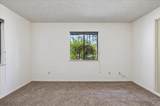
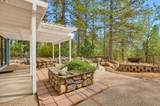
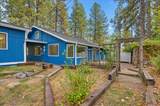
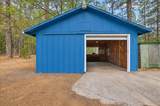
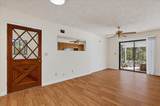
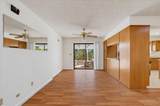
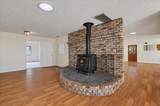
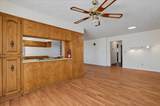
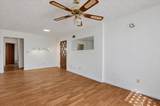
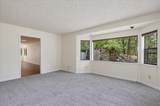
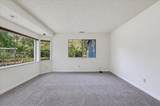
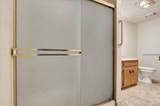
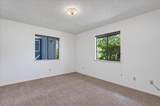
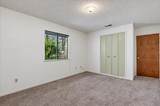
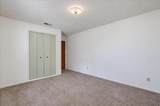
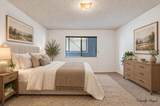
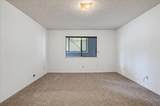
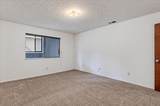
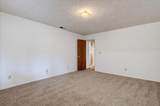
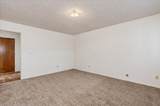
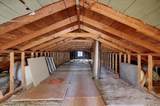
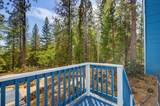
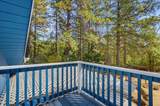
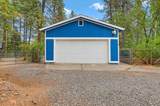
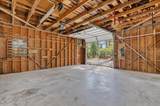
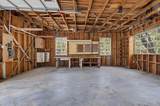
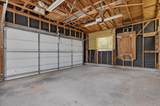
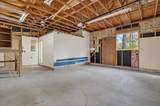
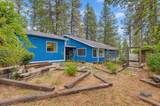
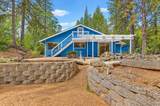
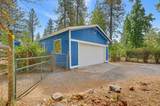
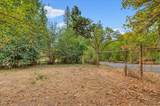
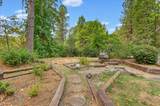
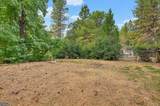
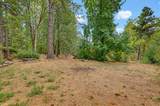
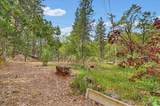
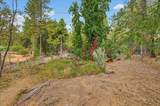
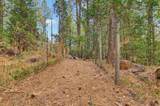
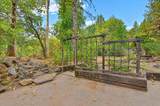
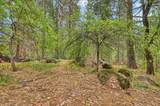
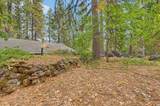
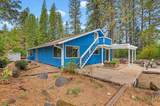
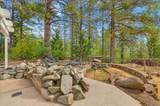
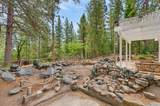
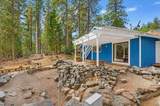
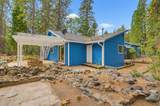
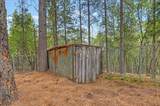
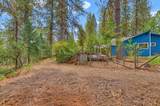
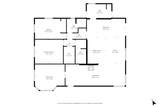
Welcome to 15984 Brooks Rd in beautiful Grass Valley! Set on just over an acre, this charming single-story home offers a peaceful setting with plenty of space to enjoy the outdoors. The home features 2-3 bedrooms, 2 bathrooms, and a comfortable, functional layout all on one level. Unfinished attic space which offers endless possiblities. Don't miss the detached shop/garage and the many fenced areas ready for animals. This property gives you room to spread out, garden, entertain, or simply relax and enjoy the privacy and natural surroundings. Whether you're looking for a full-time residence, a peaceful retreat, or a property with room to make your own, this home offers a wonderful opportunity to enjoy the space and lifestyle that make Nevada County so special. Come experience the privacy, possibilities, and laid-back country feel. The adjoinging parcel is available as well which could give you over 2 acres to ejoy. You do not want to miss this one!

Monthly Payment Calculator


Metrolist MLS logo © 2026 MetroList® MLS. All rights reserved. All measurements and all calculations of area are approximate. Information provided by Seller/Other sources, not verified by Broker. All interested persons should independently verify accuracy of information. Provided properties may or may not be listed by the office/agent presenting the information. Data last updated 2026-10-10T12:39:53.113. MetroList® MLS Terms of Use. IDX provided by BoomTown.
www.themacdonaldgroup.com/homes/181594767
Print Image

15984 Brooks Road Grass Valley, CA 95945

  • Price: $449,000
  • Status: Pending
  • On Site: 11 Days
  • Updated: 76 min ago
  • MLS #: 226092133
2
Beds
2
Baths
0
½ Baths
1.13
Acres
1,982
SQFT
$227
$/SQFT
1980
Built
Neighborhood:
Peardale/Chicago Park
County:
Nevada
Area:
Peardale/Chicago Park
Elementary School:
Union Hill
Middle School:
Union Hill
High School:
Nevada Joint Union
School District:
Nevada
Property Description
Welcome to 15984 Brooks Rd in beautiful Grass Valley! Set on just over an acre, this charming single-story home offers a peaceful setting with plenty of space to enjoy the outdoors. The home features 2-3 bedrooms, 2 bathrooms, and a comfortable, functional layout all on one level. Unfinished attic space which offers endless possiblities. Don't miss the detached shop/garage and the many fenced areas ready for animals. This property gives you room to spread out, garden, entertain, or simply relax and enjoy the privacy and natural surroundings. Whether you're looking for a full-time residence, a peaceful retreat, or a property with room to make your own, this home offers a wonderful opportunity to enjoy the space and lifestyle that make Nevada County so special. Come experience the privacy, possibilities, and laid-back country feel. The adjoinging parcel is available as well which could give you over 2 acres to ejoy. You do not want to miss this one!
Exterior Features

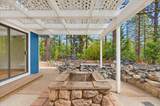
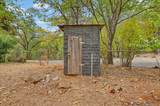
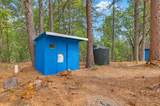
Carport Spaces 0 Construction Materials Wood Entry Level 0 Fencing WireFencedFullOther Foundation OtherSlab Land Use AgriculturalRanchResidentialSee Remarks Lot Features OtherLow Maintenance Lot Size Dimensions Nevada County Open Parking Spaces 0 Other Structures Shed(s)StorageOther Parking Features RV PossibleDetachedUncovered Parking Spaces 2+Workshop in GarageSee RemarksOther Parking Fee 0 Patio And Porch Features Covered Patio Roof Composition Total Parking Spaces 0

Interior Features

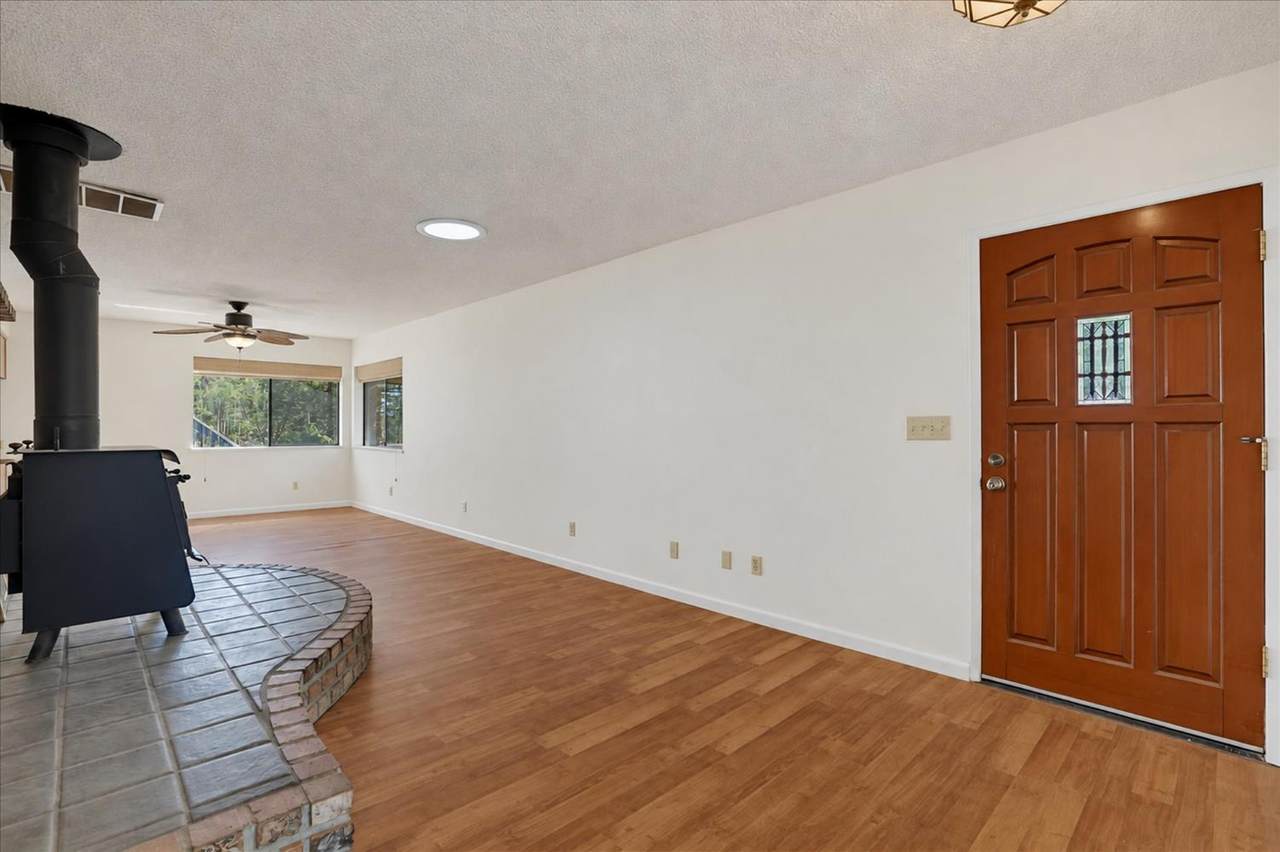
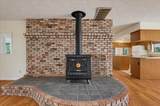
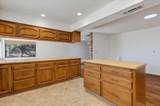
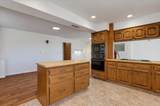
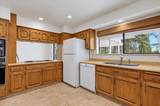
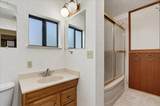
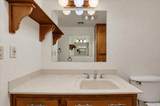
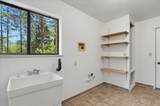
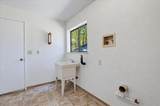
Appliances Free Standing RefrigeratorDishwasherDisposalMicrowaveElectric Cook Top Bath Features Tub w/Shower OverWindow Cooling Ceiling Fan(s)CentralOther Dining Room Features Dining/Family Combo Fireplace Features Wood Stove Flooring CarpetLaminateLinoleumOther Heating CentralWood Stove Kitchen Features Breakfast AreaPantry CabinetIslandLaminate Counter Laundry Features SinkElectricGas Hook-UpInside Room Main Level Bedroom(s)Living RoomDining RoomFamily RoomPrimary BedroomFull Bath(s)Kitchen Num Of Fireplaces 1

Property Features

Additional Unit YN No Association No Association Fee 0 Electric 220 Volts Elevation 0 Horse Property Yes Horse Property Features None Irrigation Irrigation AvailableOther Pets Allowed Yes Pool No Property Subtype Single Family Residence Property Type Residential Remodeled Updated No Senior Community No Sewer Septic System Spa False Special Listing Conditions None Subtype Description Detached Utilities ElectricPropane Water Source Well Zoning RA-5

Metrolist MLS logo Listing provided courtesy of RE/MAX Gold: . Listing information © 2026 MetroList Services, Inc.


Metrolist MLS logo © 2026 MetroList® MLS. All rights reserved. All measurements and all calculations of area are approximate. Information provided by Seller/Other sources, not verified by Broker. All interested persons should independently verify accuracy of information. Provided properties may or may not be listed by the office/agent presenting the information. Data last updated 2026-10-10T12:39:53.113. MetroList® MLS Terms of Use. IDX provided by BoomTown.
 
https://bt-photos.global.ssl.fastly.net/sacramento/1280_boomver_1_561229932-2.jpg https://bt-photos.global.ssl.fastly.net/sacramento/1280_boomver_1_561229932-2.jpg https://bt-photos.global.ssl.fastly.net/sacramento/1280_boomver_1_561229932-2.jpg
Logo
The MacDonald Group at PMZ Real Estate
1200 E. Orangeburg Ave Suite #202
Modesto CA, 95350