

Skip To Content

15811 Banner Quaker Hill

Nevada City, CA 95959
  • $465,000
  • STATUS: Active
  • ON SITE: 15 Days
  • MLS #: 226121508
Price Reduced
UPDATED: 48 min ago
$465,000
  • 3
    BEDS
  • 0.54
    ACRES
  • 2
    BATHS
  • 0
    1/2 BATHS
  • 1,438
    SQFT
  • $323
    $/SQFT
Neighborhood:
Type:
Single-Family Home
Built:
1982
County:
Area:

School Information

Elementary School:
Middle School:
High School:
School District:

Description

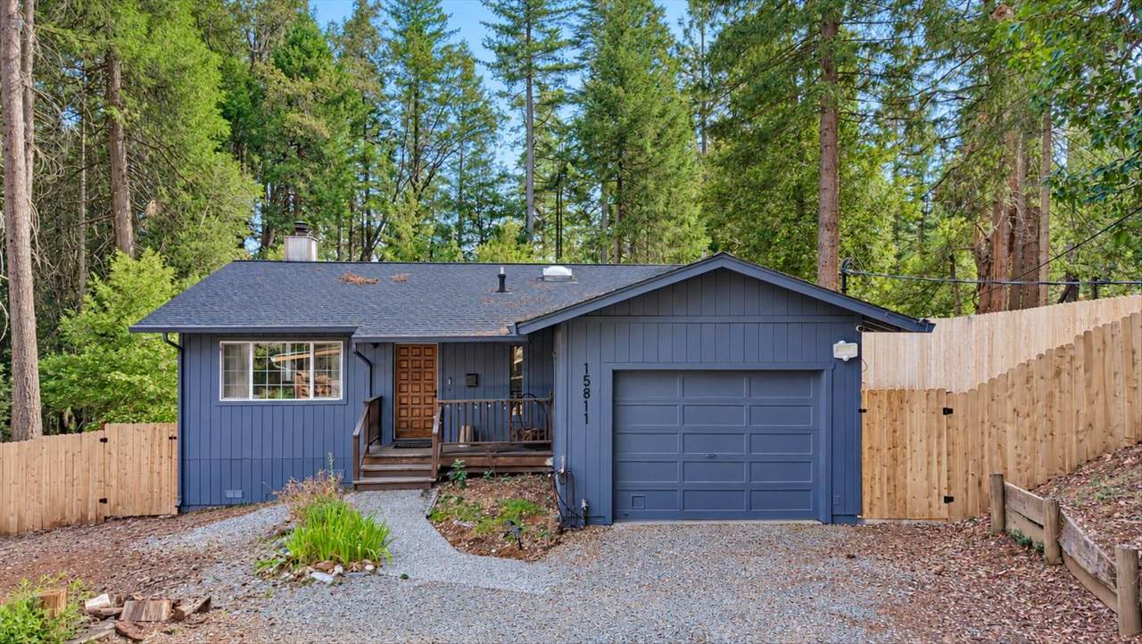
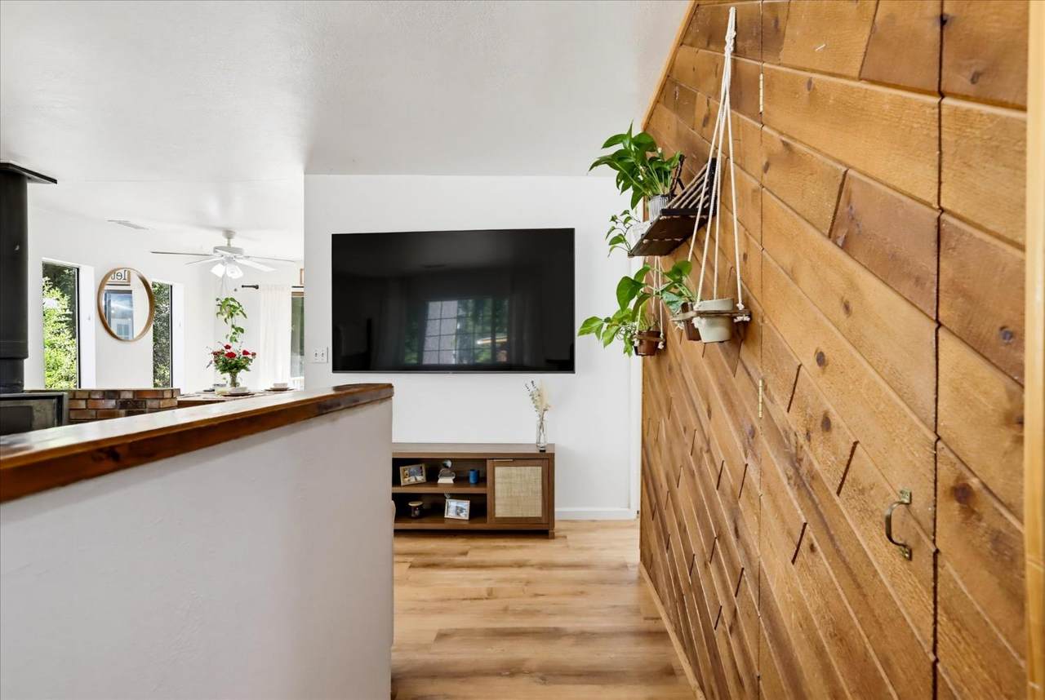
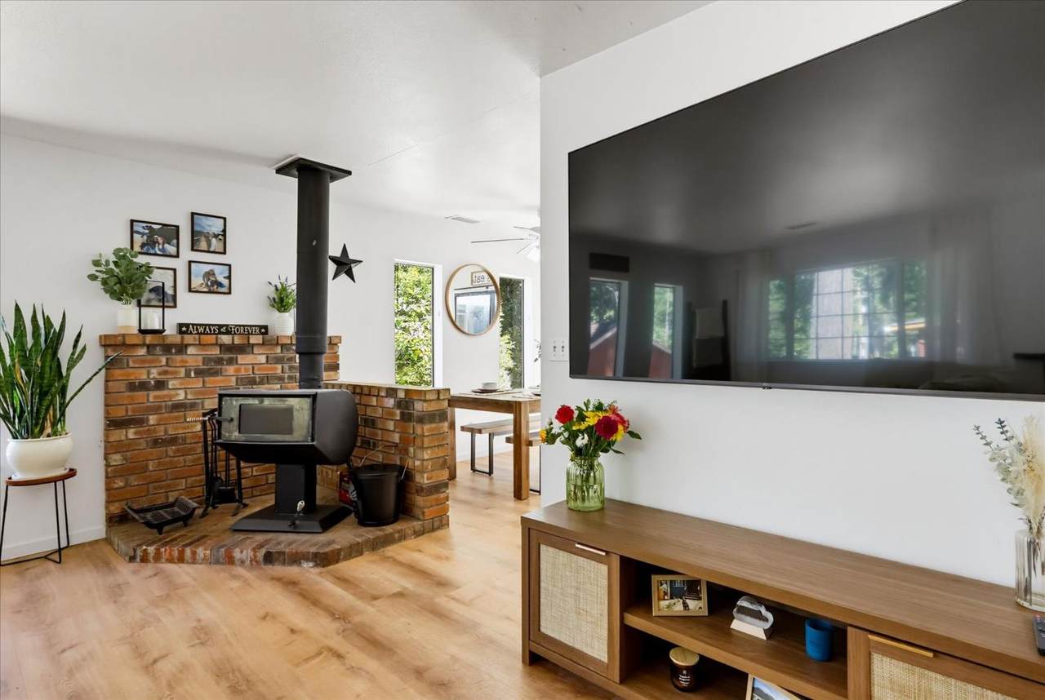
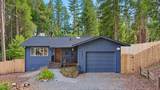
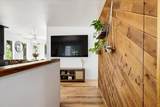
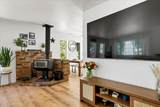
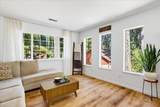
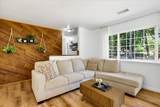
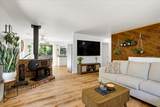
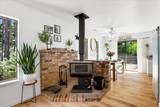
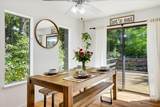
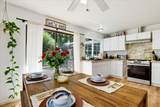
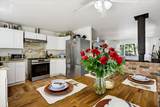
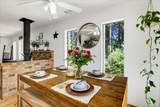
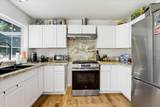
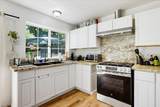
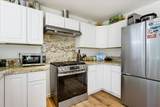
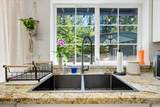
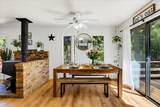
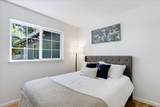
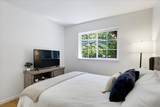
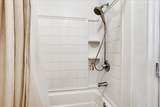
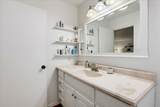
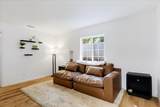
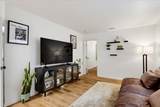
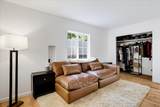
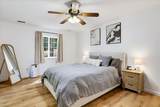
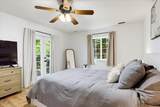
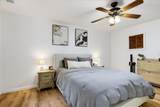
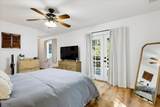
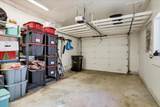
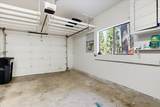
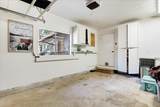
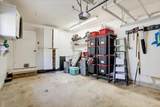
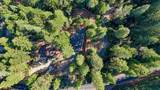
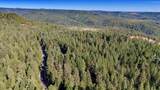
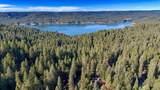
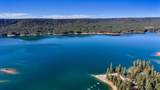
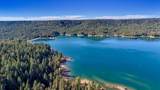
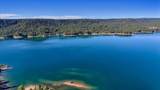
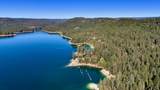
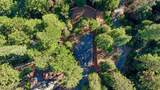
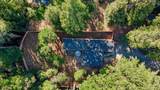
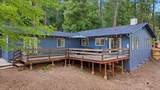
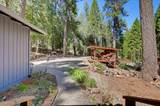
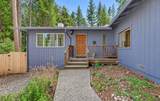
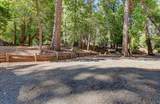
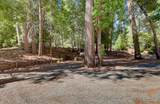
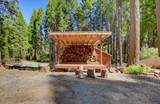
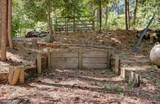
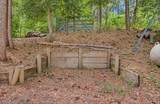
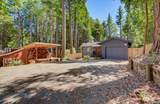
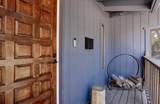
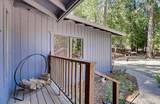
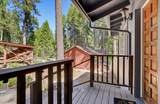
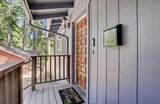
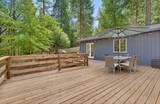
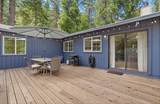
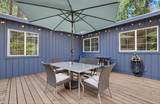
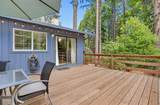
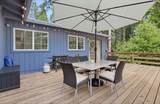
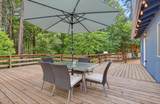
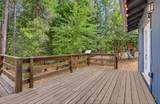
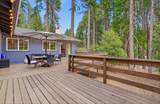
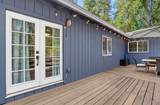
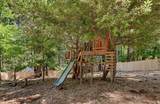
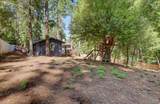
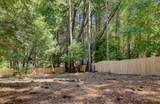
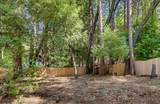
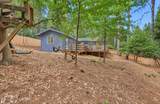
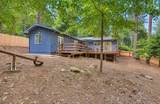
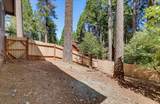
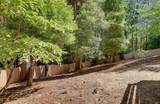
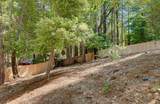
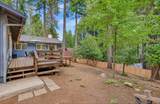
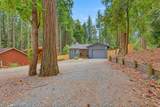
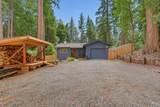
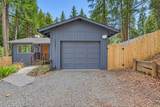
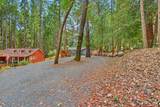
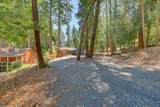
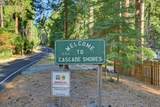
Just minutes from Scotts Flat Lake, this charming Nevada City home offers the perfect blend of comfort, character and Gold Country living. Tucked among the trees in Cascade Shores, this 3-bedroom, 2-bath home sits on just over half an acre and features a bright, inviting interior with warm wood accents, a cozy wood-burning stove and an easy, functional layout. Large windows bring in natural light and the surrounding forest, while the deck offers space to relax and enjoy the peaceful setting. An attached garage and low-maintenance lot add everyday convenience. Whether you're heading to the lake for a morning paddle, spending the afternoon on the water or simply enjoying life beneath the pines, this is a wonderful opportunity to embrace the Nevada City lifestyle with Scotts Flat Lake just a quick two-minute drive away. Sellers are completed a Whole House Inspection soon.

Monthly Payment Calculator


Metrolist MLS logo © 2026 MetroList® MLS. All rights reserved. All measurements and all calculations of area are approximate. Information provided by Seller/Other sources, not verified by Broker. All interested persons should independently verify accuracy of information. Provided properties may or may not be listed by the office/agent presenting the information. Data last updated 2026-10-14T21:39:40.677. MetroList® MLS Terms of Use. IDX provided by BoomTown.
www.themacdonaldgroup.com/homes/181619309
Print Image

15811 Banner Quaker Hill Nevada City, CA 95959

  • Price: $465,000
  • Status: Active
  • On Site: 15 Days
  • Updated: 48 min ago
  • MLS #: 226121508
3
Beds
2
Baths
0
½ Baths
0.54
Acres
1,438
SQFT
$323
$/SQFT
1982
Built
Neighborhood:
Nevada City
County:
Nevada
Area:
Nevada City
Elementary School:
Nevada City
Middle School:
Nevada City
High School:
Nevada Joint Union
School District:
Nevada
Property Description
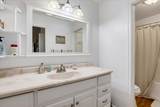
Just minutes from Scotts Flat Lake, this charming Nevada City home offers the perfect blend of comfort, character and Gold Country living. Tucked among the trees in Cascade Shores, this 3-bedroom, 2-bath home sits on just over half an acre and features a bright, inviting interior with warm wood accents, a cozy wood-burning stove and an easy, functional layout. Large windows bring in natural light and the surrounding forest, while the deck offers space to relax and enjoy the peaceful setting. An attached garage and low-maintenance lot add everyday convenience. Whether you're heading to the lake for a morning paddle, spending the afternoon on the water or simply enjoying life beneath the pines, this is a wonderful opportunity to embrace the Nevada City lifestyle with Scotts Flat Lake just a quick two-minute drive away. Sellers are completed a Whole House Inspection soon.
Exterior Features

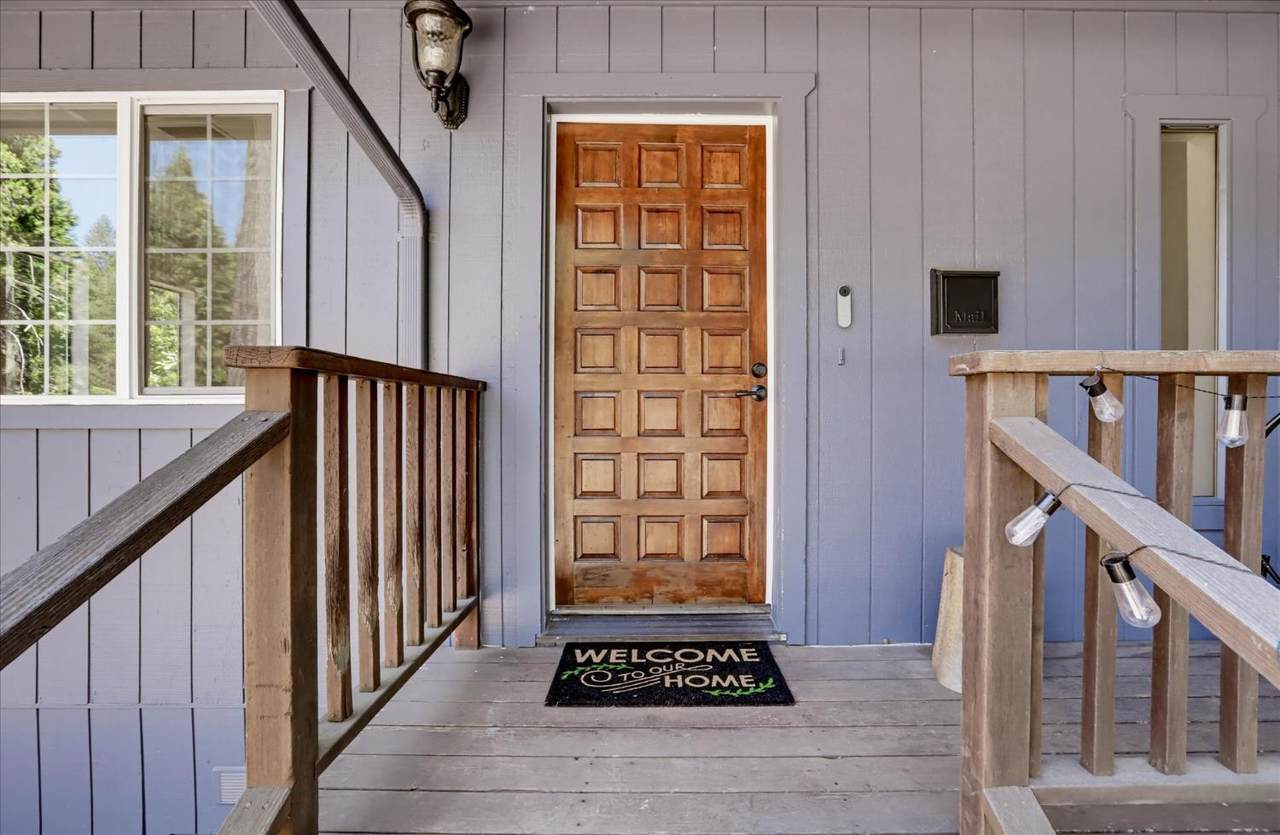
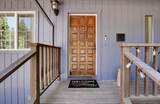
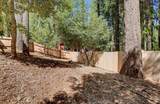
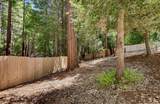
Architectural Style BungalowCottage Carport Spaces 0 Construction Materials Wood Driveway Sidewalks Gravel Entry Level 0 Fencing Back YardWoodFenced Foundation Raised Levels One Lot Features PrivateLow Maintenance Open Parking Spaces 0 Parking Features AttachedGarage Door OpenerGarage Facing FrontGuest Parking Available Parking Fee 0 Patio And Porch Features Front Porch Property Condition Updated/Remodeled Roof Composition Total Parking Spaces 0 View Description Woods

Interior Features

Appliances Gas Water HeaterHood Over RangeMicrowave Bath Features Tub w/Shower Over Cooling Ceiling Fan(s)Central Dining Room Features Breakfast Nook Fireplace Features Family RoomWood BurningWood Stove Flooring Luxury Vinyl Plank Heating PropaneCentralWood Stove Kitchen Features Breakfast Area Laundry Features SinkHookups OnlyInside AreaInside Room Main Level Bedroom(s)Living RoomDining RoomFamily RoomPrimary BedroomFull Bath(s)GarageKitchenStreet Entrance Num Of Fireplaces 1

Property Features

Additional Unit YN No Association No Association Fee 0 Electric Other Elevation 0 Horse Property No Irrigation None Pool No Property Subtype Single Family Residence Property Type Residential Remodeled Updated Yes Remodeled Updated Desc Other-Rmks 0-5YRKitchen 0-5YR Senior Community No Sewer Public Sewer Spa False Special Listing Conditions None Subtype Description Ranchette/Country Utilities ElectricPropane Tank Leased Water Source Meter on Site Zoning R1

Metrolist MLS logo Listing provided courtesy of Century 21 Cornerstone Realty: . Listing information © 2026 MetroList Services, Inc.


Metrolist MLS logo © 2026 MetroList® MLS. All rights reserved. All measurements and all calculations of area are approximate. Information provided by Seller/Other sources, not verified by Broker. All interested persons should independently verify accuracy of information. Provided properties may or may not be listed by the office/agent presenting the information. Data last updated 2026-10-14T21:39:40.677. MetroList® MLS Terms of Use. IDX provided by BoomTown.
 
https://bt-photos.global.ssl.fastly.net/sacramento/1280_boomver_1_561230241-2.jpg https://bt-photos.global.ssl.fastly.net/sacramento/1280_boomver_1_561230241-2.jpg https://bt-photos.global.ssl.fastly.net/sacramento/1280_boomver_1_561230241-2.jpg
Logo
The MacDonald Group at PMZ Real Estate
1200 E. Orangeburg Ave Suite #202
Modesto CA, 95350