Skip To Content

1570 Mill Run Drive

Roseville, CA 95747
  • $499,000
  • STATUS: Pending
  • ON SITE: 11 Days
  • MLS #: 226121569
Pending
UPDATED: 68 min ago
$499,000
  • 3
    BEDS
  • 0.14
    ACRES
  • 2
    BATHS
  • 0
    1/2 BATHS
  • 1,331
    SQFT
  • $375
    $/SQFT
Neighborhood:
Type:
Single-Family Home
Built:
1992
County:

School Information

Elementary School:
Middle School:
High School:
School District:

Description

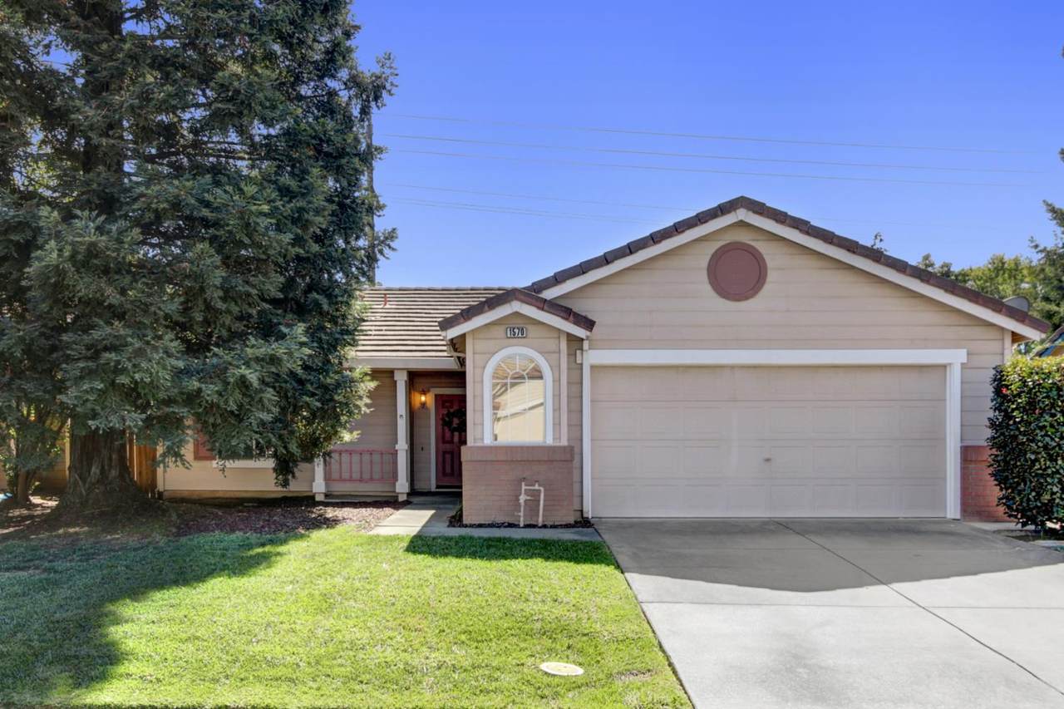
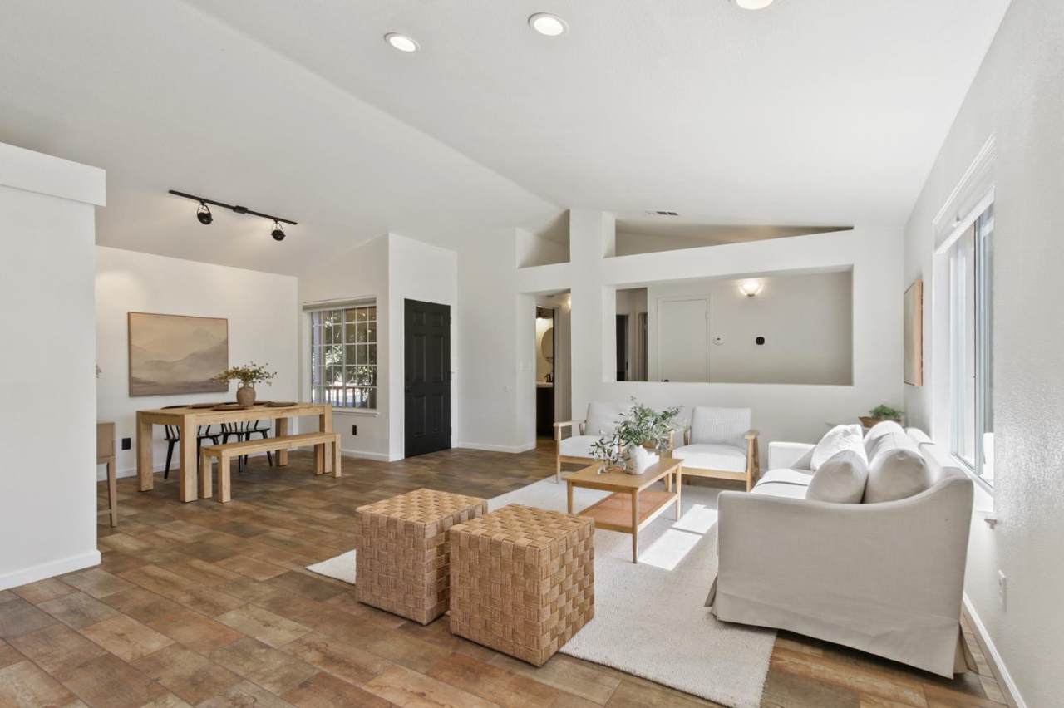
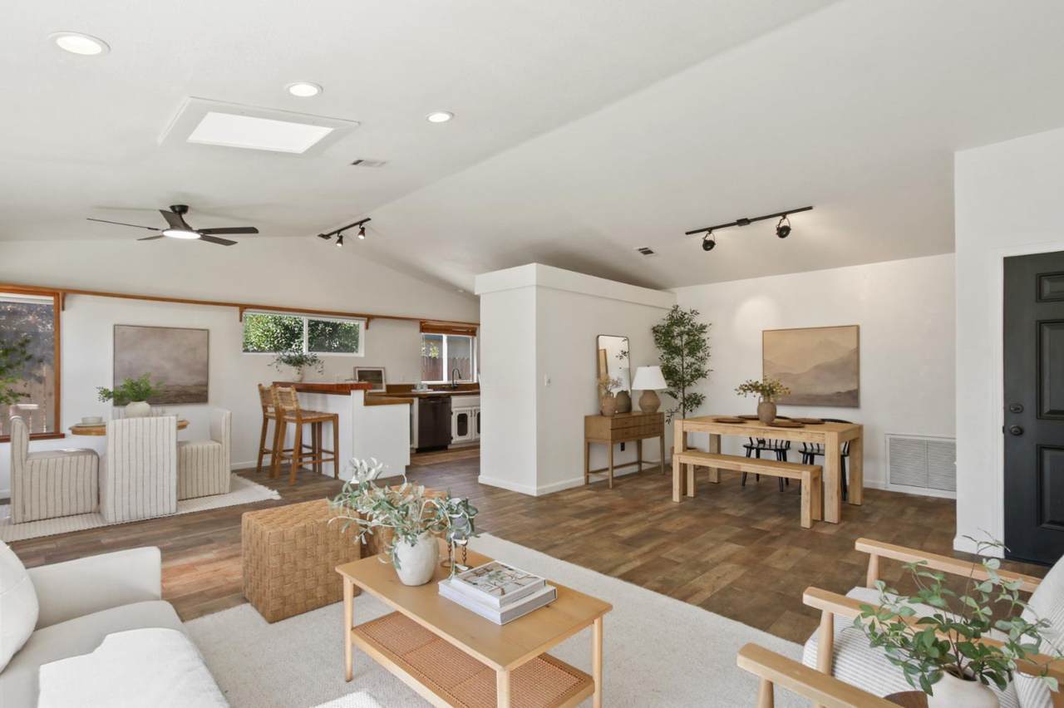
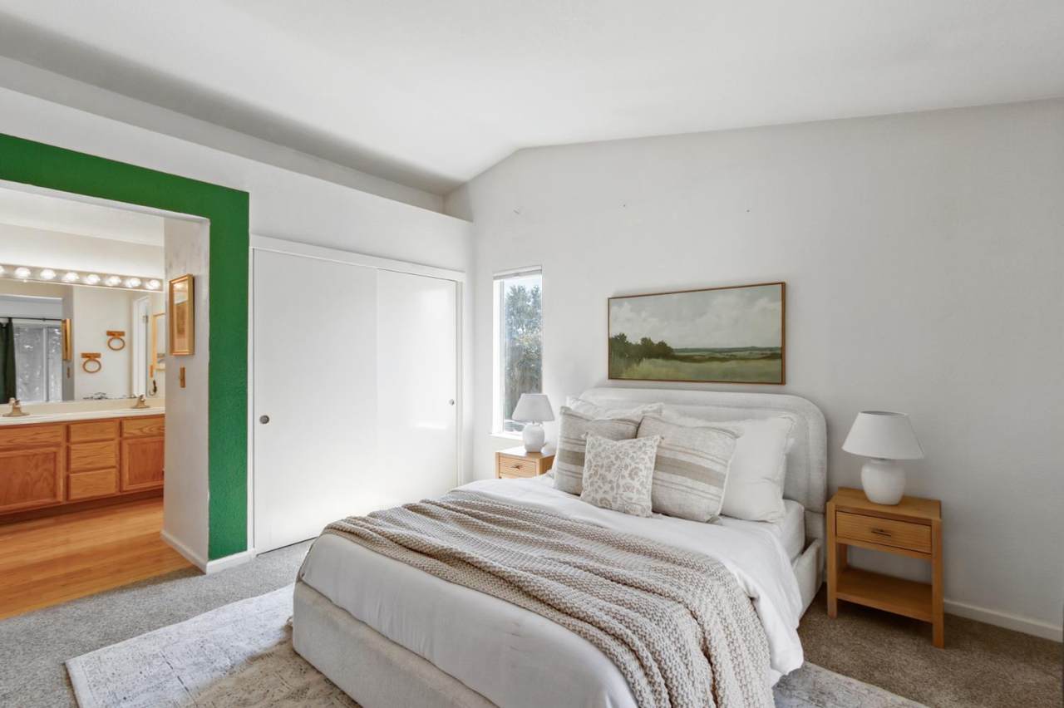
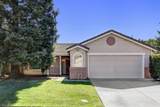
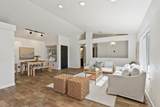
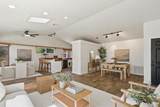
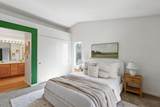
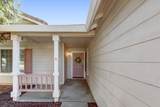
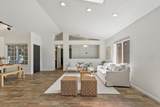
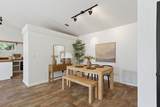
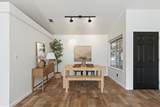
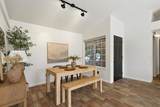
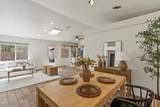
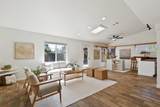
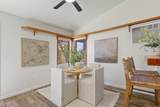
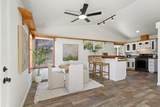
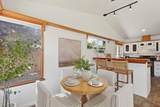
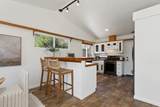
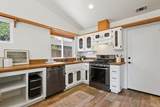
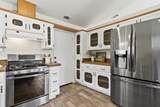
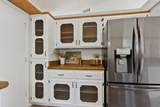
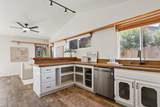
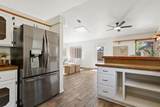
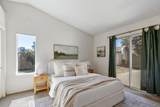
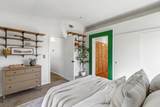
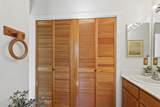
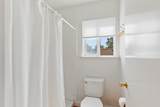
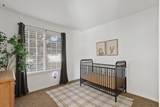
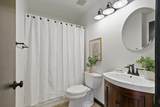
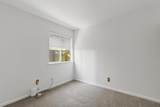
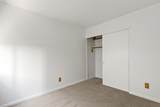
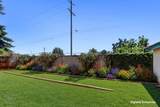
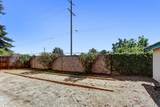
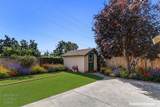
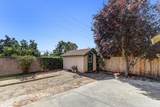
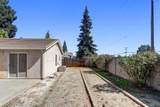
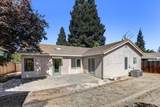
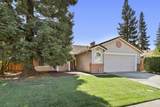
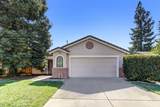
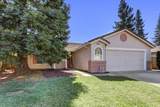
Welcome to a home that's easy to love and ready to make your own. This well-maintained 3-bedroom, 2-bath home sits in an established Roseville neighborhood. The open-concept layout keeps everyone connected, from cooking in the kitchen to catching up with friends or settling in for Sunday football, while a skylight brings in natural light. Beautiful wood-look tile throughout, stainless steel appliances, and Hunter Douglas blinds add thoughtful touches, while a newer HVAC system offers added comfort. The primary bedroom features two closets and direct access to the backyard, perfect for stepping outside with your morning coffee. Out back, a low-maintenance yard leaves more time for summer BBQs, dinners under string lights, and letting your imagination take the lead. Create a garden, a play space, or the cozy outdoor retreat you've been dreaming of. A storage shed keeps tools, hobbies, and seasonal decor tucked away, while parks and schools within walking distance and nearby shopping and dining make everyday outings convenient. Come get to know this charming home and picture the memories you'll make here. Your next chapter starts here!

Monthly Payment Calculator


Metrolist MLS logo © 2026 MetroList® MLS. All rights reserved. All measurements and all calculations of area are approximate. Information provided by Seller/Other sources, not verified by Broker. All interested persons should independently verify accuracy of information. Provided properties may or may not be listed by the office/agent presenting the information. Data last updated 2026-10-13T08:38:49.437. MetroList® MLS Terms of Use. IDX provided by BoomTown.
www.themacdonaldgroup.com/homes/181714384
Print Image

1570 Mill Run Drive Roseville, CA 95747

  • Price: $499,000
  • Status: Pending
  • On Site: 11 Days
  • Updated: 68 min ago
  • MLS #: 226121569
3
Beds
2
Baths
0
½ Baths
0.14
Acres
1,331
SQFT
$375
$/SQFT
1992
Built
Neighborhood:
Roseville-West zip 95747
County:
Placer
Area:
Roseville-West zip 95747
Elementary School:
Roseville City
Middle School:
Roseville City
High School:
Roseville Joint
School District:
Placer
Property Description
Welcome to a home that's easy to love and ready to make your own. This well-maintained 3-bedroom, 2-bath home sits in an established Roseville neighborhood. The open-concept layout keeps everyone connected, from cooking in the kitchen to catching up with friends or settling in for Sunday football, while a skylight brings in natural light. Beautiful wood-look tile throughout, stainless steel appliances, and Hunter Douglas blinds add thoughtful touches, while a newer HVAC system offers added comfort. The primary bedroom features two closets and direct access to the backyard, perfect for stepping outside with your morning coffee. Out back, a low-maintenance yard leaves more time for summer BBQs, dinners under string lights, and letting your imagination take the lead. Create a garden, a play space, or the cozy outdoor retreat you've been dreaming of. A storage shed keeps tools, hobbies, and seasonal decor tucked away, while parks and schools within walking distance and nearby shopping and dining make everyday outings convenient. Come get to know this charming home and picture the memories you'll make here. Your next chapter starts here!
Exterior Features

Architectural Style Traditional Carport Spaces 0 Construction Materials StuccoFrameWood Driveway Sidewalks Gentle Down Entry Level 0 Fencing Wood Foundation Slab Levels One Lot Features Landscape Front Open Parking Spaces 0 Other Structures Shed(s)Storage Parking Features Attached Parking Fee 0 Roof Tile Total Parking Spaces 0 Window Features Window Coverings

Interior Features

Appliances Built-In Gas RangeDishwasherDisposalPlumbed For Ice Maker Bath Features TubTub w/Shower Over Cooling Ceiling Fan(s)Central Dining Room Features Space in KitchenFormal Area Fireplace Features Living RoomDouble SidedFamily Room Flooring CarpetTileVinyl Heating Central Kitchen Features Concrete CounterWood Counter Laundry Features In Garage Main Level Bedroom(s)Living RoomPrimary BedroomGarageKitchenStreet Entrance Master Bathroom Features ClosetShower Stall(s)Window Master Bedroom Features ClosetOutside Access Num Of Fireplaces 1

Property Features

Additional Unit YN No Association No Association Fee 0 Electric 220 Volts Elevation 0 Horse Property No Irrigation Public District Pool No Property Subtype Single Family Residence Property Type Residential Remodeled Updated Yes Remodeled Updated Desc Bath 6-10YROther-Rmks 6-10YRKitchen 6-10YR Senior Community No Sewer Public Sewer Spa False Special Listing Conditions None Subtype Description Detached Utilities Cable AvailablePublicElectricSewer In & ConnectedNatural Gas Available Water Source Public Zoning R1

Metrolist MLS logo Listing provided courtesy of eXp Realty of Northern California, Inc.: . Listing information © 2026 MetroList Services, Inc.


Metrolist MLS logo © 2026 MetroList® MLS. All rights reserved. All measurements and all calculations of area are approximate. Information provided by Seller/Other sources, not verified by Broker. All interested persons should independently verify accuracy of information. Provided properties may or may not be listed by the office/agent presenting the information. Data last updated 2026-10-13T08:38:49.437. MetroList® MLS Terms of Use. IDX provided by BoomTown.
 
https://bt-photos.global.ssl.fastly.net/sacramento/1280_boomver_2_561230862-2.jpg https://bt-photos.global.ssl.fastly.net/sacramento/1280_boomver_2_561230862-2.jpg https://bt-photos.global.ssl.fastly.net/sacramento/1280_boomver_2_561230862-2.jpg
Logo
The MacDonald Group at PMZ Real Estate
1200 E. Orangeburg Ave Suite #202
Modesto CA, 95350