Skip To Content

1548 Cress Way

Olivehurst, CA 95961
  • $340,000
  • STATUS: Active
  • ON SITE: 8 Days
  • MLS #: 226121673
Short Sale
UPDATED: 38 min ago
$340,000
  • 3
    BEDS
  • 0.14
    ACRES
  • 2
    BATHS
  • 0
    1/2 BATHS
  • 1,080
    SQFT
  • $315
    $/SQFT
Neighborhood:
Type:
Single-Family Home
Built:
1971
County:

School Information

Elementary School:
Middle School:
High School:
School District:

Description

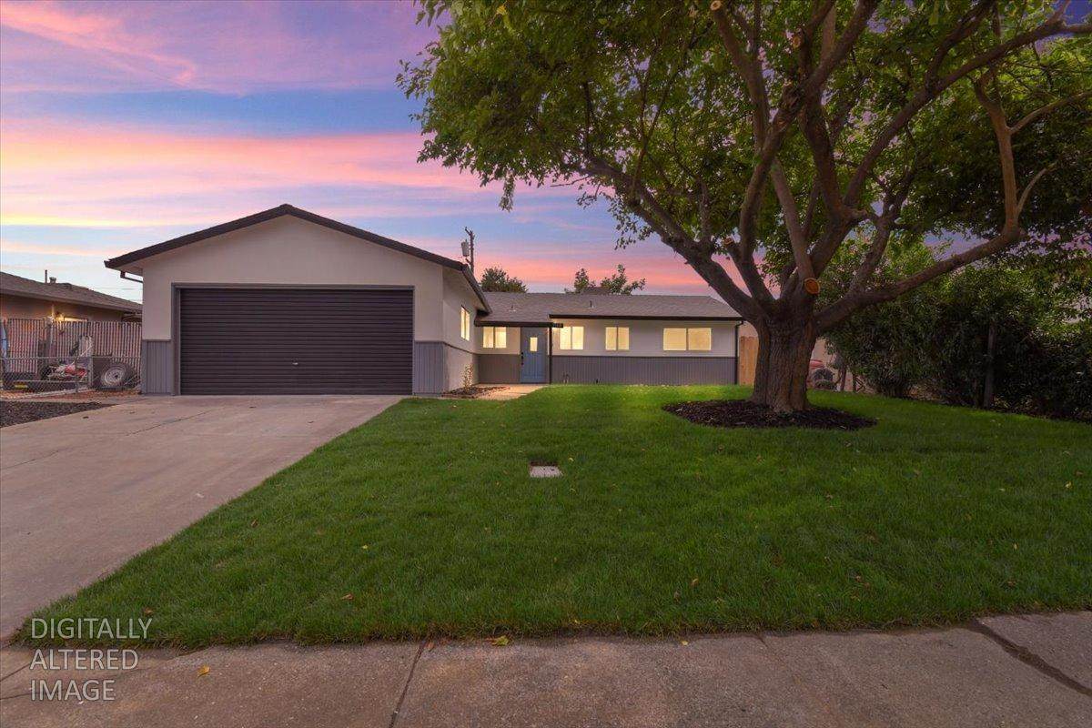
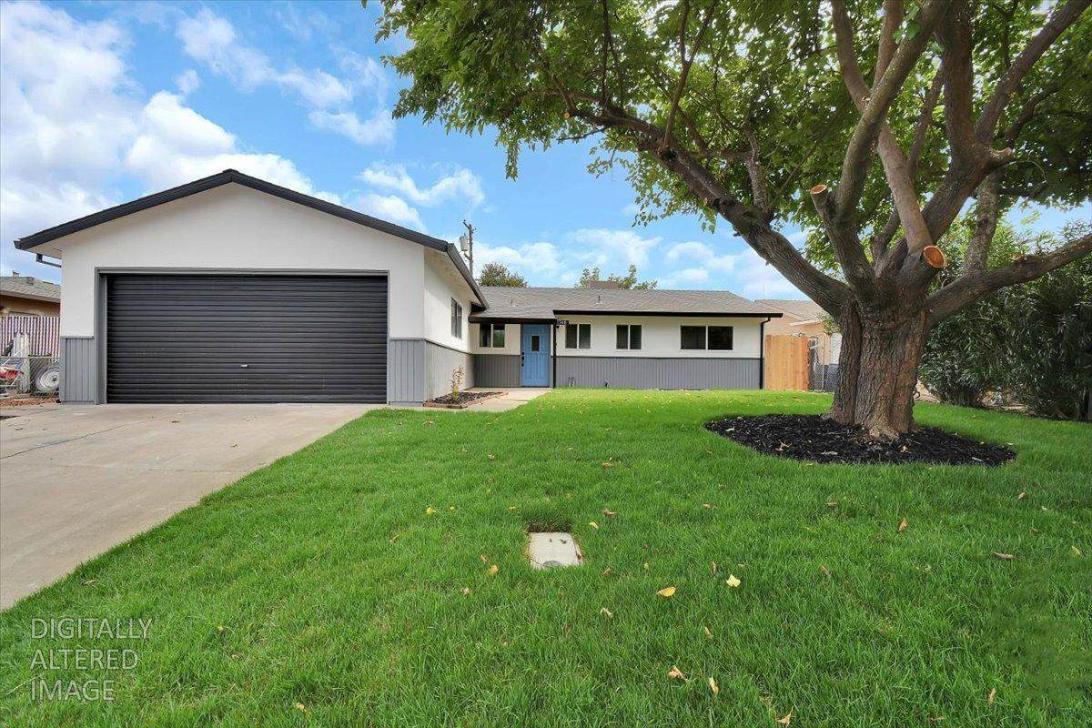
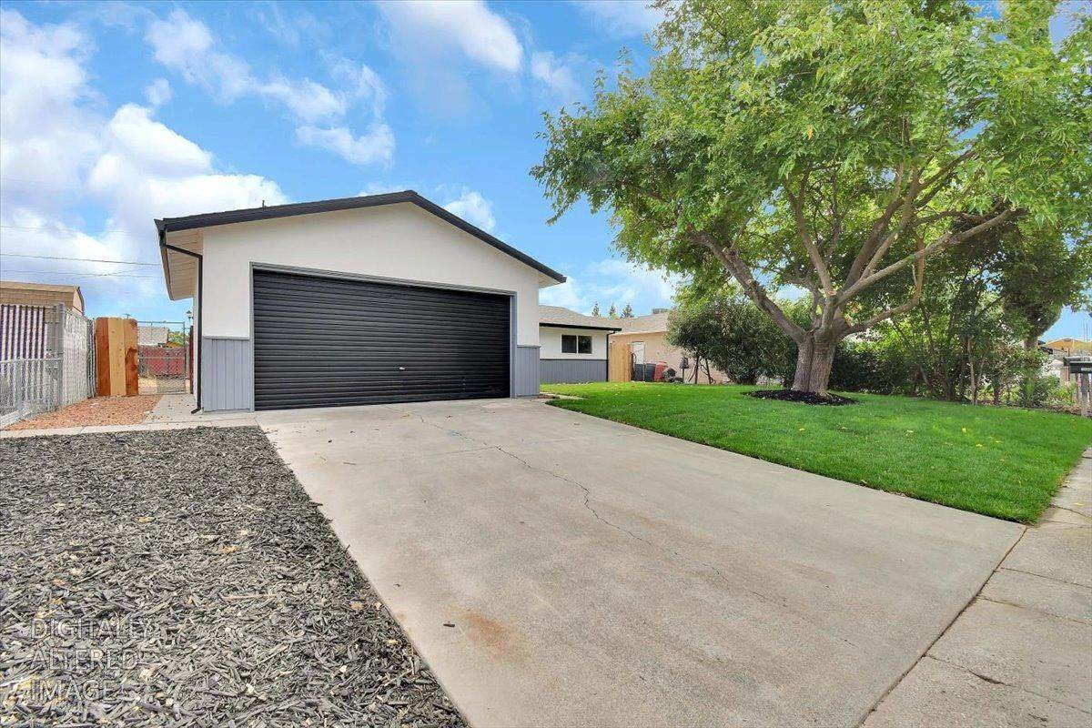
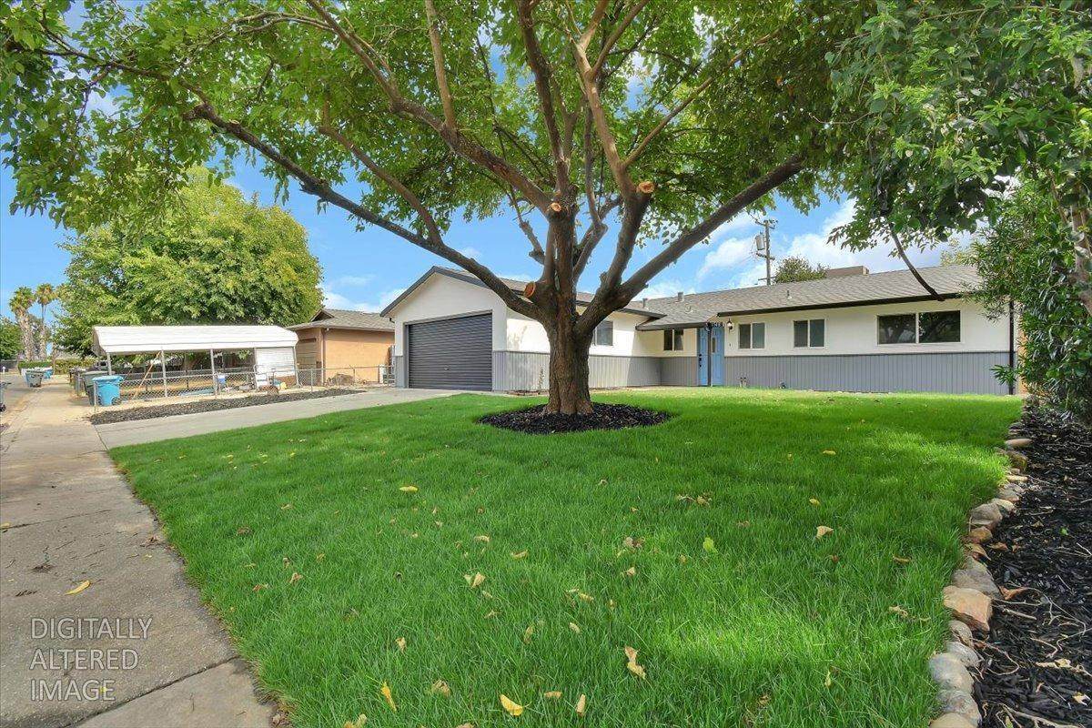
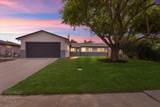
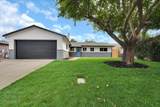
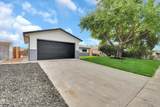
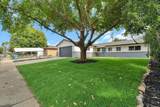
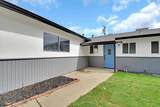
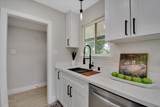
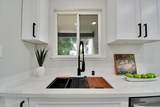
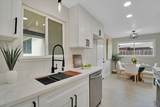
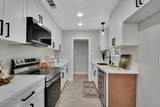
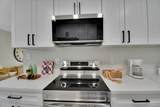
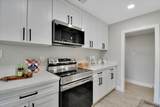
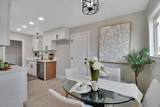
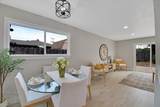
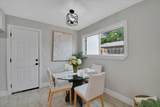
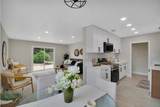
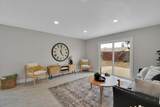
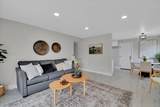
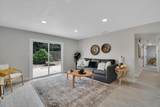
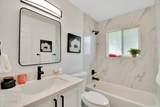
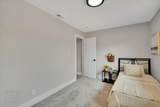
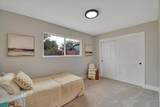
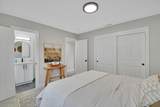
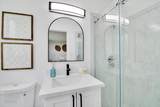
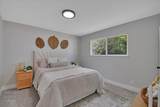
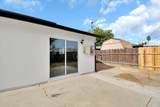
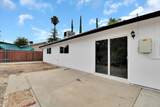
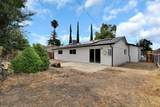
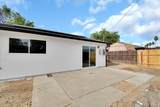
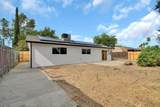
Discover a home that harmonizes comfort and ease at 1548 Cress Way, Olivehurst, CA. This attractive home was extensively remodeled recently and remains in great condition, offering a welcoming ranch-style exterior. The heart of this home is an open-plan kitchen integrating with the living room. Here, stone counters provide a sophisticated surface for culinary endeavors and social gatherings. A private backyard offers a clean canvas to create an oasis perfect for relaxation or entertaining. The attached garage provides convenience and protection for your vehicles, or the flexibility to be used for...well you name it! This property is also equipped with a robust, owned solar system which will provide huge utility savings for years to come. The hall bathroom features a shower over tub, providing a flexible, contemporary design. The master bedroom includes an ensuite bathroom, offering convenience and privacy. This property invites you to experience a lifestyle of daily enjoyment and comfort at an attainable price.

Monthly Payment Calculator


Metrolist MLS logo © 2026 MetroList® MLS. All rights reserved. All measurements and all calculations of area are approximate. Information provided by Seller/Other sources, not verified by Broker. All interested persons should independently verify accuracy of information. Provided properties may or may not be listed by the office/agent presenting the information. Data last updated 2026-10-10T13:40:19.147. MetroList® MLS Terms of Use. IDX provided by BoomTown.
www.themacdonaldgroup.com/homes/181690208
Print Image

1548 Cress Way Olivehurst, CA 95961

  • Price: $340,000
  • Status: Active
  • On Site: 8 Days
  • Updated: 38 min ago
  • MLS #: 226121673
3
Beds
2
Baths
0
½ Baths
0.14
Acres
1,080
SQFT
$315
$/SQFT
1971
Built
Neighborhood:
Olivehurst/Arboga
County:
Yuba
Area:
Olivehurst/Arboga
Elementary School:
Marysville Joint
Middle School:
Marysville Joint
High School:
Marysville Joint
School District:
Yuba
Property Description
Discover a home that harmonizes comfort and ease at 1548 Cress Way, Olivehurst, CA. This attractive home was extensively remodeled recently and remains in great condition, offering a welcoming ranch-style exterior. The heart of this home is an open-plan kitchen integrating with the living room. Here, stone counters provide a sophisticated surface for culinary endeavors and social gatherings. A private backyard offers a clean canvas to create an oasis perfect for relaxation or entertaining. The attached garage provides convenience and protection for your vehicles, or the flexibility to be used for...well you name it! This property is also equipped with a robust, owned solar system which will provide huge utility savings for years to come. The hall bathroom features a shower over tub, providing a flexible, contemporary design. The master bedroom includes an ensuite bathroom, offering convenience and privacy. This property invites you to experience a lifestyle of daily enjoyment and comfort at an attainable price.
Exterior Features

Architectural Style Contemporary Carport Spaces 0 Construction Materials StuccoWood Siding Driveway Sidewalks Downslope Entry Level 0 Foundation Slab Lot Features Auto Sprinkler Front Open Parking Spaces 2 Parking Features Side-by-SideGarage Door OpenerGarage Facing FrontUncovered Parking Spaces 2+ Parking Fee 0 Property Condition Updated/Remodeled Property Faces North Roof ShingleComposition Total Parking Spaces 0

Interior Features

Bath Features Shower Stall(s)Low-Flow Toilet(s)Tub w/Shower Over Cooling Central Dining Room Features Dining/Living Combo Flooring Laminate Heating CentralGas Kitchen Features Quartz Counter Laundry Features Hookups OnlyIn Garage Main Level Bedroom(s)Living RoomDining RoomPrimary BedroomFull Bath(s)GarageKitchenStreet Entrance Num Of Fireplaces 0

Property Features

Additional Unit YN No Association No Association Fee 0 Electric 220 Volts Elevation 0 Horse Property No Irrigation None Other Equipment Water Cond Equipment OwnedWater Filter System Pool No Property Subtype Single Family Residence Property Type Residential Remodeled Updated Yes Remodeled Updated Desc Bath 0-5YRBed 0-5YRPrimary Bath 0-5YRKitchen 0-5YR Senior Community No Sewer Public Sewer Spa False Special Listing Conditions Short SaleSubject to Lender Confirmation Subtype Description Detached Utilities PublicSolar Water Source Public Zoning R-01

Metrolist MLS logo Listing provided courtesy of Realty One Group Complete: . Listing information © 2026 MetroList Services, Inc.


Metrolist MLS logo © 2026 MetroList® MLS. All rights reserved. All measurements and all calculations of area are approximate. Information provided by Seller/Other sources, not verified by Broker. All interested persons should independently verify accuracy of information. Provided properties may or may not be listed by the office/agent presenting the information. Data last updated 2026-10-10T13:40:19.147. MetroList® MLS Terms of Use. IDX provided by BoomTown.
 
https://bt-photos.global.ssl.fastly.net/sacramento/orig_boomver_1_561231347-2.jpg https://bt-photos.global.ssl.fastly.net/sacramento/orig_boomver_1_561231347-2.jpg https://bt-photos.global.ssl.fastly.net/sacramento/orig_boomver_1_561231347-2.jpg
Logo
The MacDonald Group at PMZ Real Estate
1200 E. Orangeburg Ave Suite #202
Modesto CA, 95350