Skip To Content

1544 Alabama Avenue

West Sacramento, CA 95691
  • $439,000
  • STATUS: Active
  • ON SITE: 219 Days
  • MLS #: 226024983
UPDATED: 144 min ago
$439,000
  • 3
    BEDS
  • 0.13
    ACRES
  • 1
    BATHS
  • 0
    1/2 BATHS
  • 1,041
    SQFT
  • $422
    $/SQFT
Neighborhood:
Type:
Single-Family Home
Built:
1947
County:

School Information

Elementary School:
Middle School:
High School:
School District:

Description

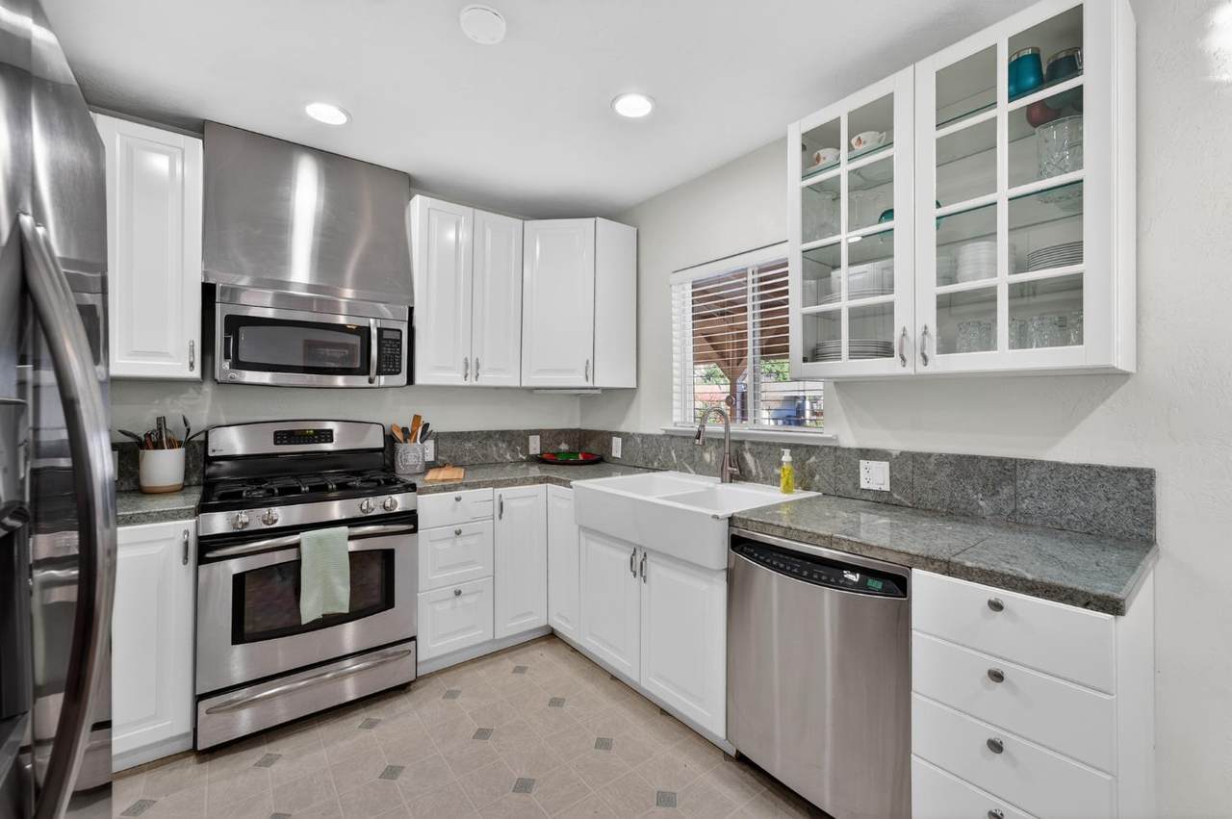
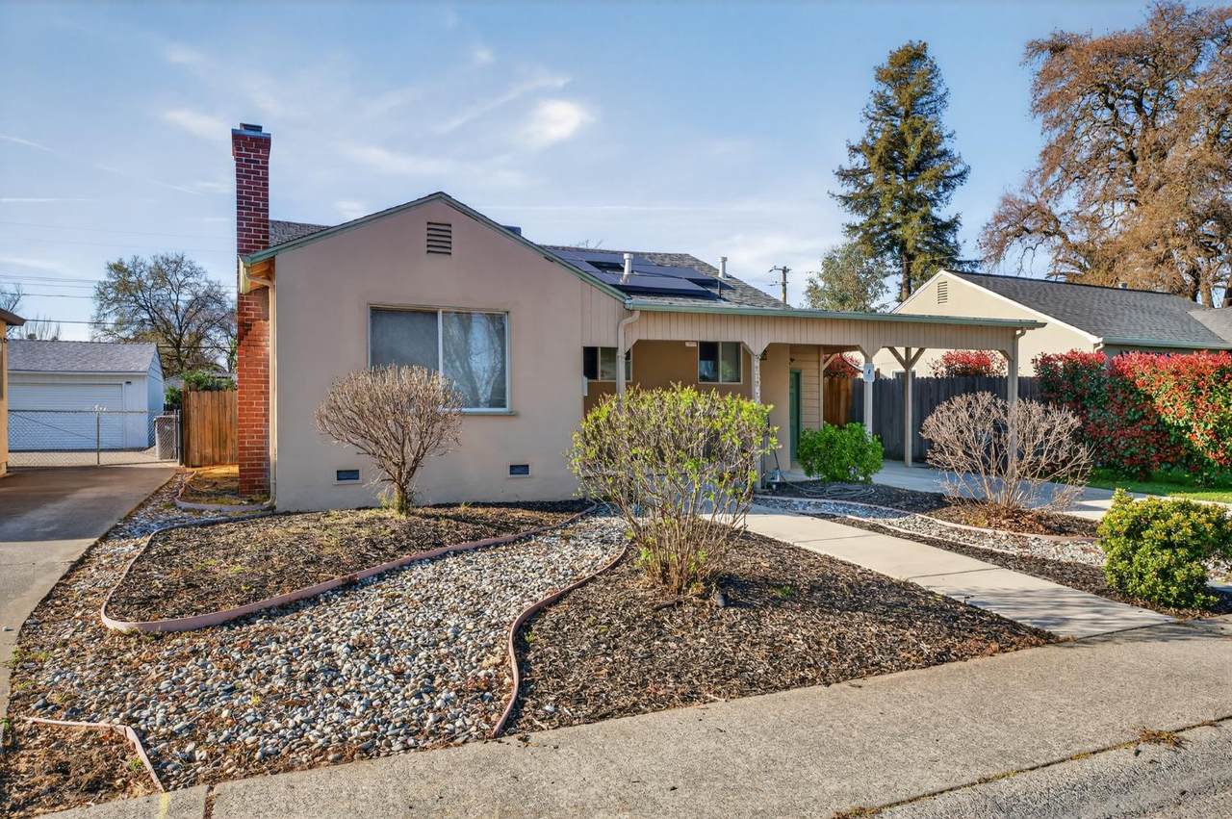
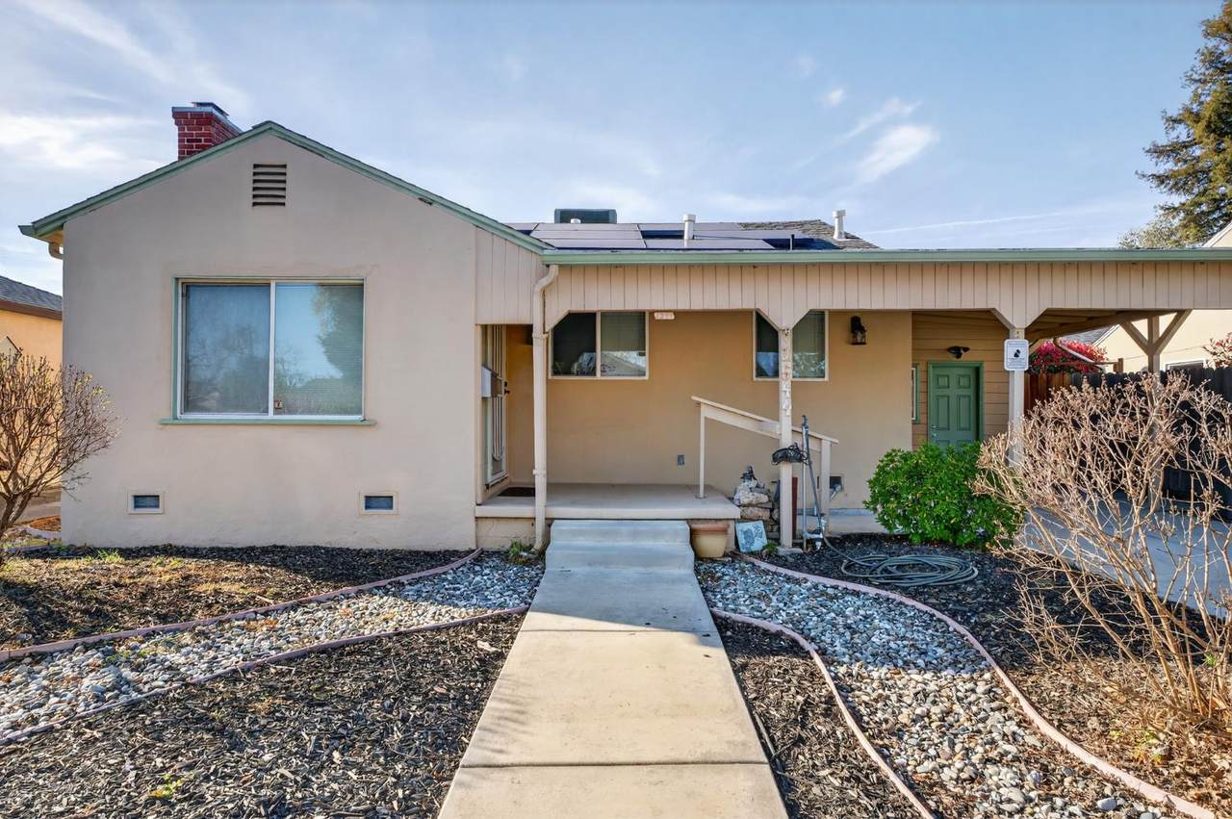
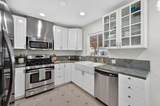
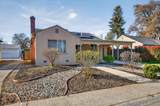
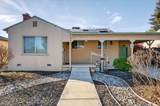
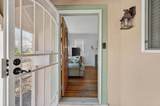
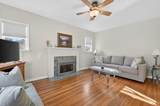
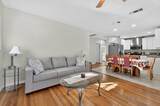
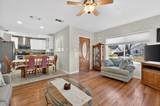
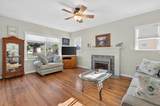
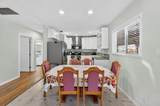
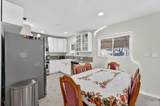
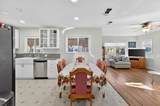
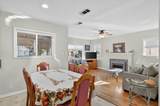
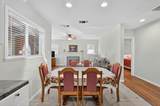
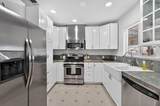
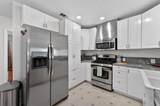
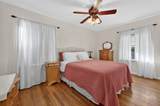
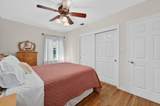
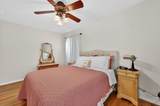
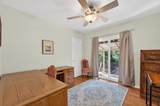
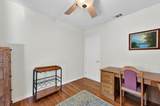
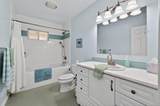
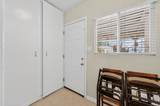
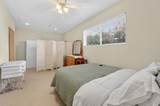
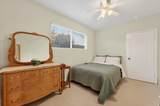
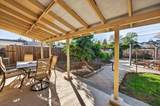
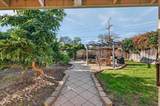
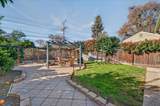
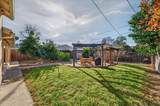
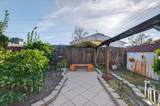
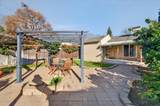
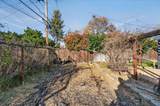
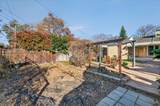
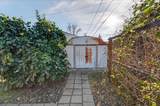
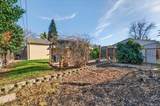
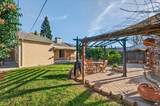
One-of-a-kind State Streets home! This cute and cozy cottage features central heat & air, dual-pane windows, oak wood floors, updated kitchen and bath, cozy living room fire place. All located on a big lot filled with fruit trees...This beauty will not last! Please call today for a private showing!

Monthly Payment Calculator


Metrolist MLS logo © 2026 MetroList® MLS. All rights reserved. All measurements and all calculations of area are approximate. Information provided by Seller/Other sources, not verified by Broker. All interested persons should independently verify accuracy of information. Provided properties may or may not be listed by the office/agent presenting the information. Data last updated 2026-10-11T23:39:16.843. MetroList® MLS Terms of Use. IDX provided by BoomTown.
www.themacdonaldgroup.com/homes/173784410
Print Image

1544 Alabama Avenue West Sacramento, CA 95691

  • Price: $439,000
  • Status: Active
  • On Site: 219 Days
  • Updated: 144 min ago
  • MLS #: 226024983
3
Beds
1
Baths
0
½ Baths
0.13
Acres
1,041
SQFT
$422
$/SQFT
1947
Built
Neighborhood:
West Sacramento S: 95691
County:
Yolo
Area:
West Sacramento S: 95691
Elementary School:
Washington Unified
Middle School:
Washington Unified
High School:
Washington Unified
School District:
Yolo
Property Description
One-of-a-kind State Streets home! This cute and cozy cottage features central heat & air, dual-pane windows, oak wood floors, updated kitchen and bath, cozy living room fire place. All located on a big lot filled with fruit trees...This beauty will not last! Please call today for a private showing!
Exterior Features

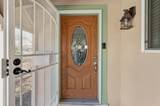
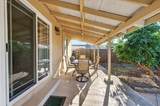
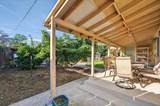
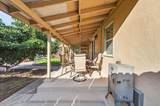
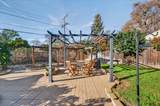
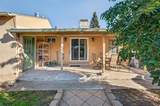
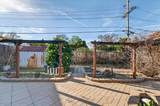
Carport Spaces 1 Construction Materials Stucco Entry Level 0 Foundation Raised Lot Features Auto Sprinkler F&R Open Parking Spaces 0 Other Structures PergolaGazeboShed(s)Storage Parking Features Converted GarageCovered Parking Fee 0 Patio And Porch Features Front Porch Property Condition Updated/Remodeled Roof Composition Total Parking Spaces 0 Window Features Dual Pane Full

Interior Features

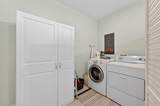
Appliances Hood Over RangeDishwasherMicrowave Bath Features Tub w/Shower Over Cooling Ceiling Fan(s)Central Dining Room Features Space in Kitchen Fireplace Features Living RoomGas Piped Flooring CarpetTileWood Heating CentralFireplace(s) Kitchen Features Stone CounterTile Counter Laundry Features Gas Hook-UpHookups OnlyInside AreaInside Room Main Level Bedroom(s)Living RoomDining RoomKitchen Num Of Fireplaces 1

Property Features

Additional Unit YN No Association No Association Fee 0 Electric 220 Volts Elevation 0 Horse Property No Irrigation None Pool No Property Subtype Single Family Residence Property Type Residential Remodeled Updated Yes Remodeled Updated Desc Bath 6-10YRKitchen 6-10YR Senior Community No Sewer Public Sewer Spa False Special Listing Conditions Trust Subtype Description Detached Utilities Cable AvailablePublicSewer In & ConnectedSolarNatural Gas Connected Water Source Public Zoning RES

Metrolist MLS logo Listing provided courtesy of eXp Realty of Northern California, Inc.: . Listing information © 2026 MetroList Services, Inc.


Metrolist MLS logo © 2026 MetroList® MLS. All rights reserved. All measurements and all calculations of area are approximate. Information provided by Seller/Other sources, not verified by Broker. All interested persons should independently verify accuracy of information. Provided properties may or may not be listed by the office/agent presenting the information. Data last updated 2026-10-11T23:39:16.843. MetroList® MLS Terms of Use. IDX provided by BoomTown.
 
https://bt-photos.global.ssl.fastly.net/sacramento/1280_boomver_2_561049144-2.jpg https://bt-photos.global.ssl.fastly.net/sacramento/1280_boomver_2_561049144-2.jpg https://bt-photos.global.ssl.fastly.net/sacramento/1280_boomver_2_561049144-2.jpg
Logo
The MacDonald Group at PMZ Real Estate
1200 E. Orangeburg Ave Suite #202
Modesto CA, 95350