
Skip To Content

1540 American River Trail

Cool, CA 95614
  • $480,000
  • STATUS: Active
  • ON SITE: 159 Days
  • MLS #: 226053313
UPDATED: 59 min ago
$480,000
  • 3
    BEDS
  • 0.32
    ACRES
  • 2
    BATHS
  • 1
    1/2 BATHS
  • 2,736
    SQFT
  • $175
    $/SQFT
Neighborhood:
Type:
Single-Family Home
Built:
1973
County:

School Information

Elementary School:
Middle School:
High School:
School District:

Description

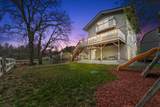
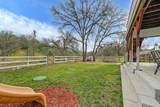
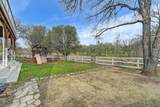
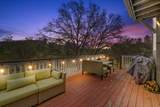
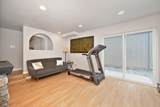
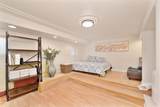
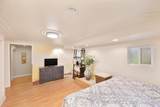
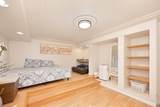
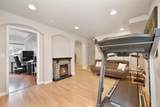
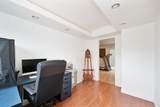
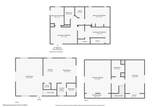
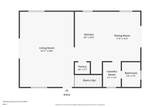
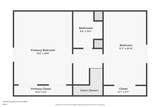
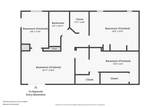
VA ASSUMABLE RATE AT 2.75%!!! Beautiful well kept home, partialy Fenced back yard with prairie views, play structure is inviting with fresh mulch below. beautifully updated kitchen, new appliances, open dining area. LARGE bedrooms upstairs, NEXT GEN opportunity on the lower level with a separate entrance!!

Monthly Payment Calculator


Metrolist MLS logo © 2026 MetroList® MLS. All rights reserved. All measurements and all calculations of area are approximate. Information provided by Seller/Other sources, not verified by Broker. All interested persons should independently verify accuracy of information. Provided properties may or may not be listed by the office/agent presenting the information. Data last updated 2026-10-08T08:39:17.16. MetroList® MLS Terms of Use. IDX provided by BoomTown.
www.themacdonaldgroup.com/homes/175987468
Print Image

1540 American River Trail Cool, CA 95614

  • Price: $480,000
  • Status: Active
  • On Site: 159 Days
  • Updated: 59 min ago
  • MLS #: 226053313
3
Beds
2
Baths
1
½ Baths
0.32
Acres
2,736
SQFT
$175
$/SQFT
1973
Built
Neighborhood:
Cool/Pilot Hill
County:
El Dorado
Area:
Cool/Pilot Hill
Elementary School:
Black Oak Mine
Middle School:
Black Oak Mine
High School:
Black Oak Mine
School District:
El Dorado
Property Description
VA ASSUMABLE RATE AT 2.75%!!! Beautiful well kept home, partialy Fenced back yard with prairie views, play structure is inviting with fresh mulch below. beautifully updated kitchen, new appliances, open dining area. LARGE bedrooms upstairs, NEXT GEN opportunity on the lower level with a separate entrance!!
Exterior Features

Carport Spaces 0 Construction Materials Wood Entry Level 0 Exterior Features BalconyBuilt-In Barbeque Foundation Slab Lot Features Close to ClubhouseGated Community Open Parking Spaces 0 Other Structures GazeboShed(s)Storage Parking Features No Garage Parking Fee 0 Roof Shingle Total Parking Spaces 0 View Description WaterWoods

Interior Features

Appliances Ice MakerDishwasherMicrowave Basement Finished Bath Features Other Cooling Ceiling Fan(s)Other Dining Room Features Space in Kitchen Fireplace Features Wood Stove Flooring TileVinyl Heating Wood Stove Kitchen Features Island Laundry Features Inside AreaInside Room Main Level Living RoomDining RoomFamily RoomKitchen Num Of Fireplaces 1

Property Features

Additional Unit YN No Association Yes Association Features BarbequePlaygroundPoolClubhouseGolf CourseTennis CourtsTrailsOther Association Fee 223 Association Fee Frequency Monthly Association Fee Includes MaintenanceGroundsOtherPool Electric 220 Volts Elevation 0 Horse Property No Irrigation None Pool No Property Subtype Single Family Residence Property Type Residential Remodeled Updated Unknown Senior Community No Sewer Septic System Spa False Special Listing Conditions None Subtype Description Detached Utilities PublicSolarSee Remarks Water Source Public Zoning R1

Metrolist MLS logo Listing provided courtesy of eXp Realty of Northern California, Inc.: . Listing information © 2026 MetroList Services, Inc.


Metrolist MLS logo © 2026 MetroList® MLS. All rights reserved. All measurements and all calculations of area are approximate. Information provided by Seller/Other sources, not verified by Broker. All interested persons should independently verify accuracy of information. Provided properties may or may not be listed by the office/agent presenting the information. Data last updated 2026-10-08T08:39:17.16. MetroList® MLS Terms of Use. IDX provided by BoomTown.
 
https://bt-photos.global.ssl.fastly.net/sacramento/orig_boomver_4_561087748-2.jpg https://bt-photos.global.ssl.fastly.net/sacramento/orig_boomver_4_561087748-2.jpg https://bt-photos.global.ssl.fastly.net/sacramento/orig_boomver_4_561087748-2.jpg
Logo
The MacDonald Group at PMZ Real Estate
1200 E. Orangeburg Ave Suite #202
Modesto CA, 95350