

Skip To Content

15080 Grand Knoll Drive

Meadow Vista, CA 95722
  • $2,775,000
  • STATUS: Active
  • ON SITE: 8 Days
  • MLS #: 226114758
UPDATED: 30 min ago
$2,775,000
  • 4
    BEDS
  • 2.1
    ACRES
  • 4
    BATHS
  • 2
    1/2 BATHS
  • 6,825
    SQFT
  • $407
    $/SQFT
Neighborhood:
Type:
Single-Family Home
Built:
2005
County:

School Information

Elementary School:
Middle School:
High School:
School District:

Description

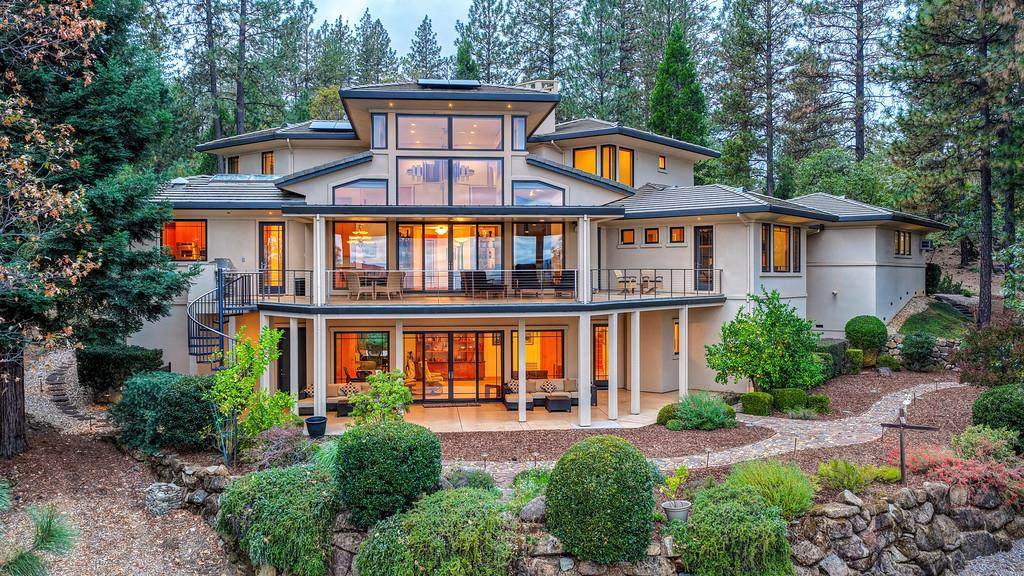
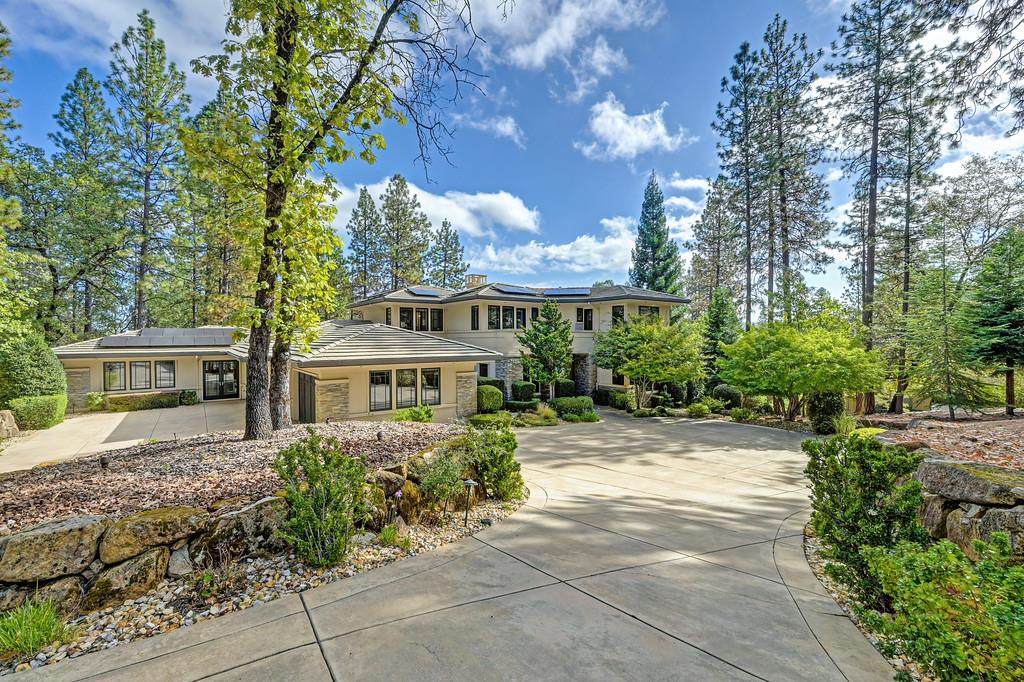
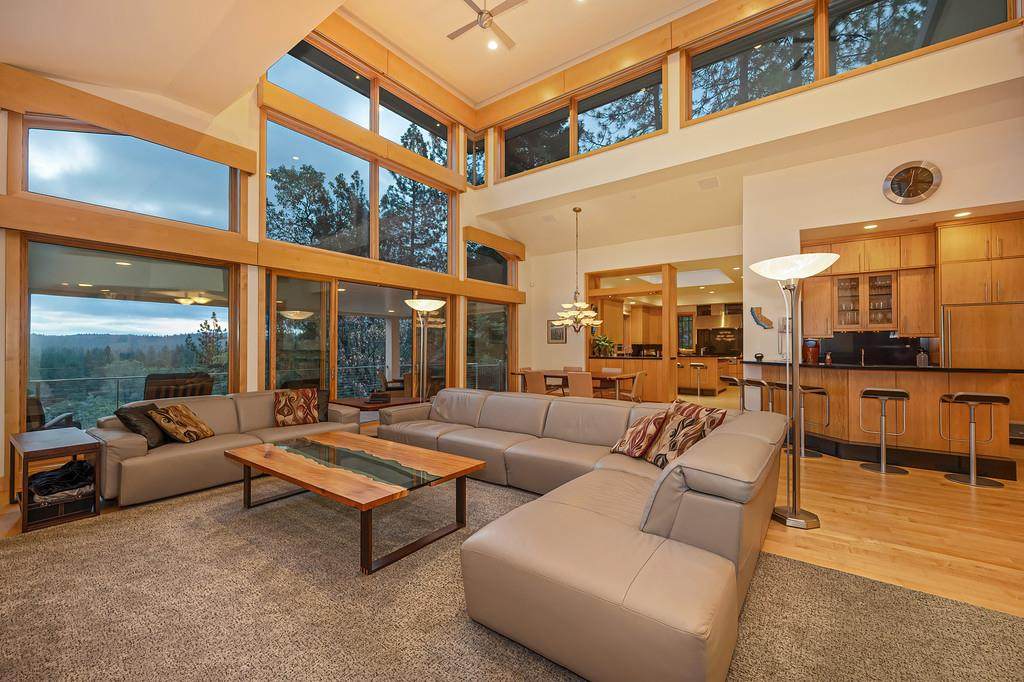
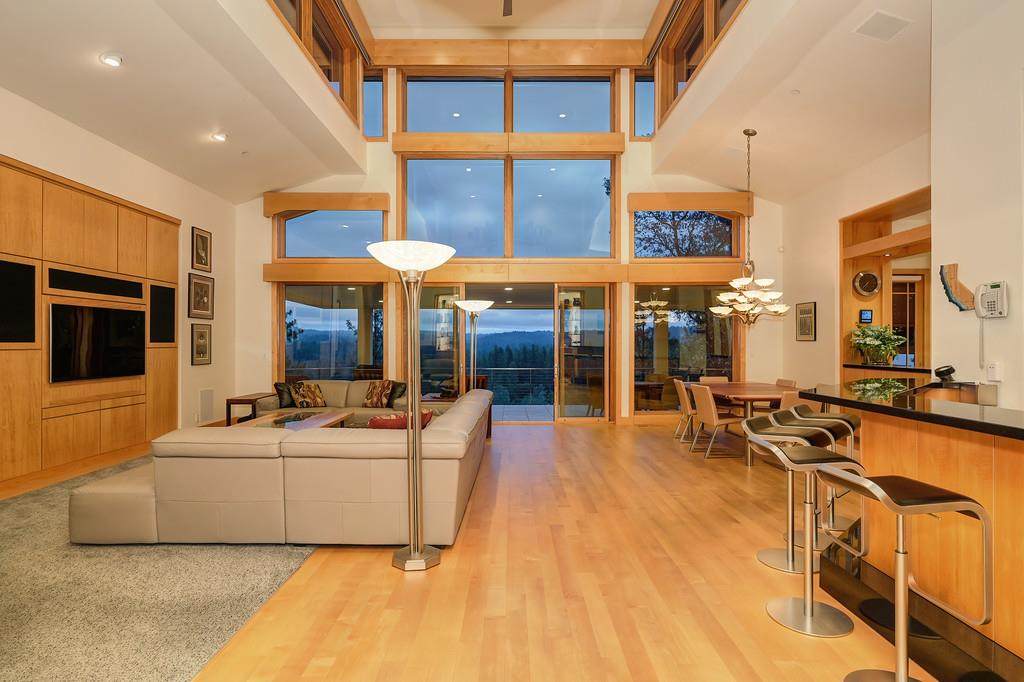
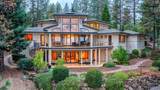
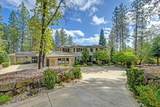
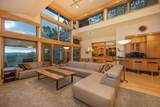
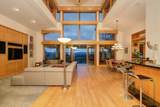
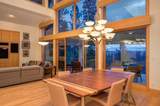
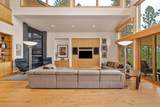
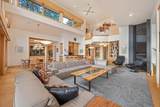
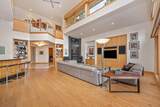
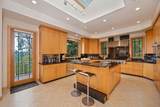
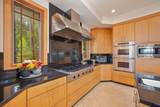
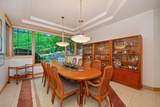
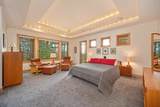
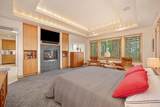
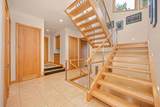
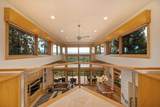
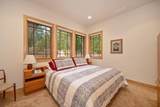
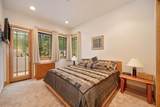
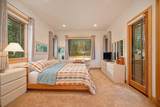
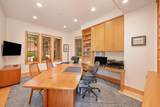
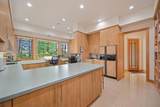
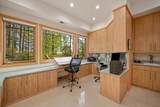
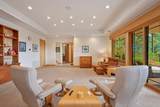
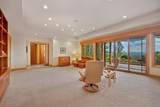
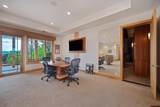
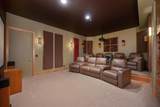
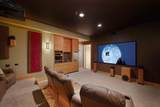
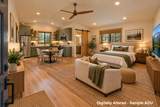
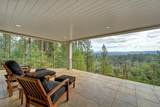
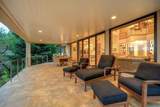
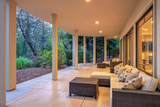
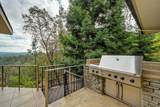
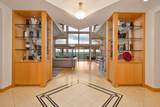
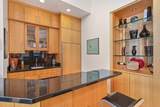
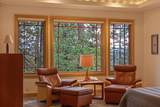
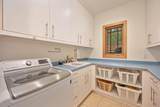
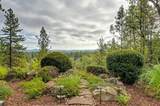
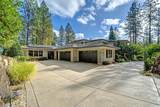
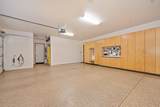
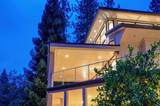
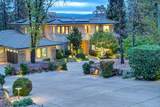
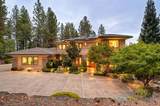
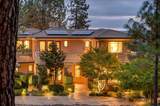
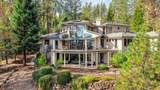
A residence of remarkable scale, craftsmanship and serenity, this one-of-a-kind custom estate is offered for the first time by its original owners. This incredible home is beautifully integrated into its forested setting, with a breathtaking 20' wall of glass framing panoramic Sierra Crest views as the centerpiece of the great room. Soaring spaces, warm maple floors, exquisite Anigre African hardwood cabinetry and curated architectural details create a sophisticated yet inviting atmosphere. Four private bedroom suites are complemented by a dramatic library/craft room, home theater, office, bonus room, wet bar, butler's pantry and elegant dining spaces. Above, a third-floor balcony opens to the great room and seemingly endless Sierra horizon, while multiple decks blur the distinction between indoors and nature. A 4-car garage, 11.2kW owned solar, 30kW generator and 846 SF woodshop offering ADU potential complete this exceptional retreat. Private, timeless and impossible to replicate, this is a home created not simply to impress, but to be experienced. Meadow Vista's prestigious Winchester Country Club residents enjoy access to two private clubhouses, including the Swim & Tennis Club, and the renowned Robert Trent Jones Jr.-designed golf course, recognized as one of Northern California's most challenging. The community also provides resort-style amenities and 24/7 security patrol, combining luxury, comfort, and peace of mind in one extraordinary setting.

Monthly Payment Calculator


Metrolist MLS logo © 2026 MetroList® MLS. All rights reserved. All measurements and all calculations of area are approximate. Information provided by Seller/Other sources, not verified by Broker. All interested persons should independently verify accuracy of information. Provided properties may or may not be listed by the office/agent presenting the information. Data last updated 2026-10-10T13:40:19.147. MetroList® MLS Terms of Use. IDX provided by BoomTown.
www.themacdonaldgroup.com/homes/181696089
Print Image

15080 Grand Knoll Drive Meadow Vista, CA 95722

  • Price: $2,775,000
  • Status: Active
  • On Site: 8 Days
  • Updated: 30 min ago
  • MLS #: 226114758
4
Beds
4
Baths
2
½ Baths
2.1
Acres
6,825
SQFT
$407
$/SQFT
2005
Built
Neighborhood:
Winchester
County:
Placer
Area:
Christian Valley/Meadow Vista/Ap
Elementary School:
Placer Hills Union
Middle School:
Placer Hills Union
High School:
Placer Union High
School District:
Placer
Property Description
A residence of remarkable scale, craftsmanship and serenity, this one-of-a-kind custom estate is offered for the first time by its original owners. This incredible home is beautifully integrated into its forested setting, with a breathtaking 20' wall of glass framing panoramic Sierra Crest views as the centerpiece of the great room. Soaring spaces, warm maple floors, exquisite Anigre African hardwood cabinetry and curated architectural details create a sophisticated yet inviting atmosphere. Four private bedroom suites are complemented by a dramatic library/craft room, home theater, office, bonus room, wet bar, butler's pantry and elegant dining spaces. Above, a third-floor balcony opens to the great room and seemingly endless Sierra horizon, while multiple decks blur the distinction between indoors and nature. A 4-car garage, 11.2kW owned solar, 30kW generator and 846 SF woodshop offering ADU potential complete this exceptional retreat. Private, timeless and impossible to replicate, this is a home created not simply to impress, but to be experienced. Meadow Vista's prestigious Winchester Country Club residents enjoy access to two private clubhouses, including the Swim & Tennis Club, and the renowned Robert Trent Jones Jr.-designed golf course, recognized as one of Northern California's most challenging. The community also provides resort-style amenities and 24/7 security patrol, combining luxury, comfort, and peace of mind in one extraordinary setting.
Exterior Features

Architectural Style Mid-CenturyContemporary Carport Spaces 0 Construction Materials StuccoWood Driveway Sidewalks CircularPaved DrivewayDownslope Entry Level 0 Exterior Features BalconyBuilt-In Barbeque Fencing None Foundation Raised Levels ThreeOrMore Lot Features Auto Sprinkler F&RShape IrregularLandscape BackLandscape Front Open Parking Spaces 0 Parking Features AttachedRestrictionsGarage Door OpenerGarage Facing SideInterior Access Parking Fee 0 Patio And Porch Features Covered DeckUncovered DeckCovered Patio Property Faces Southwest Road Responsibility Public Maintained Road Road Surface Type Paved Roof Tile Total Parking Spaces 0 View Description PanoramicForestHillsWoodsMountains Window Features Dual Pane FullWindow Coverings

Interior Features

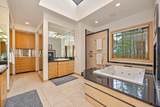
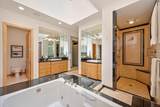
Appliances Built-In FreezerGas Cook TopBuilt-In RefrigeratorDishwasherDisposalMicrowaveDouble Oven Bath Features Shower Stall(s)TubWindow Cooling Ceiling Fan(s)CentralWindow Unit(s)MultiUnits Dining Room Features Formal RoomDining BarSpace in KitchenDining/Living Combo Fireplace Features Living RoomPrimary BedroomDouble SidedGas LogSee Remarks Flooring CarpetTileWoodSee Remarks Heating CentralFireplace(s)MultiUnitsNatural Gas Interior Features Cathedral CeilingWet Bar Kitchen Features Pantry ClosetSkylight(s)Granite CounterIsland w/Sink Laundry Features CabinetsSinkGas Hook-UpGround FloorInside Room Lower Level Partial Bath(s)Retreat Main Level Bedroom(s)Living RoomDining RoomPrimary BedroomFull Bath(s)Partial Bath(s)GarageKitchenStreet Entrance Master Bathroom Features ClosetShower Stall(s)Double SinksJetted TubTileWalk-In Closet 2+Window Master Bedroom Features BalconyGround FloorOutside AccessSitting Area Num Of Fireplaces 2 Room Type Bonus RoomMedia RoomDenOfficeDining RoomFamily RoomStorageHome TheaterLaundryWorkshop Upper Level Bedroom(s)LoftFull Bath(s)

Property Features

Additional Unit YN No Association Yes Association Features PoolClubhouseSpa/Hot TubTennis CourtsTrails Association Fee 265 Association Fee Frequency Monthly Association Fee Includes MaintenanceGroundsSecurityPool Builder Name IDI Custom Builders Electric 220 VoltsGenerator Elevation 1900 Horse Property No Irrigation None Other Equipment Home Theater EquipmentIntercomAudio/Video PrewiredCentral Vac PlumbedCentral Vacuum Pool Yes Pool Features Membership FeeCommon Facility Property Subtype Single Family Residence Property Type Residential Remodeled Updated Unknown Restrictions Board ApprovalSignsExterior AlterationsTree OrdinanceParking Senior Community No Sewer Special SystemPublic Sewer Spa False Special Listing Conditions Trust Subtype Description CustomDetached Utilities Cable ConnectedPublicElectricSewer In & ConnectedInternet AvailableNatural Gas Connected Water Source PublicMeter on SiteMeter Required Zoning RA-B-X

Metrolist MLS logo Listing provided courtesy of Windermere Signature Properties Roseville/Granite Bay: . Listing information © 2026 MetroList Services, Inc.


Metrolist MLS logo © 2026 MetroList® MLS. All rights reserved. All measurements and all calculations of area are approximate. Information provided by Seller/Other sources, not verified by Broker. All interested persons should independently verify accuracy of information. Provided properties may or may not be listed by the office/agent presenting the information. Data last updated 2026-10-10T13:40:19.147. MetroList® MLS Terms of Use. IDX provided by BoomTown.
 
https://bt-photos.global.ssl.fastly.net/sacramento/orig_boomver_1_561222184-2.jpg https://bt-photos.global.ssl.fastly.net/sacramento/orig_boomver_1_561222184-2.jpg https://bt-photos.global.ssl.fastly.net/sacramento/orig_boomver_1_561222184-2.jpg
Logo
The MacDonald Group at PMZ Real Estate
1200 E. Orangeburg Ave Suite #202
Modesto CA, 95350