Skip To Content

1505 Speckled Dace Way

Sacramento, CA 95832
  • $699,000
  • STATUS: Active
  • ON SITE: 17 Days
  • MLS #: 226120663
UPDATED: 47 min ago
$699,000
  • 4
    BEDS
  • 0.17
    ACRES
  • 2
    BATHS
  • 1
    1/2 BATHS
  • 2,339
    SQFT
  • $299
    $/SQFT
Neighborhood:
Type:
Single-Family Home
Built:
2026
County:

School Information

Elementary School:
Middle School:
High School:
School District:

Description

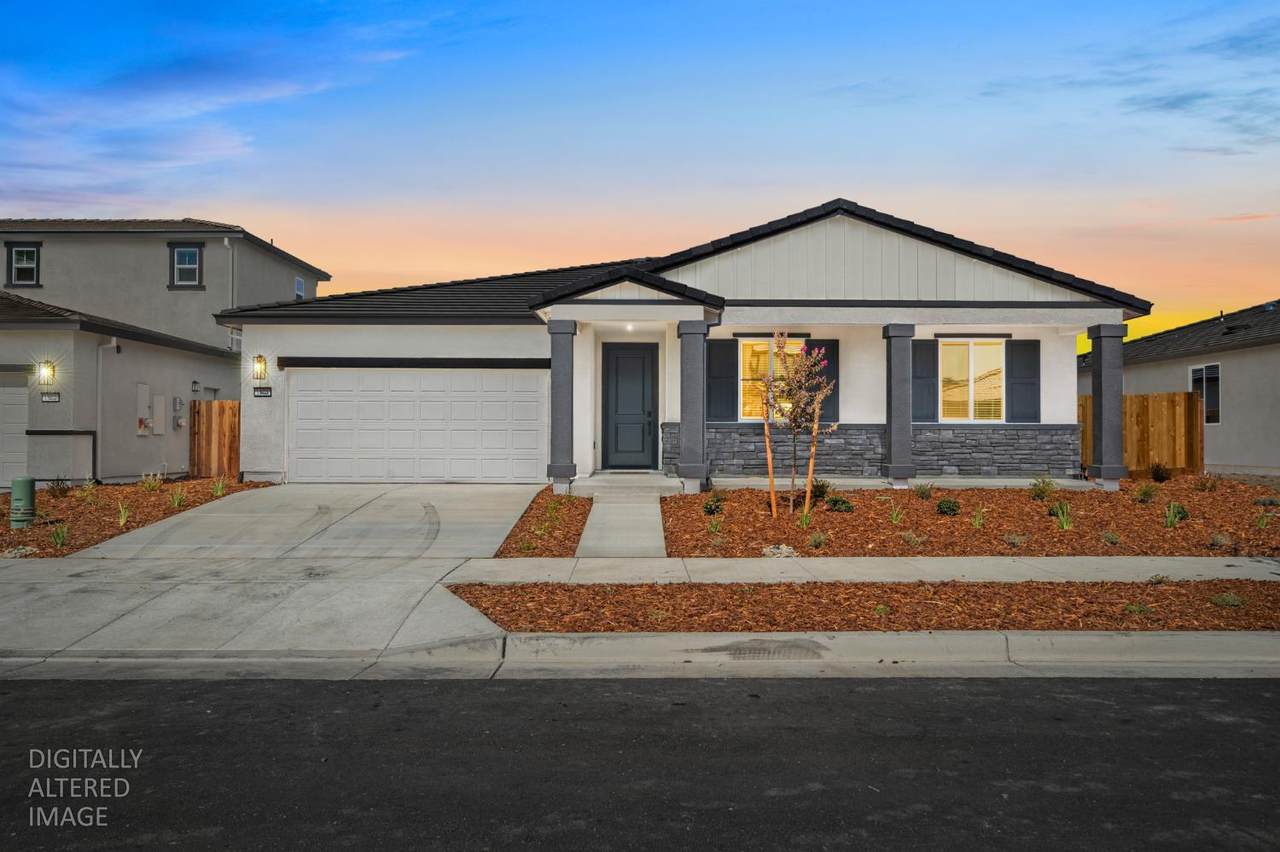
Brand new energy-efficient home available in early September! This beautiful one-story residence offers 4 spacious bedrooms, 2.5 bathrooms, and a versatile flex space that is perfect for a home office or study area. The open-concept layout connects the living, dining, and kitchen areas to create a bright and inviting space for everyday living and entertaining. The chef-inspired kitchen features sleek countertops, abundant cabinetry, and a large island ideal for meal prep and casual gatherings. The relaxing primary suite includes a spa-like bath and generous walk-in closet. Appliances and window blinds are included, making this home truly move-in ready. Built with energy efficiency in mind, this home includes high-performance HVAC, low-E windows, smart thermostats, and spray foam insulation designed to help reduce utility costs and enhance year round comfort. Conveniently located near I-5, the Sacramento River, and Delta Shores shopping center, this home offers the perfect blend of comfort, convenience, and connectivity.

Monthly Payment Calculator


Metrolist MLS logo © 2026 MetroList® MLS. All rights reserved. All measurements and all calculations of area are approximate. Information provided by Seller/Other sources, not verified by Broker. All interested persons should independently verify accuracy of information. Provided properties may or may not be listed by the office/agent presenting the information. Data last updated 2026-10-13T08:38:49.437. MetroList® MLS Terms of Use. IDX provided by BoomTown.
www.themacdonaldgroup.com/homes/181572744
Print Image

1505 Speckled Dace Way Sacramento, CA 95832

  • Price: $699,000
  • Status: Active
  • On Site: 17 Days
  • Updated: 47 min ago
  • MLS #: 226120663
4
Beds
2
Baths
1
½ Baths
0.17
Acres
2,339
SQFT
$299
$/SQFT
2026
Built
Neighborhood:
Dockside At Delta Shores
County:
Sacramento
Area:
Sacto Franklin/Freeport/Vicinity
Elementary School:
Sacramento Unified
Middle School:
Sacramento Unified
High School:
Sacramento Unified
School District:
Sacramento
Property Description
Brand new energy-efficient home available in early September! This beautiful one-story residence offers 4 spacious bedrooms, 2.5 bathrooms, and a versatile flex space that is perfect for a home office or study area. The open-concept layout connects the living, dining, and kitchen areas to create a bright and inviting space for everyday living and entertaining. The chef-inspired kitchen features sleek countertops, abundant cabinetry, and a large island ideal for meal prep and casual gatherings. The relaxing primary suite includes a spa-like bath and generous walk-in closet. Appliances and window blinds are included, making this home truly move-in ready. Built with energy efficiency in mind, this home includes high-performance HVAC, low-E windows, smart thermostats, and spray foam insulation designed to help reduce utility costs and enhance year round comfort. Conveniently located near I-5, the Sacramento River, and Delta Shores shopping center, this home offers the perfect blend of comfort, convenience, and connectivity.
Exterior Features

Carport Spaces 0 Construction Materials Ceiling InsulationConcreteStuccoFrameWall InsulationWood Entry Level 0 Fencing Back Yard Foundation Slab Lot Features Auto Sprinkler FrontLandscape FrontLow Maintenance Open Parking Spaces 0 Parking Features Attached Parking Fee 0 Roof Tile Total Parking Spaces 0 Window Features Caulked/SealedDual Pane FullLow E Glass FullWeather StrippedWindow Coverings

Interior Features

Appliances Free Standing RefrigeratorDishwasherMicrowaveElectric Water HeaterENERGY STAR Qualified AppliancesFree Standing Electric Range Bath Features TileLow-Flow Toilet(s)Tub w/Shower Over Cooling CentralMultiZone Dining Room Features Dining/Family Combo Flooring CarpetTileLuxury Vinyl Plank Heating CentralElectricMultiZone Kitchen Features Pantry ClosetIsland w/SinkKitchen/Family Combo Laundry Features Dryer IncludedElectricWasher IncludedInside Room Main Level Bedroom(s)Dining RoomFamily RoomPrimary BedroomFull Bath(s)Partial Bath(s)GarageKitchen Master Bathroom Features Shower Stall(s)Double SinksSoaking TubLow-Flow Toilet(s)TileWalk-In Closet Num Of Fireplaces 0

Property Features

Additional Unit YN No Association No Association Fee 0 Builder Model Residence 1 Builder Name Meritage Homes Electric 220 Volts Elevation 0 Energy Efficient AppliancesInsulationConstructionLightingCoolingThermostatHeatingWindows Horse Property No Irrigation Public District Pool No Property Subtype Single Family Residence Property Type Residential Remodeled Updated Unknown Senior Community No Sewer Public Sewer Spa False Special Listing Conditions Offer As Is Subtype Description Detached Utilities PublicElectric Water Source Public Zoning Res

Metrolist MLS logo Listing provided courtesy of Dream Real Estate Group: . Listing information © 2026 MetroList Services, Inc.


Metrolist MLS logo © 2026 MetroList® MLS. All rights reserved. All measurements and all calculations of area are approximate. Information provided by Seller/Other sources, not verified by Broker. All interested persons should independently verify accuracy of information. Provided properties may or may not be listed by the office/agent presenting the information. Data last updated 2026-10-13T08:38:49.437. MetroList® MLS Terms of Use. IDX provided by BoomTown.
 
https://bt-photos.global.ssl.fastly.net/sacramento/1280_boomver_1_561229576-2.jpg https://bt-photos.global.ssl.fastly.net/sacramento/1280_boomver_1_561229576-2.jpg https://bt-photos.global.ssl.fastly.net/sacramento/1280_boomver_1_561229576-2.jpg
Logo
The MacDonald Group at PMZ Real Estate
1200 E. Orangeburg Ave Suite #202
Modesto CA, 95350