















Description
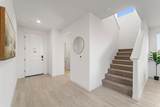
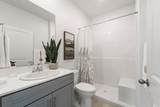
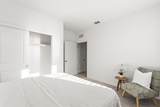
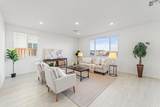
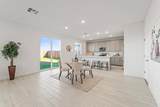
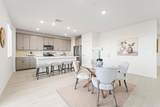
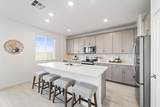
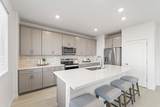
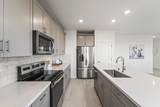
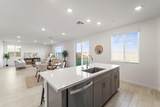
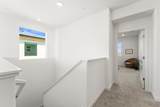
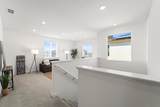
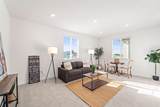
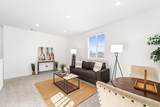
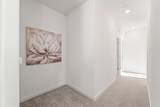
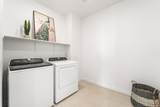
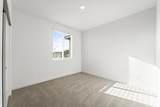
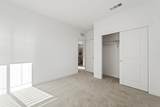
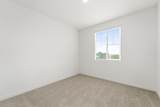
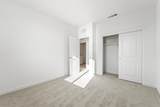
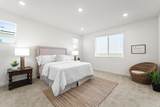
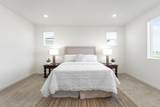
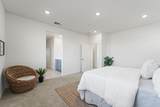
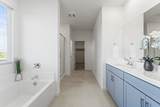
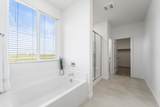
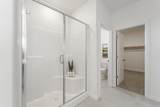
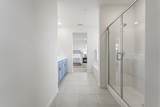
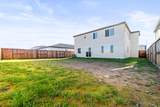
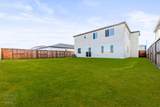
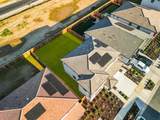
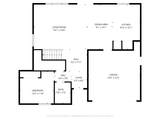
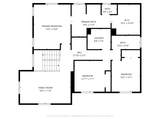
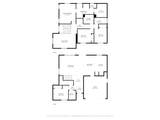
Qualified buyers may be eligible for special financing options, including a 3.99% 5-year ARM or 5.5% 30-year fixed rate. Ask for details and see if you qualify! Welcome to Liberty Ranch, one of Galt's newest communities, where modern design, flexible living space, and convenience come together. This beautiful 4-bedroom, 3-bathroom home offers 2,484 sq ft of thoughtfully designed living space with plenty of room for everyone. The main floor features a full bedroom and bathroom, perfect for guests, extended family, or a home office. Upstairs, a spacious loft offers even more flexibility for a second living area, playroom, workspace, or whatever fits your lifestyle. The open-concept kitchen, dining, and living areas create an inviting space for everyday living and entertaining. The generous primary suite provides a comfortable retreat with a large walk-in closet. Step outside to the spacious backyard, offering plenty of room for entertaining, outdoor living, gardening, or creating your own private oasiswith room for a pool. Best of all, there's NO HOA, giving you the freedom to enjoy and personalize your home without an additional monthly association fee. Conveniently located near Liberty Ranch High School, parks, shopping, dining, and more, this home offers the space, flexibility, and lifestyle you've been looking for. Come take a look and see if this Liberty Ranch home is the right fit for you!
-
4BEDS
-
0.14ACRES
-
3BATHS
-
01/2 BATHS
-
2,484SQFT
-
$242$/SQFT
School Information
Description
Qualified buyers may be eligible for special financing options, including a 3.99% 5-year ARM or 5.5% 30-year fixed rate. Ask for details and see if you qualify! Welcome to Liberty Ranch, one of Galt's newest communities, where modern design, flexible living space, and convenience come together. This beautiful 4-bedroom, 3-bathroom home offers 2,484 sq ft of thoughtfully designed living space with plenty of room for everyone. The main floor features a full bedroom and bathroom, perfect for guests, extended family, or a home office. Upstairs, a spacious loft offers even more flexibility for a second living area, playroom, workspace, or whatever fits your lifestyle. The open-concept kitchen, dining, and living areas create an inviting space for everyday living and entertaining. The generous primary suite provides a comfortable retreat with a large walk-in closet. Step outside to the spacious backyard, offering plenty of room for entertaining, outdoor living, gardening, or creating your own private oasiswith room for a pool. Best of all, there's NO HOA, giving you the freedom to enjoy and personalize your home without an additional monthly association fee. Conveniently located near Liberty Ranch High School, parks, shopping, dining, and more, this home offers the space, flexibility, and lifestyle you've been looking for. Come take a look and see if this Liberty Ranch home is the right fit for you!
 © 2026 MetroList® MLS. All rights reserved. All measurements and all calculations of area are approximate. Information provided by Seller/Other sources, not verified by Broker. All interested persons should independently verify accuracy of information. Provided properties may or may not be listed by the office/agent presenting the information. Data last updated 2026-10-13T07:38:51.403. MetroList® MLS Terms of Use. IDX provided by BoomTown.