























Description
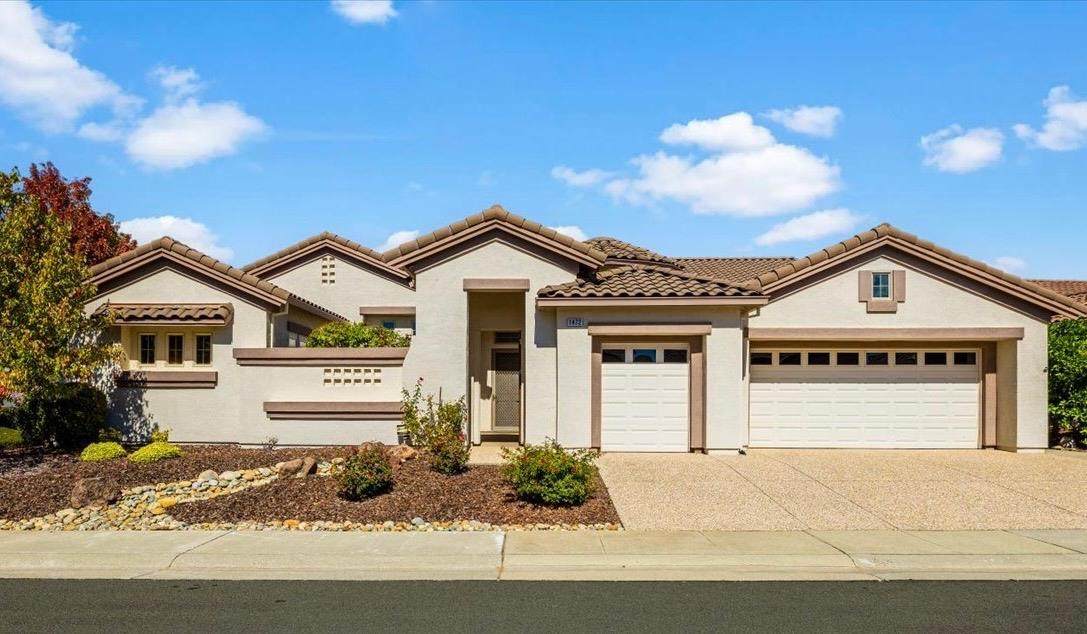
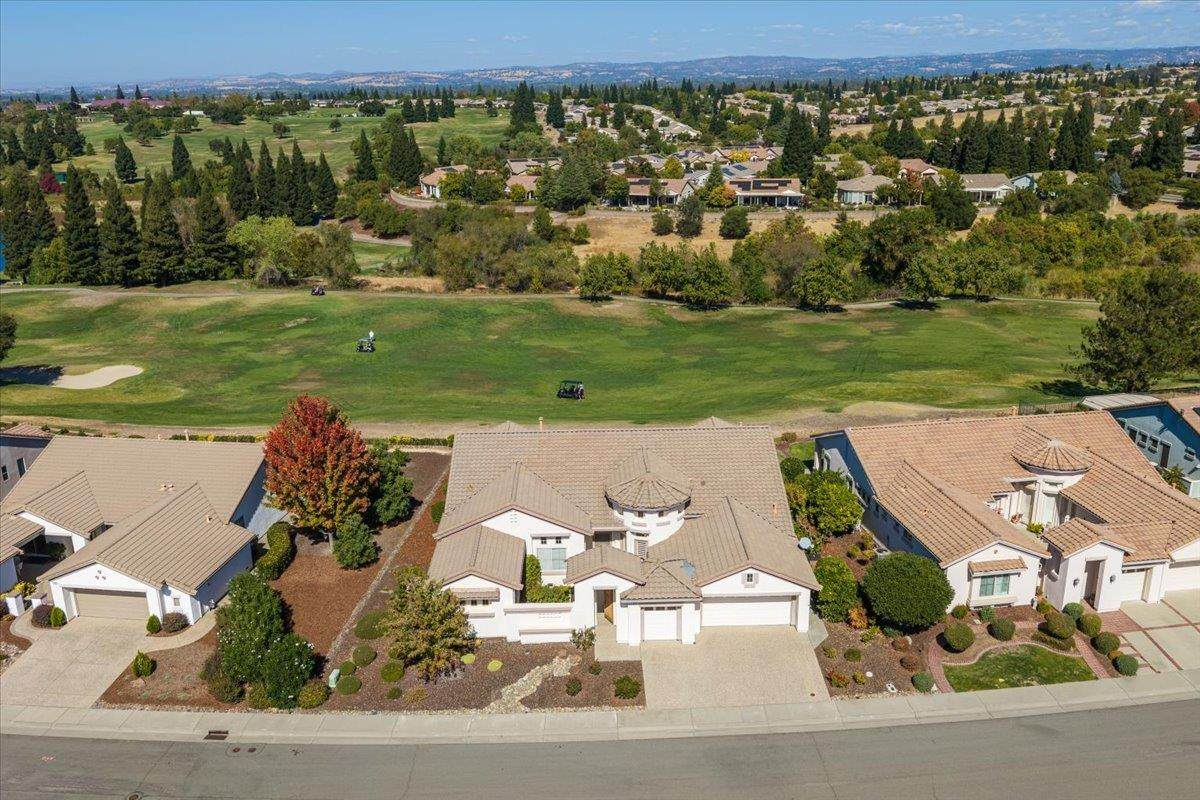
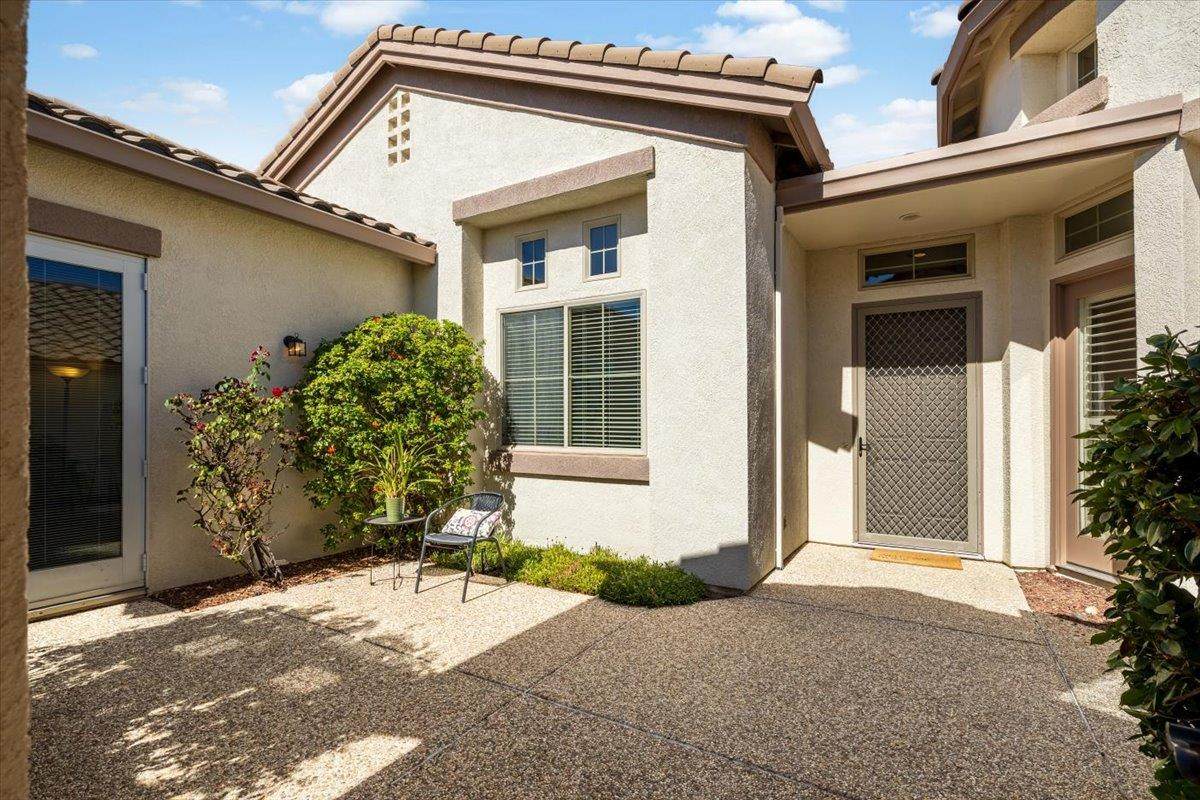
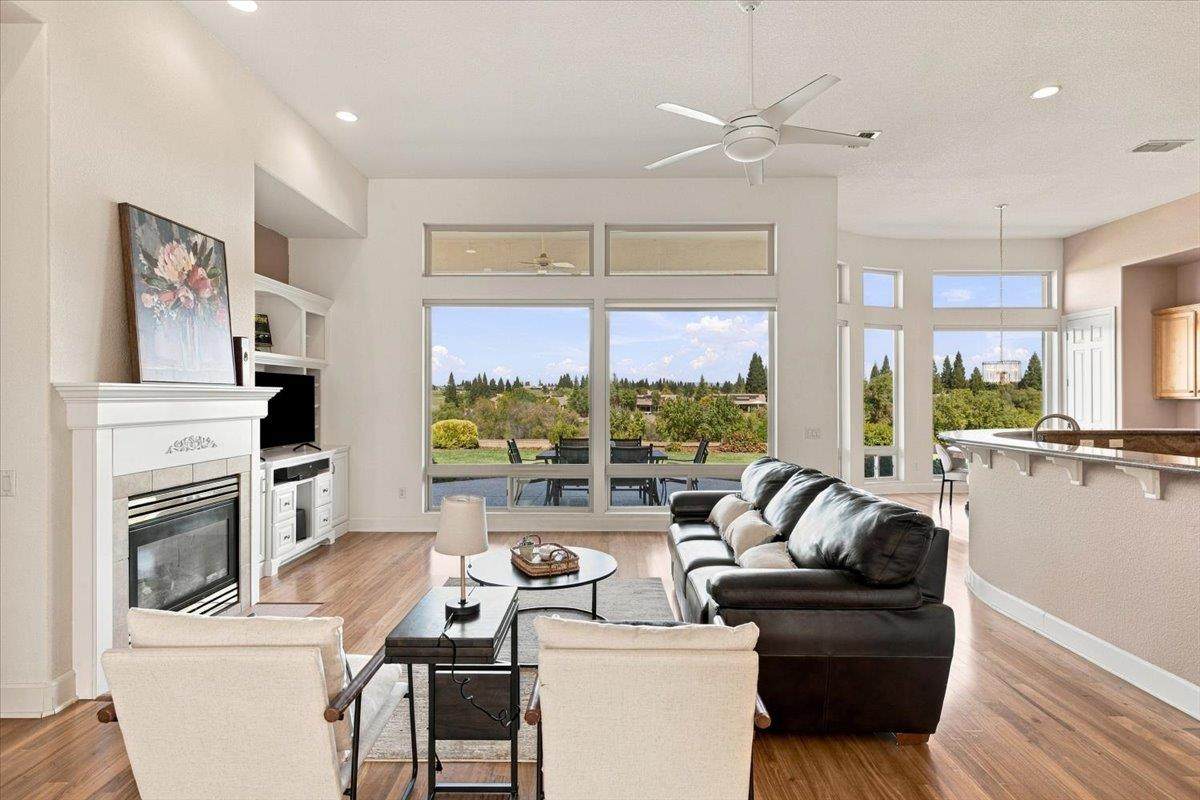
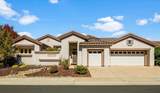
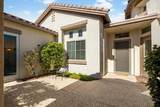
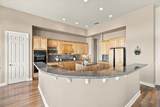
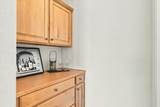
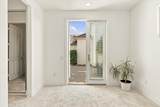
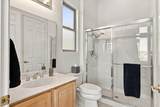
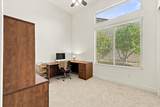
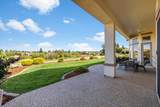
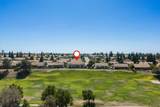
Welcome to 1472 Dapple Dawn Lane in Sun City Lincoln Hills! This beautifully upgraded Meadowgate is situated on a premium lot with exceptional golf course views and has been thoughtfully designed with comfort, functionality, and entertaining in mind. As you enter, you will notice the warm and inviting living spaces featuring wood flooring, upgraded natural maple cabinetry, recessed lighting, and a beautiful Montigo direct-vent fireplace. Moving into the kitchen, you will find upgraded granite countertops with a full-height granite backsplash, a 36-inch gas cooktop, double ovens, and a cabinet-paneled refrigerator. A convenient butler's pantry provides additional storage, along with three pantries, making entertaining that much easier. The primary suite is located in its own private wing and offers beautiful golf course views, access to the covered patio, new flooring, and additional flex space with double doors opening to the enclosed courtyard. The primary bathroom features dual sinks, a seated vanity area, and a soaking tub. Three closets provide excellent storage, including one with a custom closet system. Two secondary bedrooms are located on the opposite side of the home and feature ceiling fans, including one junior primary bedroom with golf course views. Step outside to beautifully designed landscaping and an extended covered patio, where expansive golf course and open-space views create a beautiful backdrop for outdoor dining, relaxation, and entertaining. Additional features include a two-car garage with additional golf-cart space, garage storage, upgraded insulation, a two-year roof certification, and dual-zone HVAC (2021). With numerous builder upgrades and improvements made throughout the years, 1472 Dapple Dawn Lane offers a wonderful combination of character, comfort, functionality, and an exceptional location. You won't want to miss the opportunity to make this thoughtfully upgraded home with a premium golf course setting your own!
-
3BEDS
-
0.23ACRES
-
2BATHS
-
11/2 BATHS
-
2,955SQFT
-
$423$/SQFT
School Information
Description
Welcome to 1472 Dapple Dawn Lane in Sun City Lincoln Hills! This beautifully upgraded Meadowgate is situated on a premium lot with exceptional golf course views and has been thoughtfully designed with comfort, functionality, and entertaining in mind. As you enter, you will notice the warm and inviting living spaces featuring wood flooring, upgraded natural maple cabinetry, recessed lighting, and a beautiful Montigo direct-vent fireplace. Moving into the kitchen, you will find upgraded granite countertops with a full-height granite backsplash, a 36-inch gas cooktop, double ovens, and a cabinet-paneled refrigerator. A convenient butler's pantry provides additional storage, along with three pantries, making entertaining that much easier. The primary suite is located in its own private wing and offers beautiful golf course views, access to the covered patio, new flooring, and additional flex space with double doors opening to the enclosed courtyard. The primary bathroom features dual sinks, a seated vanity area, and a soaking tub. Three closets provide excellent storage, including one with a custom closet system. Two secondary bedrooms are located on the opposite side of the home and feature ceiling fans, including one junior primary bedroom with golf course views. Step outside to beautifully designed landscaping and an extended covered patio, where expansive golf course and open-space views create a beautiful backdrop for outdoor dining, relaxation, and entertaining. Additional features include a two-car garage with additional golf-cart space, garage storage, upgraded insulation, a two-year roof certification, and dual-zone HVAC (2021). With numerous builder upgrades and improvements made throughout the years, 1472 Dapple Dawn Lane offers a wonderful combination of character, comfort, functionality, and an exceptional location. You won't want to miss the opportunity to make this thoughtfully upgraded home with a premium golf course setting your own!
 © 2026 MetroList® MLS. All rights reserved. All measurements and all calculations of area are approximate. Information provided by Seller/Other sources, not verified by Broker. All interested persons should independently verify accuracy of information. Provided properties may or may not be listed by the office/agent presenting the information. Data last updated 2026-10-13T08:38:49.437. MetroList® MLS Terms of Use. IDX provided by BoomTown.