


Description
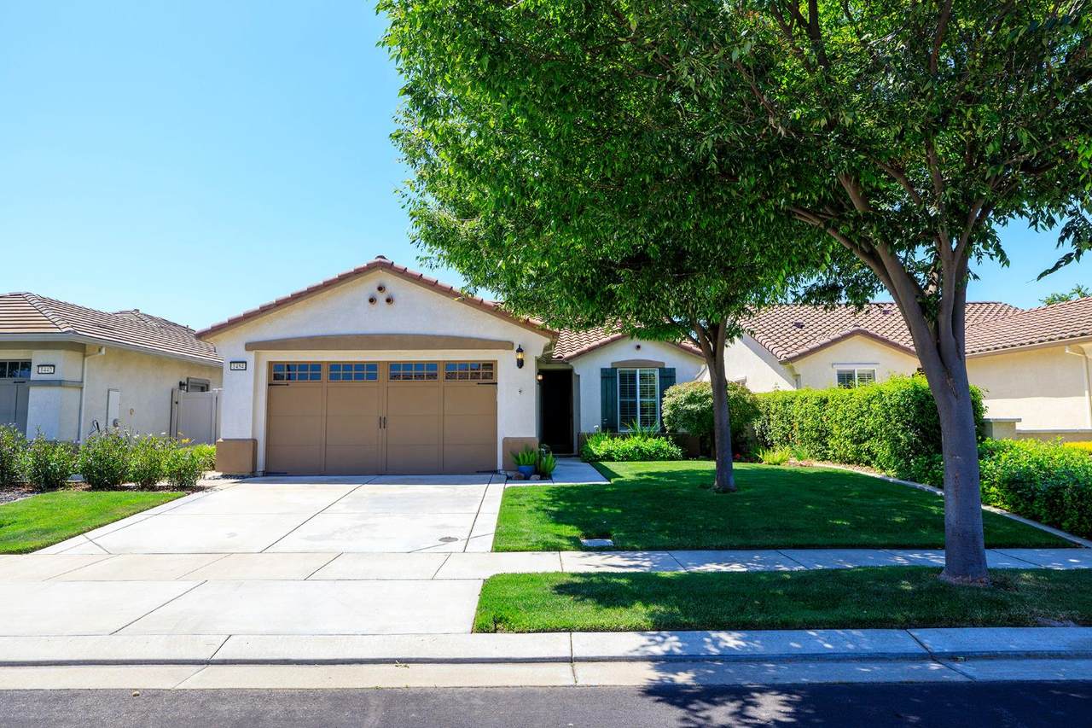
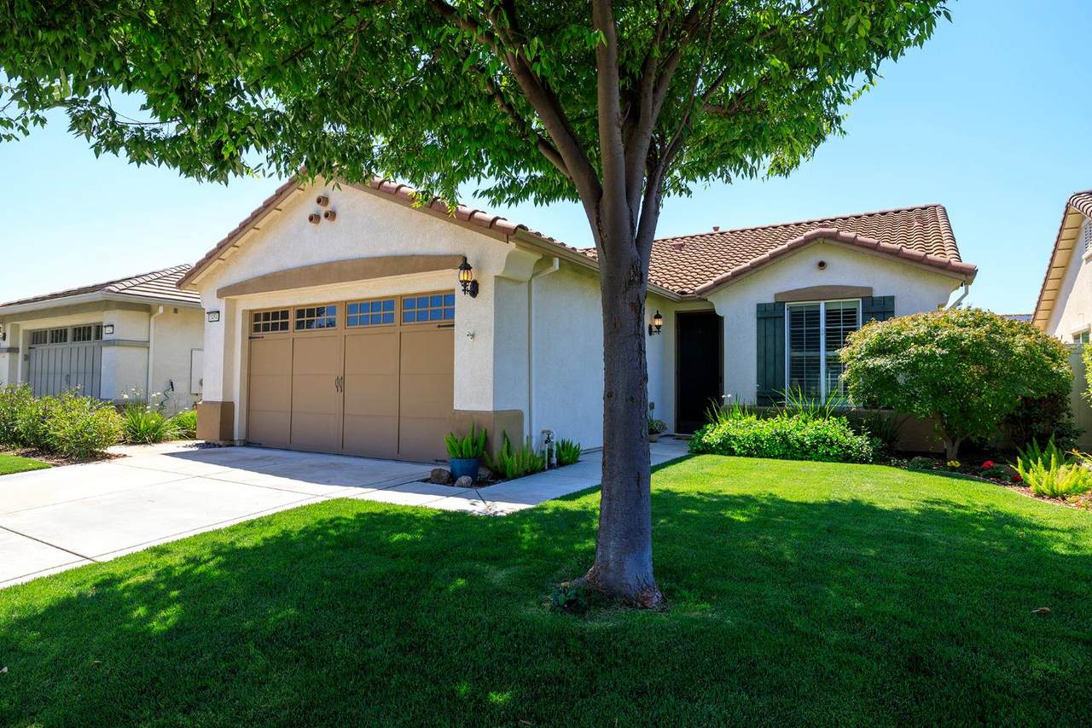
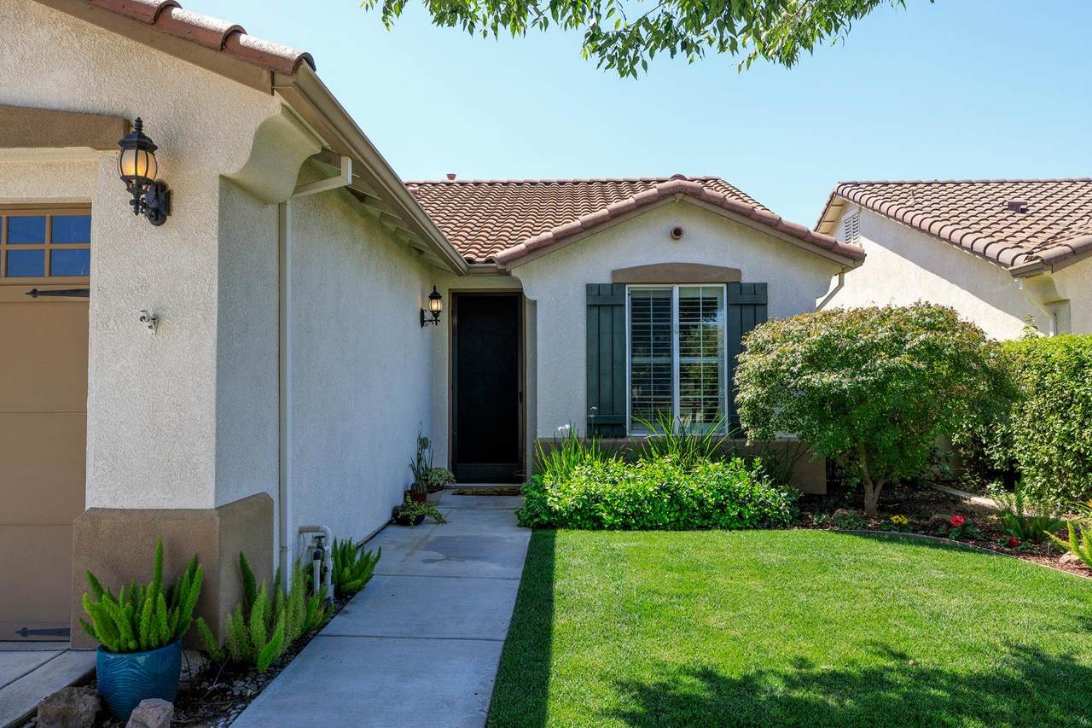
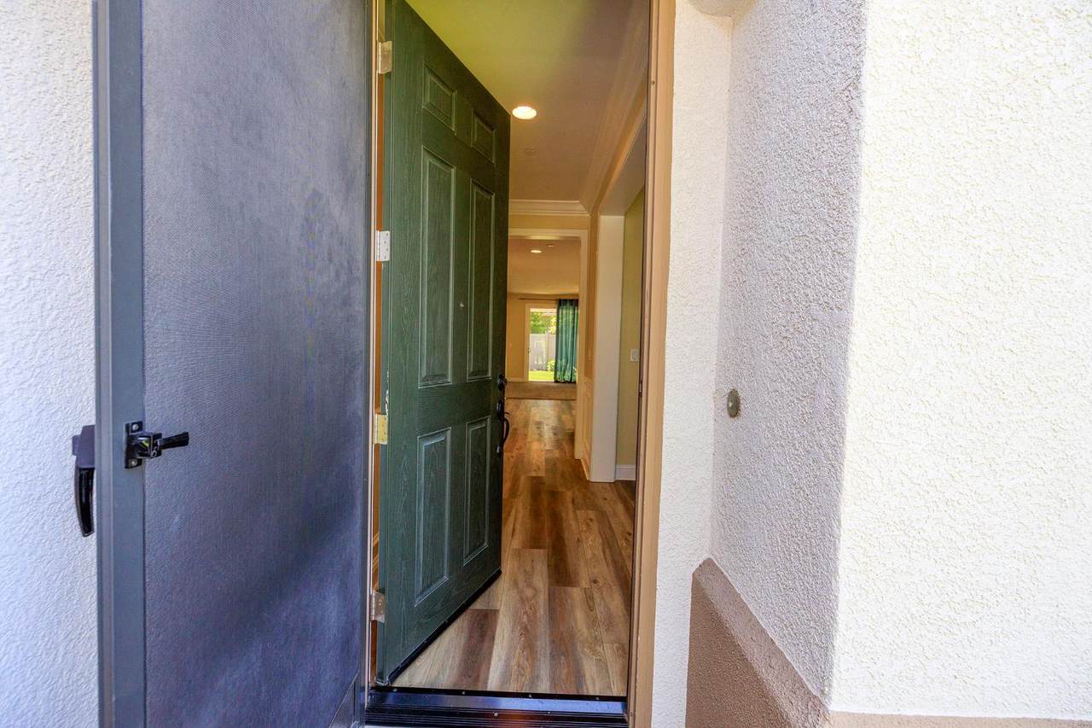
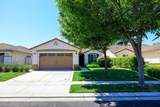
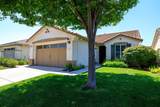
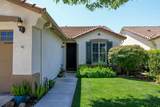
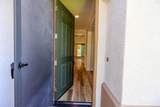
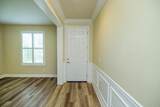
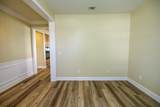
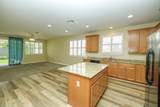
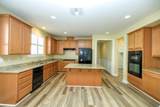
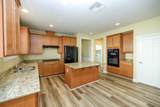
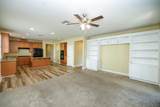
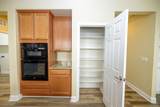
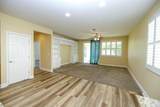
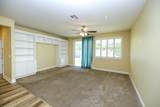
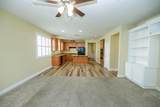
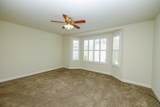
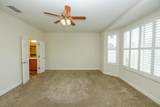
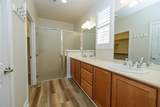
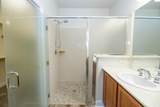
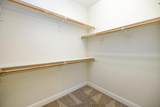
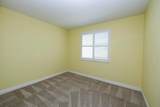
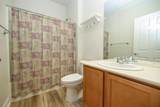
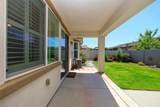
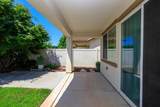
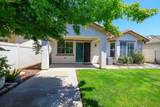
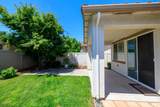
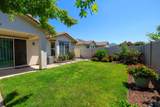
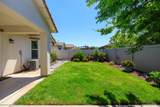
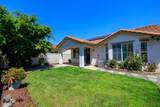
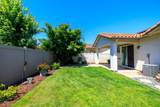
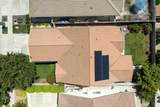
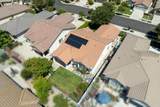
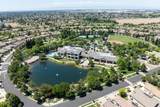
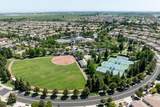
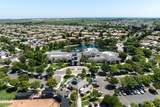
Welcome Home! Picture-perfect and priced right, this beautifully maintained home is located in the highly sought-after 55+ Del Webb Woodbridge community. Step inside to an inviting entry featuring wainscoting complemented by tasteful luxury laminate flooring, leading to a versatile office/den that could easily serve as a third bedroom. The light-filled, open-concept floor plan showcases a spacious kitchen with granite countertops, a center island, stainless steel appliances, a large pantry, and abundant cabinetry. The kitchen opens to the great room, highlighted by custom built-in cabinetry, backyard views, and a sliding glass door providing easy outdoor access. Designed with privacy in mind, the desirable split-wing floor plan offers a guest bedroom and bath on one side of the home, while the primary suite is privately situated on the other. The spacious primary retreat features a large walk-in closet and an oversized walk-in shower. Additional upgrades include paid solar, plantation shutters, a water softener, and more. Step outside to enjoy the lovely backyard with a covered patio and ample space for gardening, entertaining, or simply relaxing. Enjoy resort-style living with all the amenities Del Webb Woodbridge has to offer including clubhouse, pools, fitness center, tennis, pickleball, walking trails and more. This is an ideal place to call home.
-
2BEDS
-
0.12ACRES
-
2BATHS
-
01/2 BATHS
-
1,492SQFT
-
$328$/SQFT
School Information
Description
Welcome Home! Picture-perfect and priced right, this beautifully maintained home is located in the highly sought-after 55+ Del Webb Woodbridge community. Step inside to an inviting entry featuring wainscoting complemented by tasteful luxury laminate flooring, leading to a versatile office/den that could easily serve as a third bedroom. The light-filled, open-concept floor plan showcases a spacious kitchen with granite countertops, a center island, stainless steel appliances, a large pantry, and abundant cabinetry. The kitchen opens to the great room, highlighted by custom built-in cabinetry, backyard views, and a sliding glass door providing easy outdoor access. Designed with privacy in mind, the desirable split-wing floor plan offers a guest bedroom and bath on one side of the home, while the primary suite is privately situated on the other. The spacious primary retreat features a large walk-in closet and an oversized walk-in shower. Additional upgrades include paid solar, plantation shutters, a water softener, and more. Step outside to enjoy the lovely backyard with a covered patio and ample space for gardening, entertaining, or simply relaxing. Enjoy resort-style living with all the amenities Del Webb Woodbridge has to offer including clubhouse, pools, fitness center, tennis, pickleball, walking trails and more. This is an ideal place to call home.
 © 2026 MetroList® MLS. All rights reserved. All measurements and all calculations of area are approximate. Information provided by Seller/Other sources, not verified by Broker. All interested persons should independently verify accuracy of information. Provided properties may or may not be listed by the office/agent presenting the information. Data last updated 2026-10-11T23:39:16.843. MetroList® MLS Terms of Use. IDX provided by BoomTown.