Skip To Content

1437 Sunridge Court

Hollister, CA 95023
  • $799,999
  • STATUS: Active
  • ON SITE: 7 Days
  • MLS #: 226118478
UPDATED: 46 min ago
$799,999
  • 3
    BEDS
  • 0.13
    ACRES
  • 2
    BATHS
  • 0
    1/2 BATHS
  • 1,675
    SQFT
  • $478
    $/SQFT
Neighborhood:
Type:
Single-Family Home
Built:
2019
County:
Area:

School Information

Elementary School:
Middle School:
High School:
School District:

Description

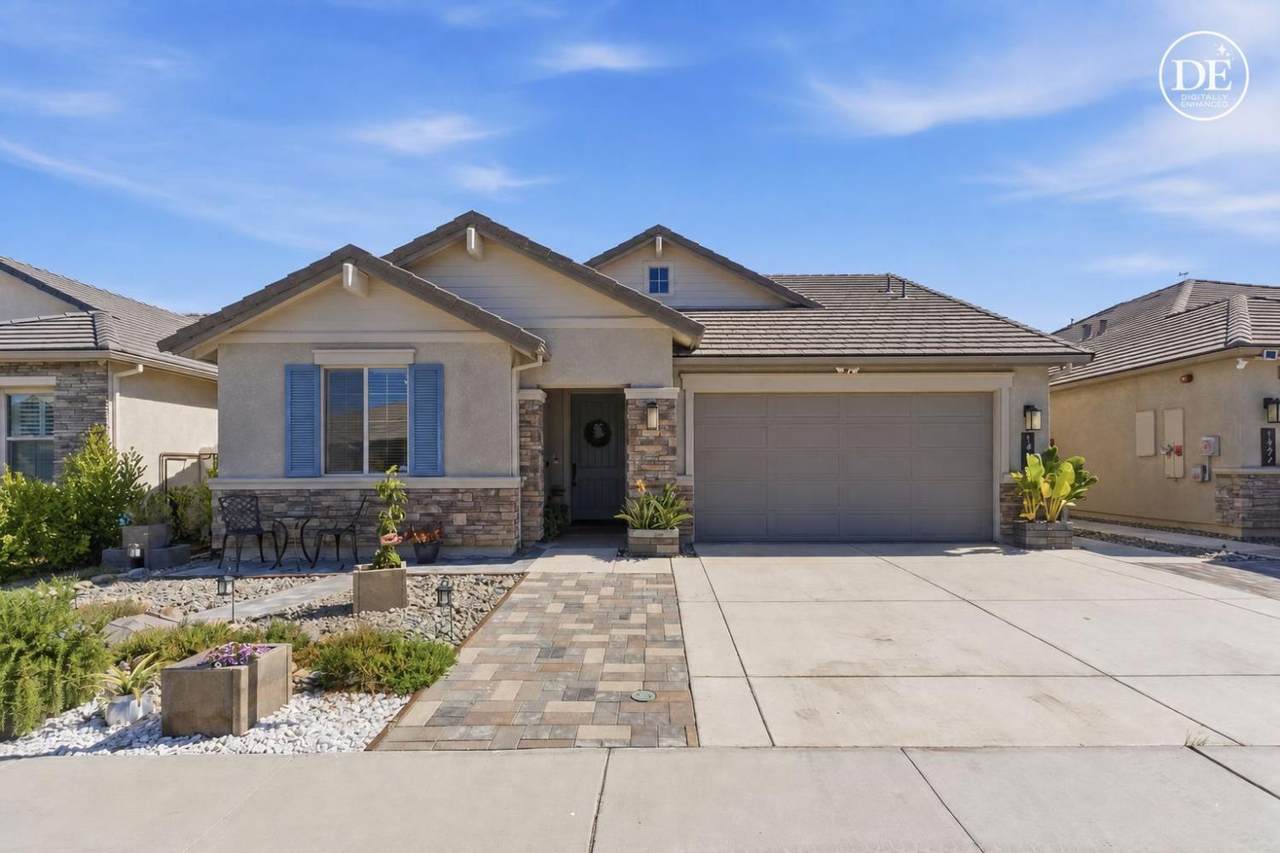
Welcome to 1437 Sunridge Ct, a pristine three-bedroom, two-bathroom home nestled on a quiet, low-traffic cul-de-sac in the highly sought-after Santana Ranch community. Built in 2019 and impeccably maintained, this 1,675-square-foot residence still feels brand new with bright, open-concept interiors and modern finishes throughout. The chef's kitchen comes equipped with premium stainless steel appliances, crisp white cabinetry, a subway tile backsplash. The spacious layout seamlessly connects the kitchen to a bright family room with a cozy gas fireplace, making it perfect for both daily living and entertaining. The primary suite offers a peaceful retreat featuring a dual-sink vanity with upgraded undermount sinks. Step outside into your private backyard to enjoy producing fruit trees in a serene setting. Located within short walking distance of local schools and neighborhood parks, this home combines turn-key luxury with an unbeatable location. Central heating, air conditioning, and an attached two-car garage complete this exceptional opportunity. Schedule your tour today!

Monthly Payment Calculator


Metrolist MLS logo © 2026 MetroList® MLS. All rights reserved. All measurements and all calculations of area are approximate. Information provided by Seller/Other sources, not verified by Broker. All interested persons should independently verify accuracy of information. Provided properties may or may not be listed by the office/agent presenting the information. Data last updated 2026-10-07T11:39:52.637. MetroList® MLS Terms of Use. IDX provided by BoomTown.
www.themacdonaldgroup.com/homes/181643185
Print Image

1437 Sunridge Court Hollister, CA 95023

  • Price: $799,999
  • Status: Active
  • On Site: 7 Days
  • Updated: 46 min ago
  • MLS #: 226118478
3
Beds
2
Baths
0
½ Baths
0.13
Acres
1,675
SQFT
$478
$/SQFT
2019
Built
Neighborhood:
Hollister
County:
San Benito
Area:
Hollister
Elementary School:
Other
Middle School:
Other
High School:
Other
School District:
Other
Property Description
Welcome to 1437 Sunridge Ct, a pristine three-bedroom, two-bathroom home nestled on a quiet, low-traffic cul-de-sac in the highly sought-after Santana Ranch community. Built in 2019 and impeccably maintained, this 1,675-square-foot residence still feels brand new with bright, open-concept interiors and modern finishes throughout. The chef's kitchen comes equipped with premium stainless steel appliances, crisp white cabinetry, a subway tile backsplash. The spacious layout seamlessly connects the kitchen to a bright family room with a cozy gas fireplace, making it perfect for both daily living and entertaining. The primary suite offers a peaceful retreat featuring a dual-sink vanity with upgraded undermount sinks. Step outside into your private backyard to enjoy producing fruit trees in a serene setting. Located within short walking distance of local schools and neighborhood parks, this home combines turn-key luxury with an unbeatable location. Central heating, air conditioning, and an attached two-car garage complete this exceptional opportunity. Schedule your tour today!
Exterior Features

Carport Spaces 0 Construction Materials Stucco Entry Level 0 Fencing Back YardWood Foundation Slab Lot Features Auto Sprinkler FrontAuto Sprinkler RearCul-De-SacCurb(s)Curb(s)/Gutter(s)OtherLow Maintenance Open Parking Spaces 0 Parking Features Garage Door OpenerGarage Facing Front Parking Fee 0 Roof Cement Total Parking Spaces 0

Interior Features

Appliances DishwasherMicrowave Bath Features ClosetJetted Tub Cooling Ceiling Fan(s)Central Dining Room Features Dining BarDining/Family ComboDining/Living Combo Flooring Laminate Heating Central Kitchen Features IslandIsland w/Sink Laundry Features Gas Hook-Up Lower Level Bedroom(s)Primary BedroomFull Bath(s)GarageLiving Room Main Level Bedroom(s)Living RoomDining RoomFamily RoomPrimary BedroomGarageKitchenStreet Entrance Master Bedroom Features Walk-In Closet Num Of Fireplaces 0

Property Features

Additional Unit YN No Association No Association Fee 0 Electric 220 Volts in Laundry Elevation 0 Horse Property No Irrigation Public District Pets Allowed Yes Pool No Property Subtype Single Family Residence Property Type Residential Remodeled Updated Yes Remodeled Updated Desc Bath 6-10YRBed 6-10YRKitchen 6-10YR Senior Community No Sewer Public Sewer Spa False Special Listing Conditions Offer As IsNone Subtype Description Tract Utilities Cable AvailablePublicInternet AvailableNatural Gas Connected Water Source Public Zoning Residential

Metrolist MLS logo Listing provided courtesy of Blvd. Real Estate: . Listing information © 2026 MetroList Services, Inc.


Metrolist MLS logo © 2026 MetroList® MLS. All rights reserved. All measurements and all calculations of area are approximate. Information provided by Seller/Other sources, not verified by Broker. All interested persons should independently verify accuracy of information. Provided properties may or may not be listed by the office/agent presenting the information. Data last updated 2026-10-07T11:39:52.637. MetroList® MLS Terms of Use. IDX provided by BoomTown.
 
https://bt-photos.global.ssl.fastly.net/sacramento/1280_boomver_1_561227444-2.jpg https://bt-photos.global.ssl.fastly.net/sacramento/1280_boomver_1_561227444-2.jpg https://bt-photos.global.ssl.fastly.net/sacramento/1280_boomver_1_561227444-2.jpg
Logo
The MacDonald Group at PMZ Real Estate
1200 E. Orangeburg Ave Suite #202
Modesto CA, 95350