

































Description
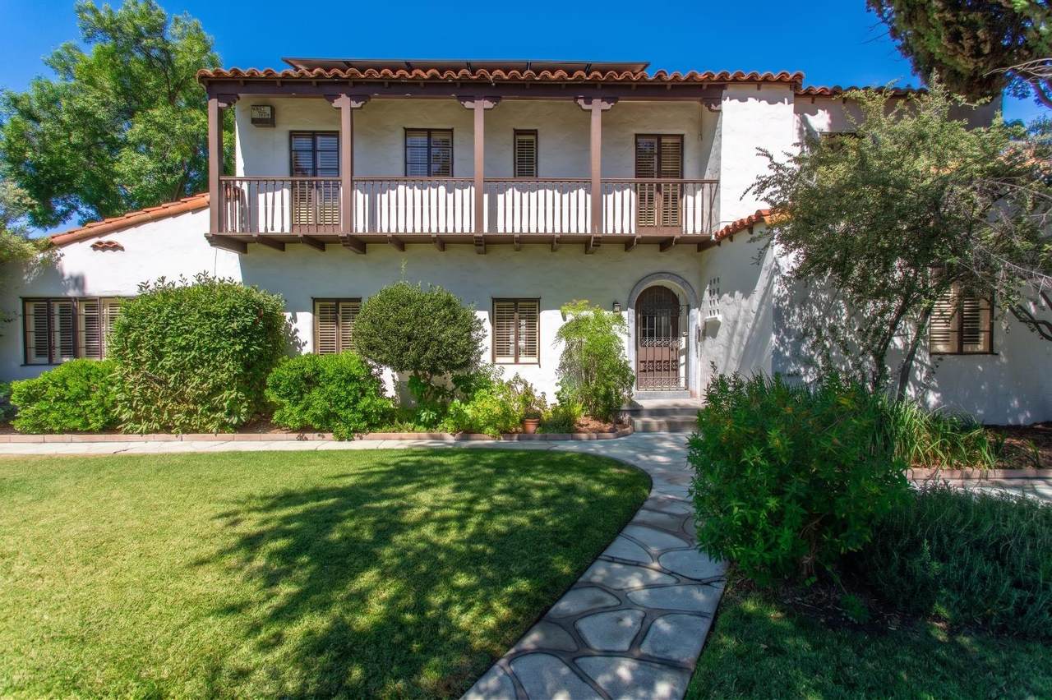
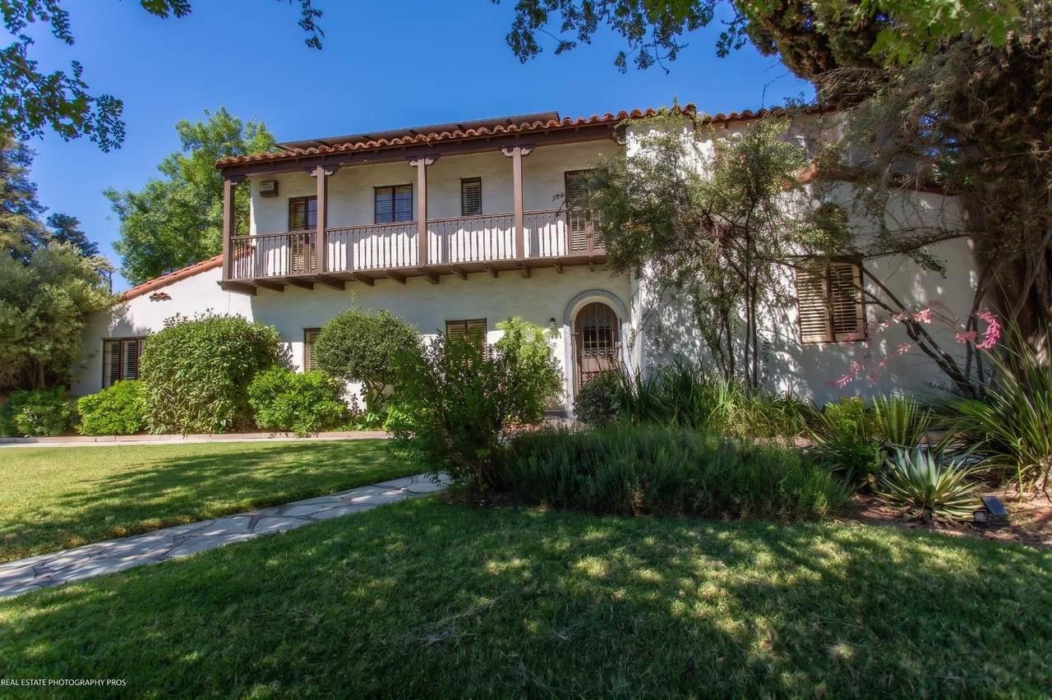
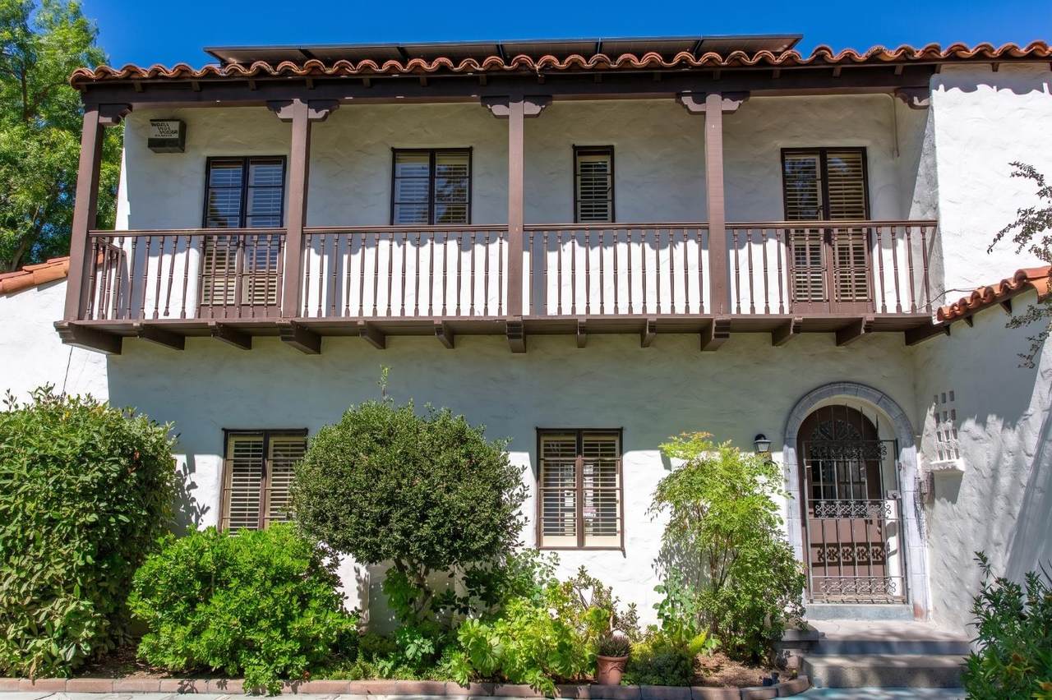
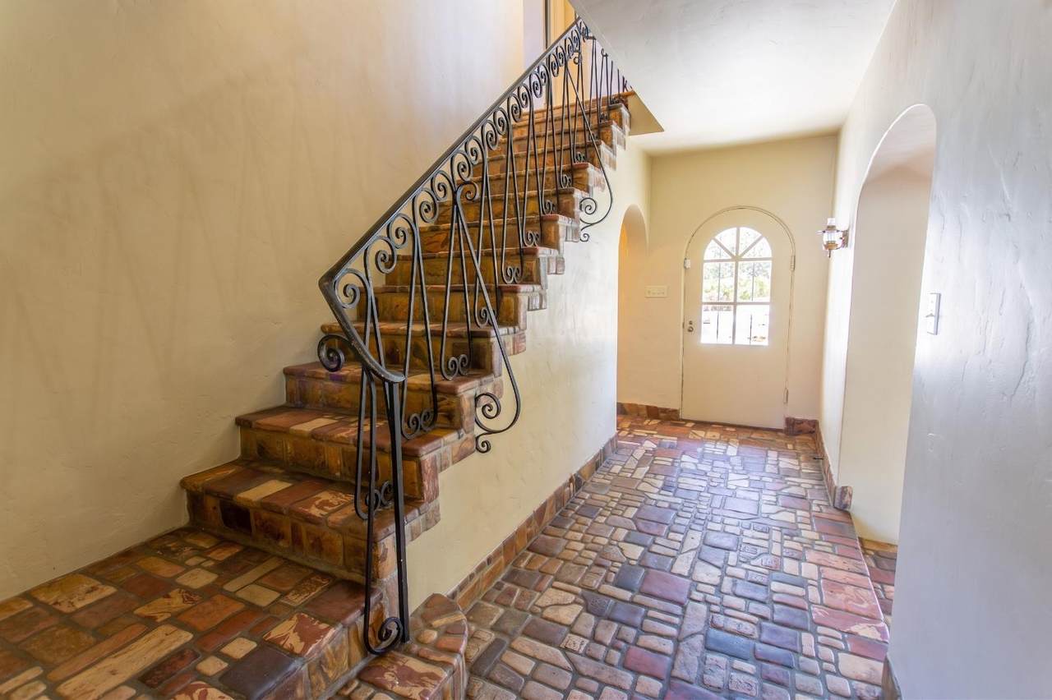
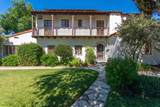
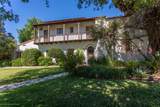
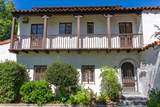
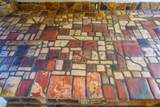
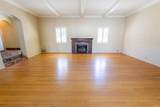
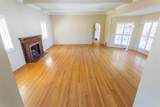
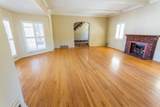
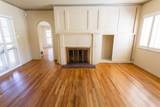
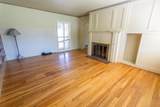
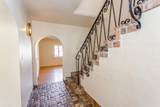
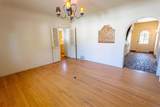
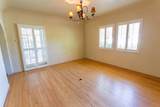
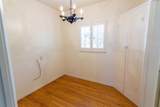
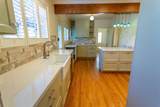
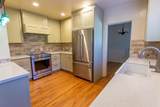
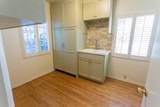
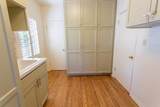
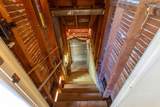
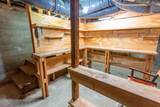
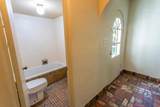
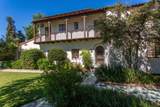
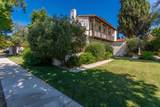
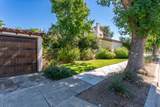
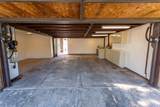
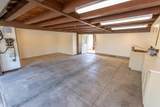
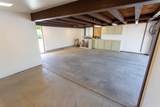
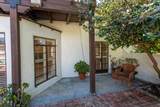
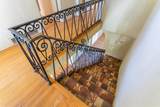
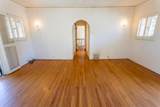
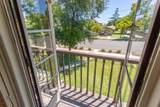
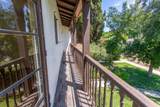
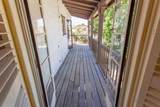
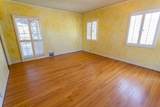
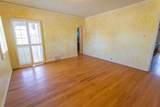
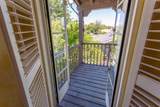
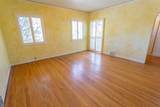
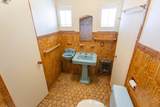
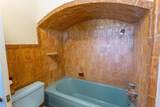
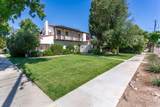
Set in one of the most prestigious pockets in Los Banos, this 2,800-square-foot Monterey Colonial Revival is a rare survivor of the city's architectural golden age and a genuine showpiece. Built in 1932, the home commands the street with its full-width second-story balcony, dark timber posts and railings, terracotta tile roofline (with fully paid Solar panels), and smooth white stucco walls, all framed by mature shade trees and an arched wrought-iron entry. Step through the entry and see up the staircase, a mosaic of handcrafted terracotta tile-a hallmark of the artisan craftsmanship found in the era's finest Spanish and Monterey Revival homes. A large formal living room anchors the main floor with classic period proportions, flowing into a den with built-in bookcases and French doors opening to the backyard, a perfect blend of formal and everyday living. A separate dining room and adjoining breakfast nook offer flexible entertaining space, while the kitchen has been thoughtfully updated for modern living without losing the home's character. A basement adds valuable additional storage or utility space, uncommon for the area. Three generously sized bedrooms occupy the second floor. The second floor landing opens to the dramatic full-length front balcony while the primary and second bedroom have access to private rear balconies overlooking the backyard and pool. The primary suite features an updated en-suite bath and walk-in closet, while the second and third bedrooms share a bathroom that retains its original 1932 tile and hardware. The private, brick-paved backyard centers around a swimming pool, creating a secluded retreat with mature trees. An automatic sprinkler system on both the front and backyards will keep the grounds lush and well irrigated. A garage sits conveniently off the pool area, and the 9,789-square-foot lot offers rare space and privacy in this well established neighborhood. Homes like this rarely come to market, a meticulously preserved 1932 Monterey Colonial Revival on one of the most coveted streets in town, where period architecture, thoughtful updates, and true outdoor living come together. From morning coffee on a private balcony to evenings by the pool, 1419 Sixth Street isn't just a house it's a piece of Los Banos history waiting for its next chapter. Schedule your private showing today.
-
3BEDS
-
0.22ACRES
-
3BATHS
-
01/2 BATHS
-
2,840SQFT
-
$261$/SQFT
School Information
Description
Set in one of the most prestigious pockets in Los Banos, this 2,800-square-foot Monterey Colonial Revival is a rare survivor of the city's architectural golden age and a genuine showpiece. Built in 1932, the home commands the street with its full-width second-story balcony, dark timber posts and railings, terracotta tile roofline (with fully paid Solar panels), and smooth white stucco walls, all framed by mature shade trees and an arched wrought-iron entry. Step through the entry and see up the staircase, a mosaic of handcrafted terracotta tile-a hallmark of the artisan craftsmanship found in the era's finest Spanish and Monterey Revival homes. A large formal living room anchors the main floor with classic period proportions, flowing into a den with built-in bookcases and French doors opening to the backyard, a perfect blend of formal and everyday living. A separate dining room and adjoining breakfast nook offer flexible entertaining space, while the kitchen has been thoughtfully updated for modern living without losing the home's character. A basement adds valuable additional storage or utility space, uncommon for the area. Three generously sized bedrooms occupy the second floor. The second floor landing opens to the dramatic full-length front balcony while the primary and second bedroom have access to private rear balconies overlooking the backyard and pool. The primary suite features an updated en-suite bath and walk-in closet, while the second and third bedrooms share a bathroom that retains its original 1932 tile and hardware. The private, brick-paved backyard centers around a swimming pool, creating a secluded retreat with mature trees. An automatic sprinkler system on both the front and backyards will keep the grounds lush and well irrigated. A garage sits conveniently off the pool area, and the 9,789-square-foot lot offers rare space and privacy in this well established neighborhood. Homes like this rarely come to market, a meticulously preserved 1932 Monterey Colonial Revival on one of the most coveted streets in town, where period architecture, thoughtful updates, and true outdoor living come together. From morning coffee on a private balcony to evenings by the pool, 1419 Sixth Street isn't just a house it's a piece of Los Banos history waiting for its next chapter. Schedule your private showing today.
 © 2026 MetroList® MLS. All rights reserved. All measurements and all calculations of area are approximate. Information provided by Seller/Other sources, not verified by Broker. All interested persons should independently verify accuracy of information. Provided properties may or may not be listed by the office/agent presenting the information. Data last updated 2026-10-10T13:40:19.147. MetroList® MLS Terms of Use. IDX provided by BoomTown.