






Description
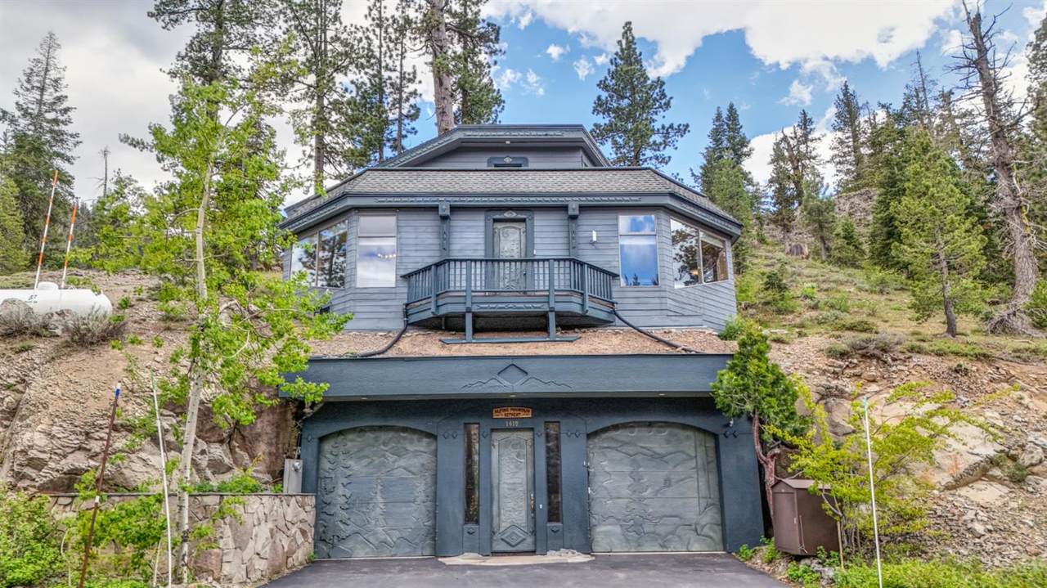
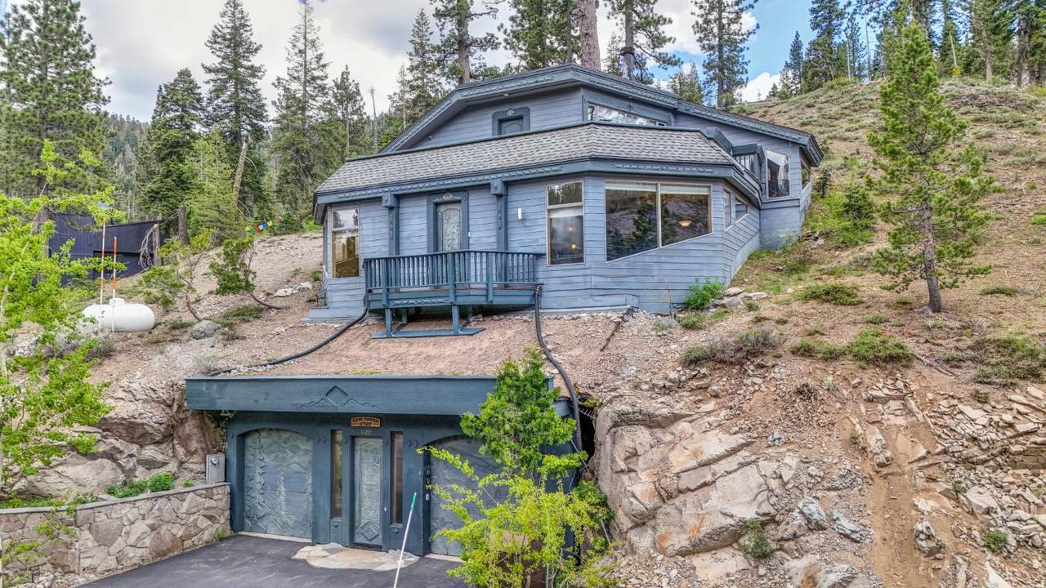
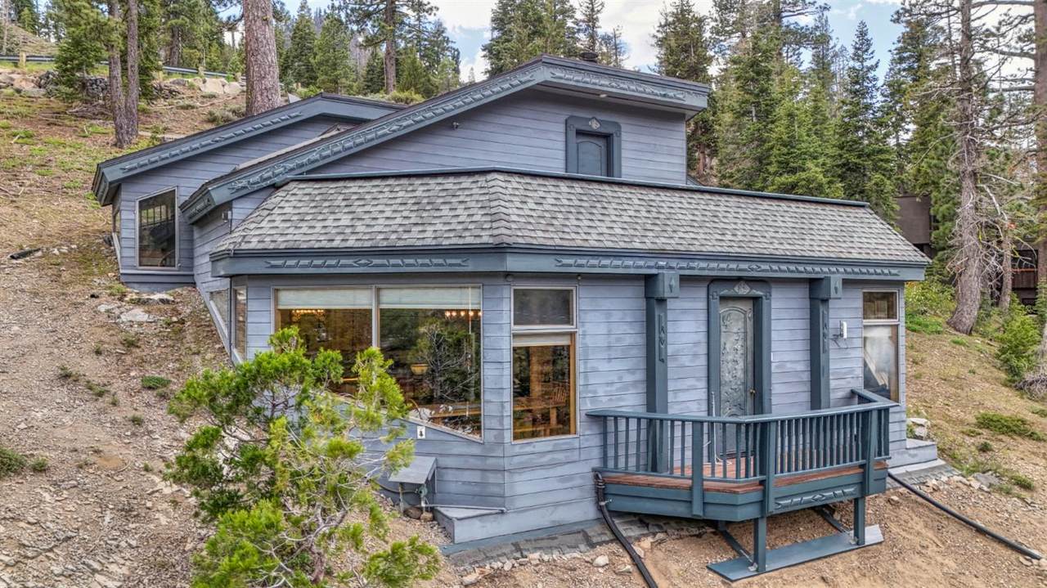
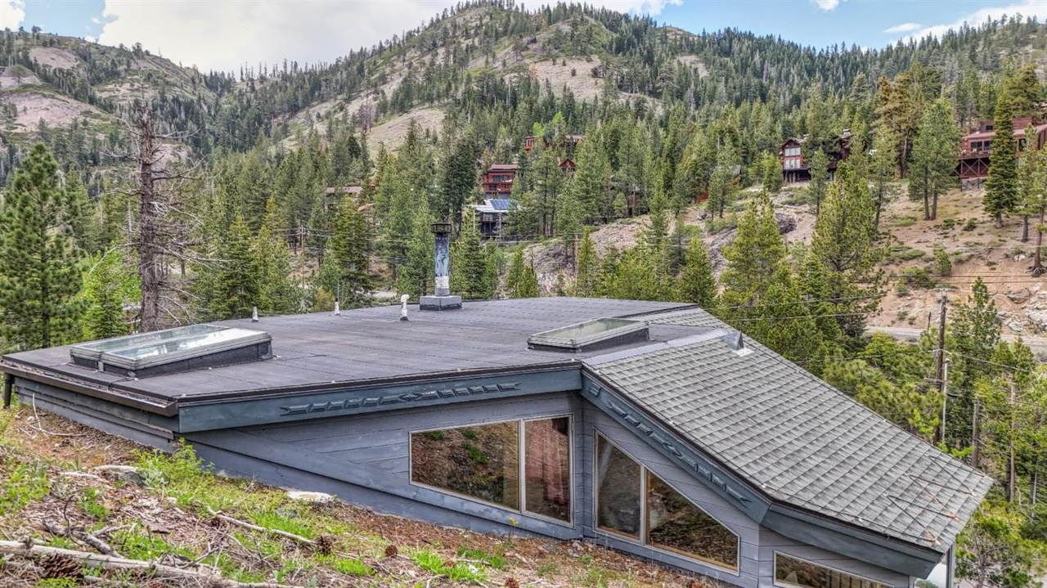
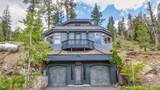
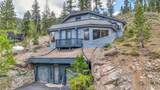
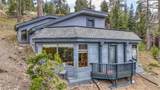
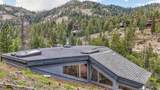
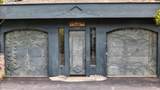
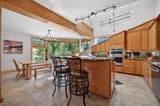
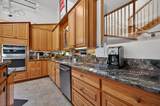
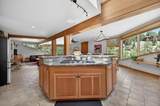
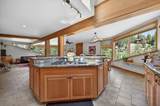
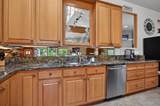
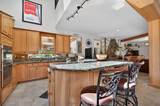
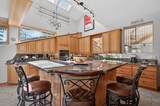
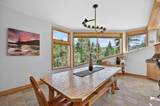
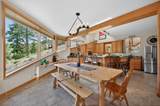
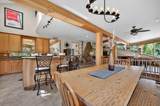
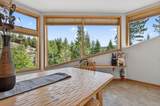
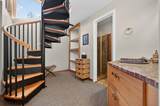
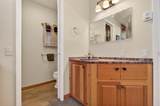
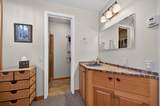
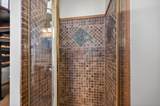
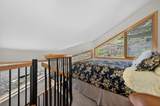
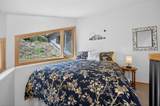
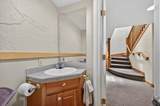
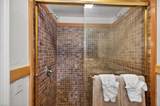
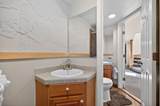
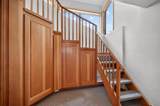
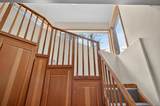
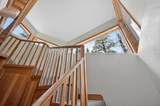
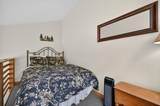
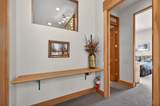
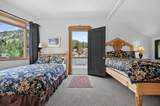
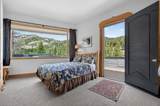
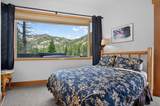
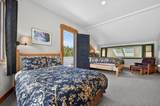
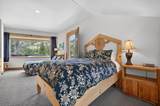
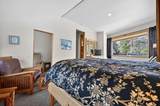
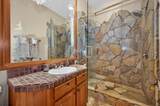
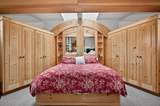
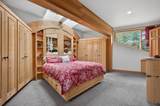
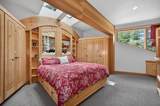
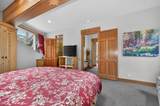
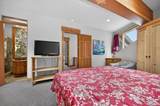
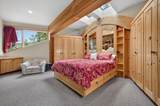
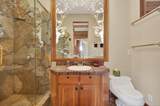
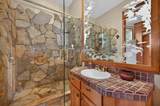
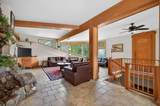
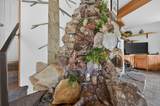
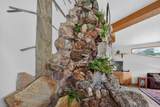
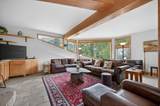
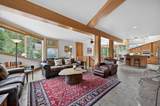
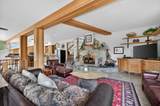
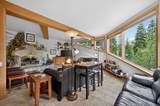
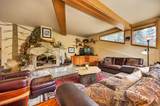
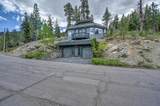
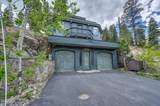
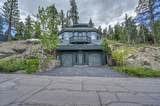
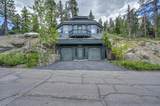
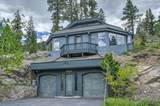
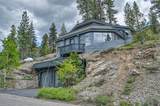
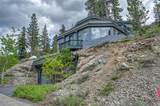
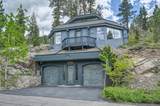
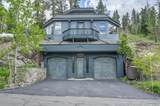
Big Price Improvement! Welcome to 1419 Mineral Springs Trail, a remarkable mountain retreat nestled among the towering pines of Alpine Meadows. Thoughtfully crafted with timeless mountain architecture and exceptional attention to detail, this approximately 3,333-square-foot residence offers warmth, character, and comfort in one of Lake Tahoe's most sought-after communities. The heart of the home is the stunning great room, where soaring ceilings, rich wood finishes, expansive windows, and a magnificent stone fireplace create an unforgettable gathering space. The high-quality Extraordinaire fireplace provides both ambiance and exceptional heat, making winter evenings especially inviting. Hydronic radiant-heated floors in the kitchen and great room add another layer of comfort, creating a warm and welcoming atmosphere throughout the colder months. Custom craftsmanship is evident throughout the home, from the beautiful woodwork and custom garage doors to the artistic frescoes that add unique character and charm. The spacious chef's kitchen offers abundant cabinetry, quality finishes, and generous workspace for entertaining family and friends. The luxurious primary suite provides a peaceful mountain escape featuring skylights above the bed for stargazing on clear Sierra nights, private deck access, and breathtaking mountain views. Spa-inspired natural stone showers and thoughtfully designed bathrooms further enhance the home's sense of comfort and relaxation. Ideally located just minutes from world-class skiing at Palisades Tahoe, hiking and biking trails, and all the recreation Lake Tahoe has to offer, this exceptional property blends authentic alpine charm with modern comfort. Whether you're seeking a full-time residence, luxury vacation home, or legacy mountain retreat, 1419 Mineral Springs Trail offers a rare opportunity to experience the very best of Tahoe mountain living.
-
4BEDS
-
0.22ACRES
-
3BATHS
-
11/2 BATHS
-
3,333SQFT
-
$479$/SQFT
School Information
Description
Big Price Improvement! Welcome to 1419 Mineral Springs Trail, a remarkable mountain retreat nestled among the towering pines of Alpine Meadows. Thoughtfully crafted with timeless mountain architecture and exceptional attention to detail, this approximately 3,333-square-foot residence offers warmth, character, and comfort in one of Lake Tahoe's most sought-after communities. The heart of the home is the stunning great room, where soaring ceilings, rich wood finishes, expansive windows, and a magnificent stone fireplace create an unforgettable gathering space. The high-quality Extraordinaire fireplace provides both ambiance and exceptional heat, making winter evenings especially inviting. Hydronic radiant-heated floors in the kitchen and great room add another layer of comfort, creating a warm and welcoming atmosphere throughout the colder months. Custom craftsmanship is evident throughout the home, from the beautiful woodwork and custom garage doors to the artistic frescoes that add unique character and charm. The spacious chef's kitchen offers abundant cabinetry, quality finishes, and generous workspace for entertaining family and friends. The luxurious primary suite provides a peaceful mountain escape featuring skylights above the bed for stargazing on clear Sierra nights, private deck access, and breathtaking mountain views. Spa-inspired natural stone showers and thoughtfully designed bathrooms further enhance the home's sense of comfort and relaxation. Ideally located just minutes from world-class skiing at Palisades Tahoe, hiking and biking trails, and all the recreation Lake Tahoe has to offer, this exceptional property blends authentic alpine charm with modern comfort. Whether you're seeking a full-time residence, luxury vacation home, or legacy mountain retreat, 1419 Mineral Springs Trail offers a rare opportunity to experience the very best of Tahoe mountain living.
 © 2026 MetroList® MLS. All rights reserved. All measurements and all calculations of area are approximate. Information provided by Seller/Other sources, not verified by Broker. All interested persons should independently verify accuracy of information. Provided properties may or may not be listed by the office/agent presenting the information. Data last updated 2026-10-07T11:39:52.637. MetroList® MLS Terms of Use. IDX provided by BoomTown.