Skip To Content

1413 Chinatown Alley

Sacramento, CA 95814
  • $674,900
  • STATUS: Pending
  • ON SITE: 143 Days
  • MLS #: 226063585
Pending
UPDATED: 49 min ago
$674,900
  • 2
    BEDS
  • 0.04
    ACRES
  • 2
    BATHS
  • 0
    1/2 BATHS
  • 1,399
    SQFT
  • $482
    $/SQFT
Type:
Single-Family Home
Built:
2008
County:

School Information

Elementary School:
Middle School:
High School:
School District:

Description

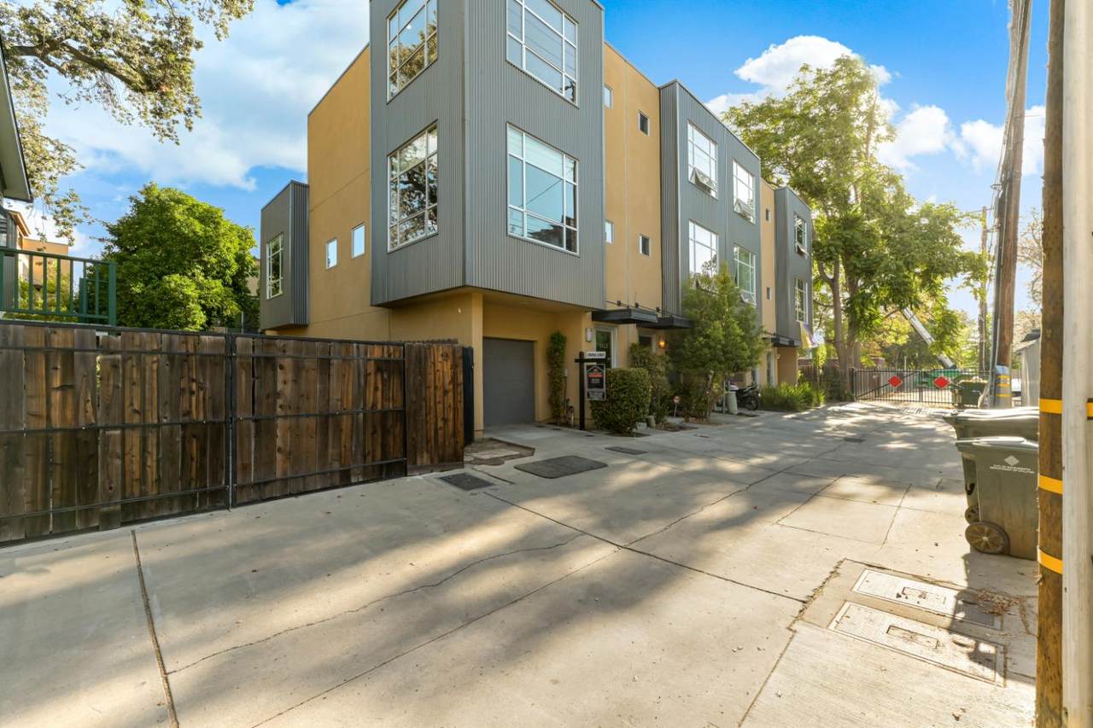
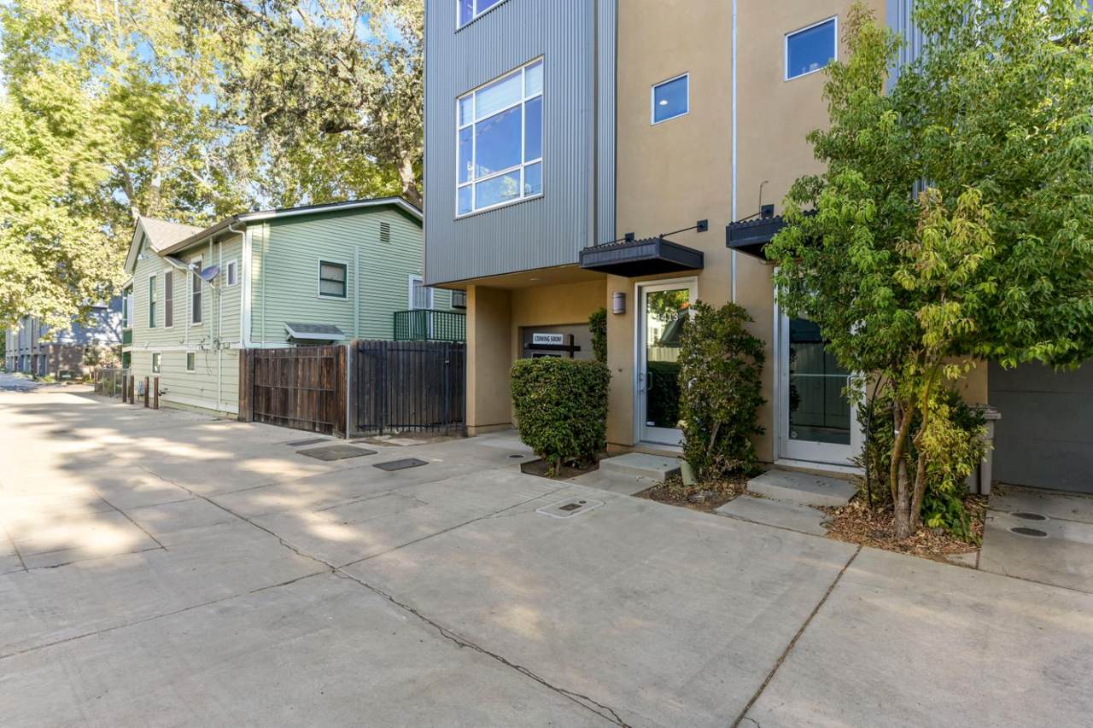
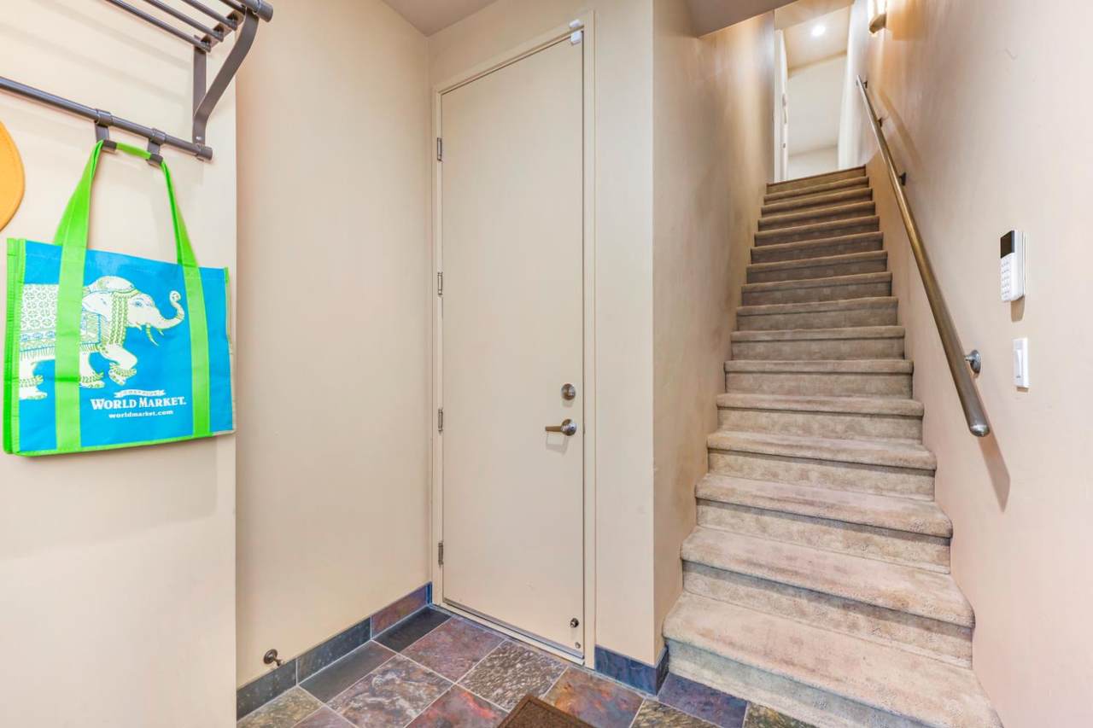
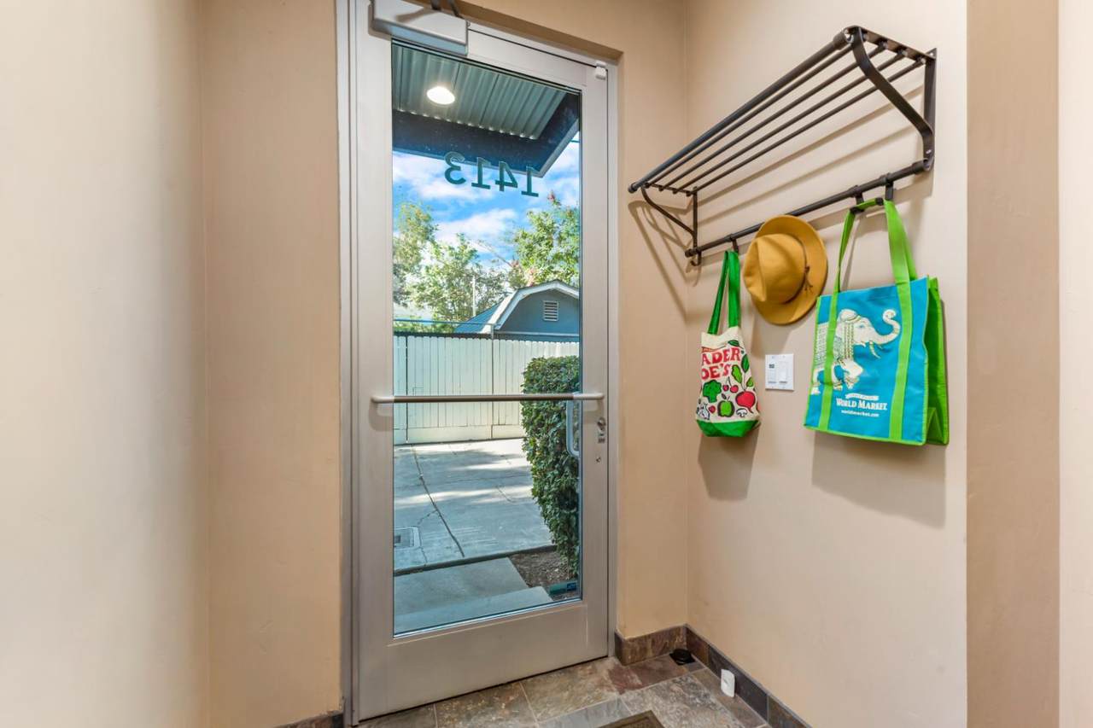
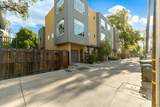
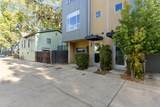
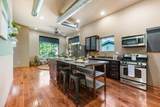
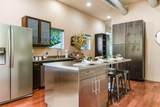
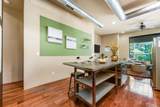
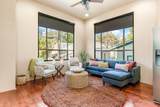
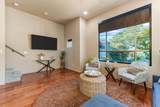
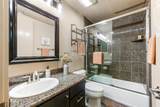
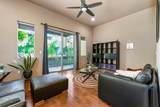
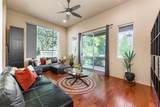
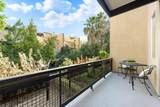
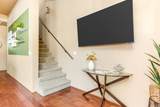
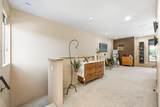
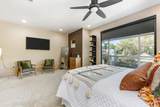
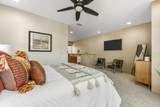
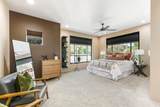
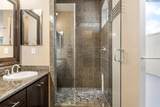
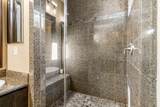
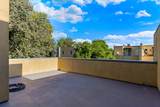
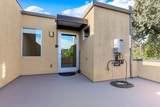
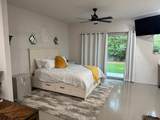
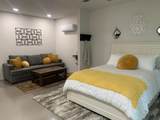
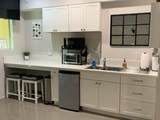
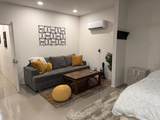
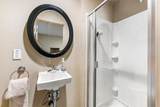
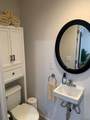
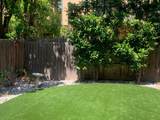
Experience modern urban living in the heart of Sacramento with this contemporary multi-level loft offering style, flexibility, and income potential. The upper unit features 2 bedrooms and 2 full bathrooms with its own private entrance, spacious main living area, and bedrooms thoughtfully situated on separate floors for added privacy. Enjoy rooftop access perfect for relaxing or entertaining, along with the convenience of an in-unit washer and dryer and a private 1-car garage. The lower-level studio unit offers 1 bedroom and 1 full bathroom complete with its own kitchenette, washer and dryer, and direct access to the backyardideal for guests, rental income, or multi-generational living. Located just minutes from Golden 1 Center, Sutter Health Park, and some of downtown Sacramento's best restaurants, shopping, and entertainment, this property is perfect for a first-time buyer or savvy investor looking for an incredible opportunity in a prime location.

Monthly Payment Calculator


Metrolist MLS logo © 2026 MetroList® MLS. All rights reserved. All measurements and all calculations of area are approximate. Information provided by Seller/Other sources, not verified by Broker. All interested persons should independently verify accuracy of information. Provided properties may or may not be listed by the office/agent presenting the information. Data last updated 2026-10-10T12:39:53.113. MetroList® MLS Terms of Use. IDX provided by BoomTown.
www.themacdonaldgroup.com/homes/176664895
Print Image

1413 Chinatown Alley Sacramento, CA 95814

  • Price: $674,900
  • Status: Pending
  • On Site: 143 Days
  • Updated: 49 min ago
  • MLS #: 226063585
2
Beds
2
Baths
0
½ Baths
0.04
Acres
1,399
SQFT
$482
$/SQFT
2008
Built
Neighborhood:
Sacramento Downtown/Midtown
County:
Sacramento
Area:
Sacramento Downtown/Midtown
Elementary School:
Sacramento Unified
Middle School:
Sacramento Unified
High School:
Sacramento Unified
School District:
Sacramento
Property Description
Experience modern urban living in the heart of Sacramento with this contemporary multi-level loft offering style, flexibility, and income potential. The upper unit features 2 bedrooms and 2 full bathrooms with its own private entrance, spacious main living area, and bedrooms thoughtfully situated on separate floors for added privacy. Enjoy rooftop access perfect for relaxing or entertaining, along with the convenience of an in-unit washer and dryer and a private 1-car garage. The lower-level studio unit offers 1 bedroom and 1 full bathroom complete with its own kitchenette, washer and dryer, and direct access to the backyardideal for guests, rental income, or multi-generational living. Located just minutes from Golden 1 Center, Sutter Health Park, and some of downtown Sacramento's best restaurants, shopping, and entertainment, this property is perfect for a first-time buyer or savvy investor looking for an incredible opportunity in a prime location.
Exterior Features

Architectural Style Contemporary Carport Spaces 0 Construction Materials StoneStuccoFrame Entry Level 0 Exterior Features Balcony Fencing Back Yard Foundation Slab Levels MultiSplit Lot Features Auto Sprinkler FrontShape IrregularStreet LightsLandscape BackLandscape FrontLow Maintenance Open Parking Spaces 0 Parking Features Attached Parking Fee 0 Road Responsibility Public Maintained Road Road Surface Type Paved Roof Other Total Parking Spaces 0 Window Features Dual Pane FullWindow CoveringsWindow Screens

Interior Features

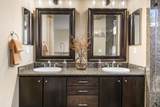
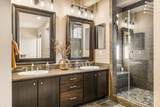
Appliances Free Standing RefrigeratorDishwasherDisposalMicrowaveFree Standing Gas Oven Bath Features Tub w/Shower Over Cooling Ceiling Fan(s)Central Dining Room Features Space in Kitchen Flooring CarpetStoneWood Heating Central Kitchen Features Island Laundry Features Washer/Dryer Stacked IncludedInside Area Lower Level Bedroom(s)Full Bath(s)Garage Main Level Bedroom(s)Living RoomFamily RoomFull Bath(s)Kitchen Master Bathroom Features Shower Stall(s)Double SinksGraniteWalk-In Closet Master Bedroom Features BalconySitting Area Num Of Fireplaces 0 Upper Level Primary BedroomFull Bath(s)

Property Features

Additional Unit YN Yes Association No Association Fee 0 Electric 220 Volts220 Volts in Laundry Elevation 0 Energy Efficient Thermostat Horse Property No Irrigation Irrigation Connected Pool No Property Subtype Single Family Residence Property Type Residential Remodeled Updated Unknown Senior Community No Sewer Public Sewer Spa False Special Listing Conditions None Subtype Description CustomDetachedStudioLoft Utilities Cable AvailablePublicSewer In & ConnectedNatural Gas Connected Water Source Public Zoning R-3A

Metrolist MLS logo Listing provided courtesy of Granite Equity Group: . Listing information © 2026 MetroList Services, Inc.


Metrolist MLS logo © 2026 MetroList® MLS. All rights reserved. All measurements and all calculations of area are approximate. Information provided by Seller/Other sources, not verified by Broker. All interested persons should independently verify accuracy of information. Provided properties may or may not be listed by the office/agent presenting the information. Data last updated 2026-10-10T12:39:53.113. MetroList® MLS Terms of Use. IDX provided by BoomTown.
 
https://bt-photos.global.ssl.fastly.net/sacramento/1280_boomver_1_561098190-2.jpg https://bt-photos.global.ssl.fastly.net/sacramento/1280_boomver_1_561098190-2.jpg https://bt-photos.global.ssl.fastly.net/sacramento/1280_boomver_1_561098190-2.jpg
Logo
The MacDonald Group at PMZ Real Estate
1200 E. Orangeburg Ave Suite #202
Modesto CA, 95350