Skip To Content

1410 Maplewood Drive

Modesto, CA 95350
  • $515,000
  • STATUS: Active
  • ON SITE: 11 Days
  • MLS #: 226122205
UPDATED: 29 min ago
$515,000
  • 3
    BEDS
  • 0.14
    ACRES
  • 2
    BATHS
  • 0
    1/2 BATHS
  • 1,678
    SQFT
  • $307
    $/SQFT
Type:
Single-Family Home
Built:
1954
County:

School Information

Elementary School:
Middle School:
High School:
School District:

Description

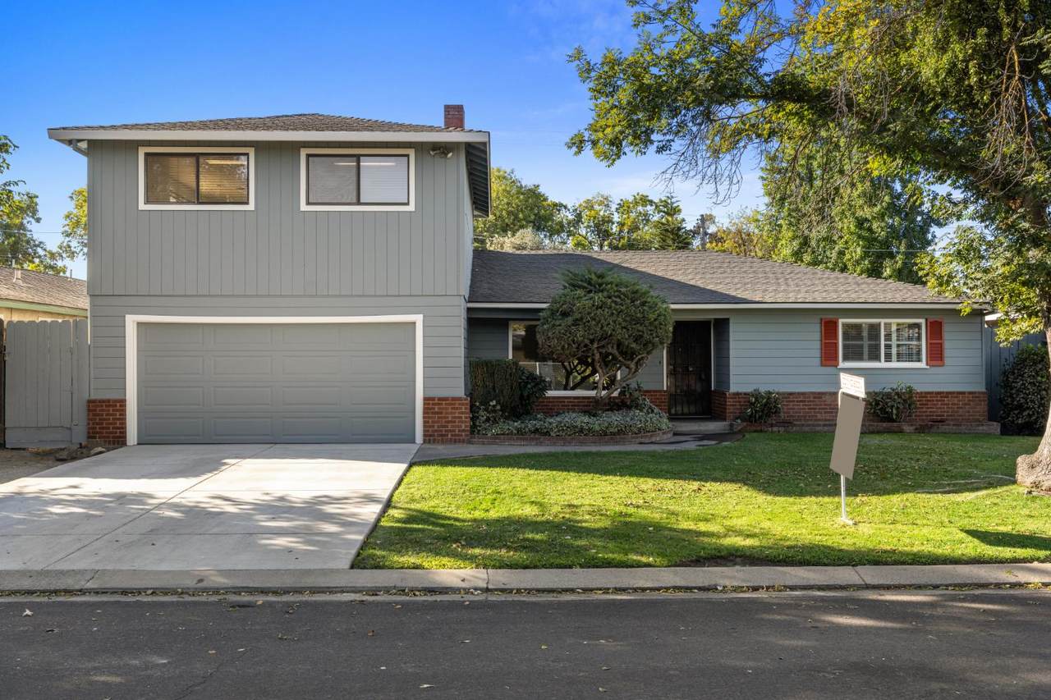
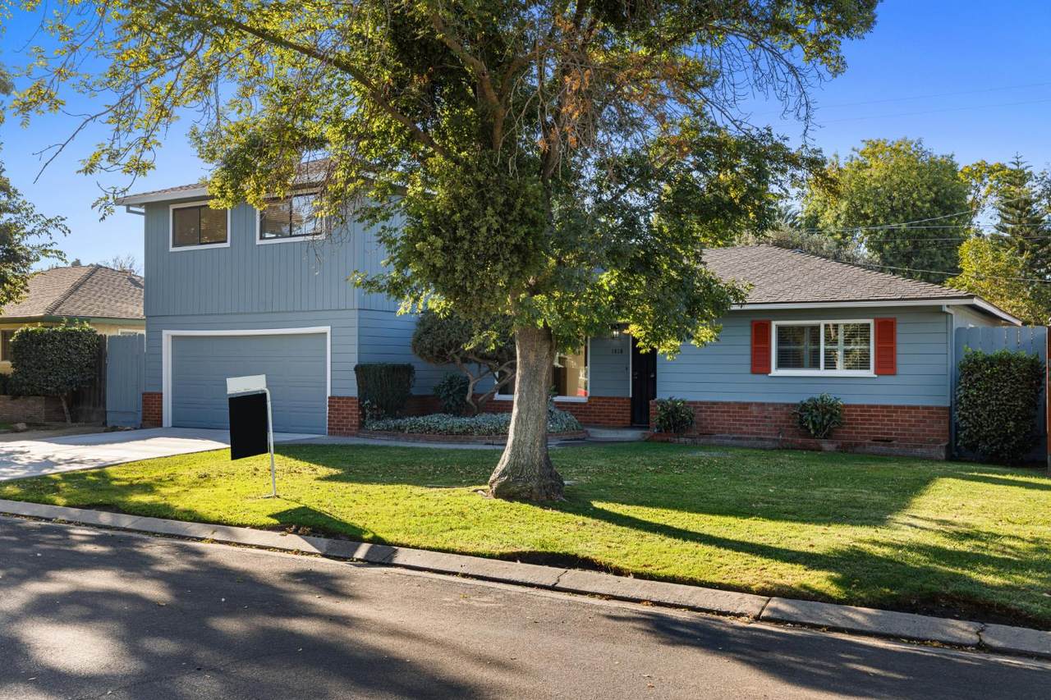
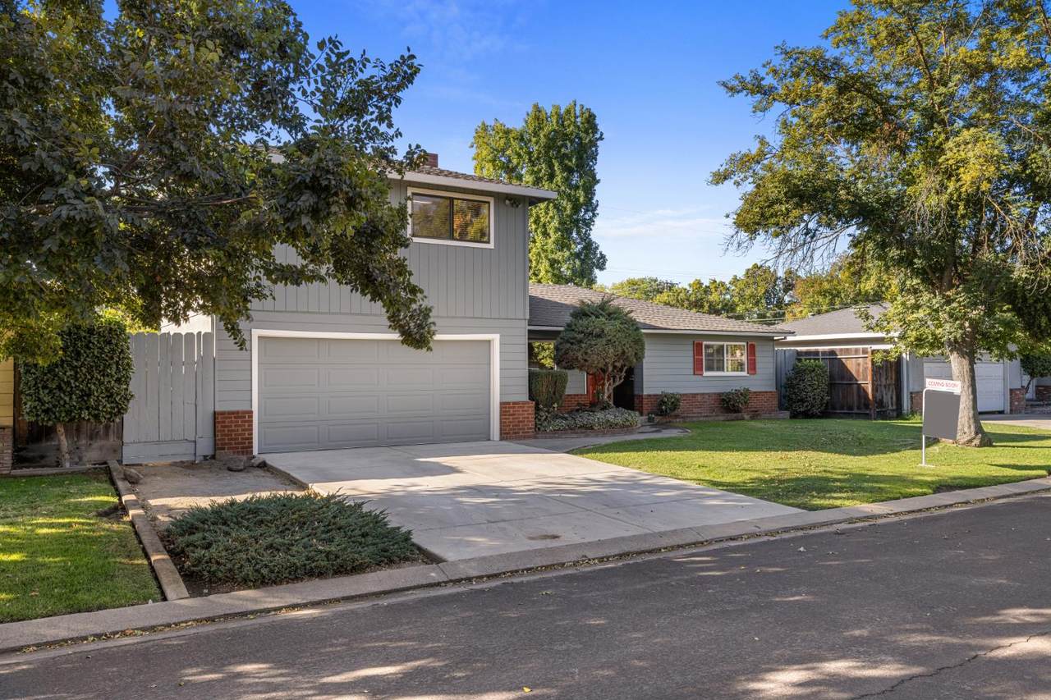
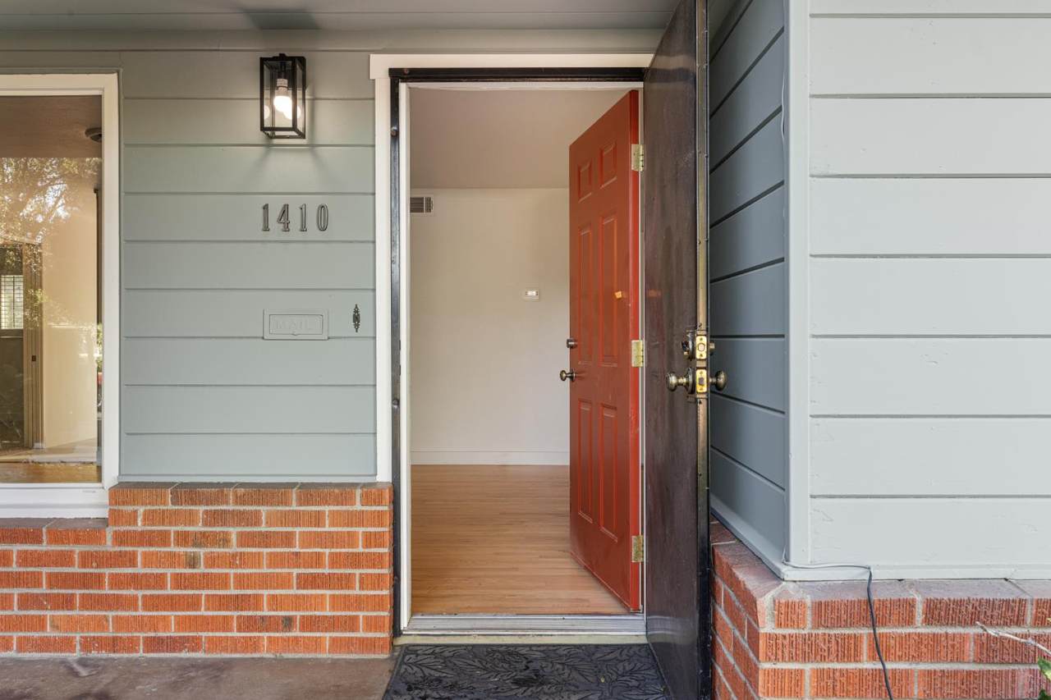
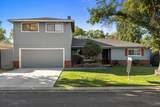
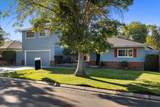
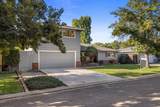
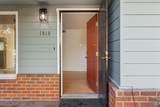
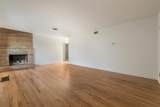
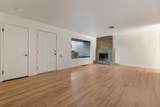
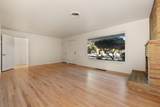
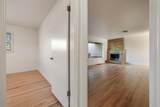
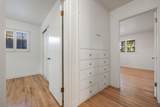
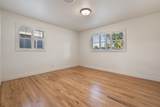
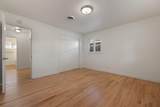
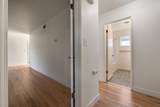
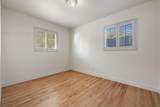
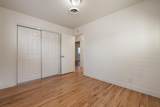
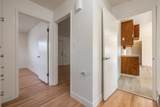
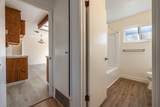
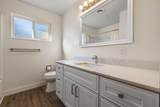
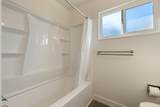
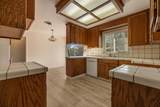
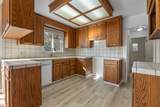
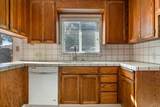
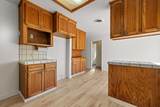
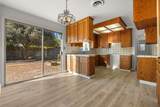
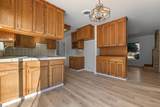
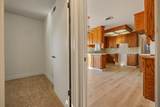
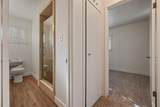
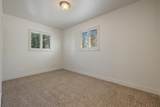
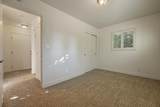
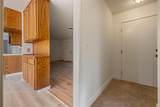
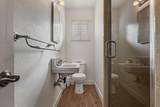
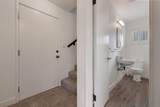
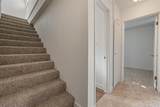
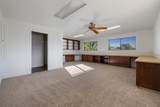
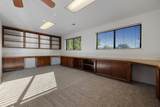
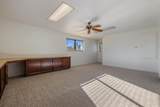
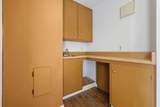
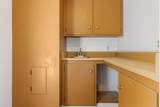
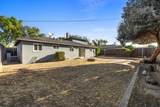
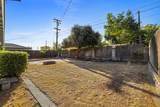
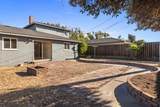
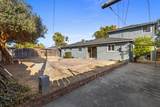
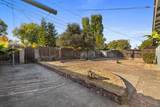
Welcome to 1410 Maplewood Drive. This longtime family home has been expertly refreshed for its new owner. The home sits on quiet street in an excellent part of Modesto with well kept homes and friendly neighbors. The floorplan is excellent with 3 bedrooms downstairs and a large loft/ game room upstairs which could also be a large 4th bedroom or in-law space. There is new paint inside and out, new upgraded flooring throughout and beautifully refinished original hardwood floors in the living room and two bedrooms. The Kitchen is large and functional with plenty of storage and great natural light. The backyard offers a blank canvass for the new buyers to create that perfect space and the alley access gives privacy with no rear neighbors. The front yard is nicely landscaped with great curb appeal and a large covered front porch. A beautiful home!!

Monthly Payment Calculator


Metrolist MLS logo © 2026 MetroList® MLS. All rights reserved. All measurements and all calculations of area are approximate. Information provided by Seller/Other sources, not verified by Broker. All interested persons should independently verify accuracy of information. Provided properties may or may not be listed by the office/agent presenting the information. Data last updated 2026-10-13T09:38:58.073. MetroList® MLS Terms of Use. IDX provided by BoomTown.
www.themacdonaldgroup.com/homes/181714402
Print Image

1410 Maplewood Drive Modesto, CA 95350

  • Price: $515,000
  • Status: Active
  • On Site: 11 Days
  • Updated: 29 min ago
  • MLS #: 226122205
3
Beds
2
Baths
0
½ Baths
0.14
Acres
1,678
SQFT
$307
$/SQFT
1954
Built
Neighborhood:
Modesto So of Briggsmore W/McHen
County:
Stanislaus
Area:
Modesto So of Briggsmore W/McHen
Elementary School:
Modesto City
Middle School:
Modesto City
High School:
Modesto City
School District:
Stanislaus
Property Description
Welcome to 1410 Maplewood Drive. This longtime family home has been expertly refreshed for its new owner. The home sits on quiet street in an excellent part of Modesto with well kept homes and friendly neighbors. The floorplan is excellent with 3 bedrooms downstairs and a large loft/ game room upstairs which could also be a large 4th bedroom or in-law space. There is new paint inside and out, new upgraded flooring throughout and beautifully refinished original hardwood floors in the living room and two bedrooms. The Kitchen is large and functional with plenty of storage and great natural light. The backyard offers a blank canvass for the new buyers to create that perfect space and the alley access gives privacy with no rear neighbors. The front yard is nicely landscaped with great curb appeal and a large covered front porch. A beautiful home!!
Exterior Features

Architectural Style Mid-CenturyTraditional Carport Spaces 0 Construction Materials BrickWood Siding Driveway Sidewalks Paved DrivewayLevel Entry Level 0 Exterior Features Uncovered Courtyard Fencing Back YardWoodMasonry Foundation Raised Levels Two Lot Features Auto Sprinkler FrontManual Sprinkler RearLandscape BackLandscape Front Open Parking Spaces 2 Parking Features AttachedUncovered Parking Spaces 2+ Parking Fee 0 Patio And Porch Features Front Porch Property Condition Updated/Remodeled Road Responsibility Public Maintained Road Road Surface Type AsphaltPaved Roof Composition Total Parking Spaces 0 Window Features Dual Pane Full

Interior Features

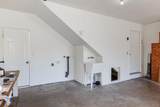
Appliances Hood Over RangeDishwasherFree Standing Electric Oven Basement None Bath Features FiberglassTub w/Shower Over Cooling Central Dining Room Features Space in Kitchen Fireplace Features BrickLiving RoomRaised HearthWood Burning Flooring CarpetLaminateLinoleumWood Heating Gas Kitchen Features Ceramic Counter Laundry Features SinkElectricSpace For Frzr/RefrIn Garage Main Level Bedroom(s)Living RoomDining RoomFull Bath(s)Partial Bath(s)Kitchen Master Bedroom Features Closet Num Of Fireplaces 1 Room Type LoftKitchenLiving Room Upper Level LoftRetreat

Property Features

Additional Unit YN No Association No Association Fee 0 Electric 220 Volts in Kitchen220 Volts in Laundry Elevation 0 Horse Property No Irrigation Public District Pets Allowed Yes Pool No Property Subtype Single Family Residence Property Type Residential Remodeled Updated Yes Remodeled Updated Desc Bath 0-5YRBed 0-5YRKitchen 0-5YR Senior Community No Sewer Sewer in Street Spa False Special Listing Conditions Trust Subtype Description Custom Utilities Cable AvailableSewer Connected & PaidInternet Available Water Source PublicMeter on Site Zoning Residential

Metrolist MLS logo Listing provided courtesy of PCH Realtors: . Listing information © 2026 MetroList Services, Inc.


Metrolist MLS logo © 2026 MetroList® MLS. All rights reserved. All measurements and all calculations of area are approximate. Information provided by Seller/Other sources, not verified by Broker. All interested persons should independently verify accuracy of information. Provided properties may or may not be listed by the office/agent presenting the information. Data last updated 2026-10-13T09:38:58.073. MetroList® MLS Terms of Use. IDX provided by BoomTown.
 
https://bt-photos.global.ssl.fastly.net/sacramento/1280_boomver_1_561231704-2.jpg https://bt-photos.global.ssl.fastly.net/sacramento/1280_boomver_1_561231704-2.jpg https://bt-photos.global.ssl.fastly.net/sacramento/1280_boomver_1_561231704-2.jpg
Logo
The MacDonald Group at PMZ Real Estate
1200 E. Orangeburg Ave Suite #202
Modesto CA, 95350