
Skip To Content

1395 Chestnut Hill Drive

Manteca, CA 95336
  • $450,000
  • STATUS: Active
  • ON SITE: 13 Days
  • MLS #: 226103737
UPDATED: 68 min ago
$450,000
  • 2
    BEDS
  • 0.13
    ACRES
  • 2
    BATHS
  • 0
    1/2 BATHS
  • 1,329
    SQFT
  • $339
    $/SQFT
Neighborhood:
Type:
Single-Family Home
Built:
2015
County:

School Information

Elementary School:
Middle School:
High School:
School District:

Description

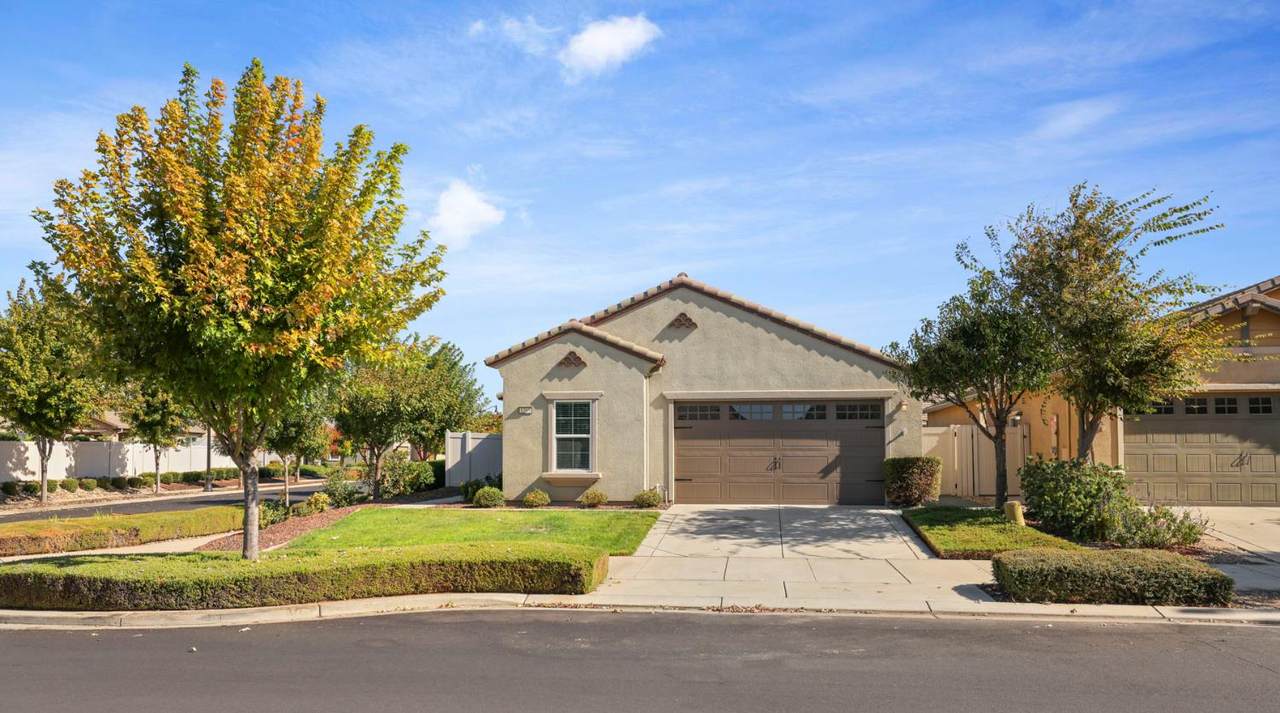
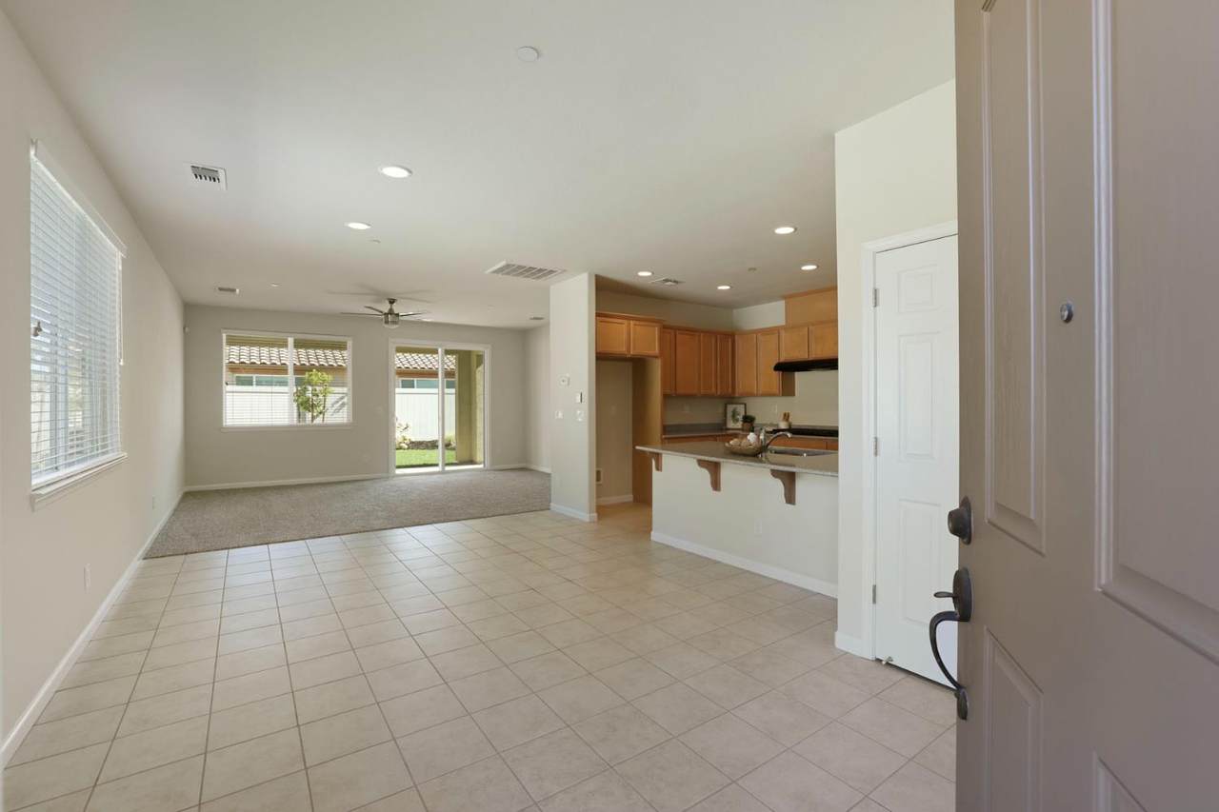
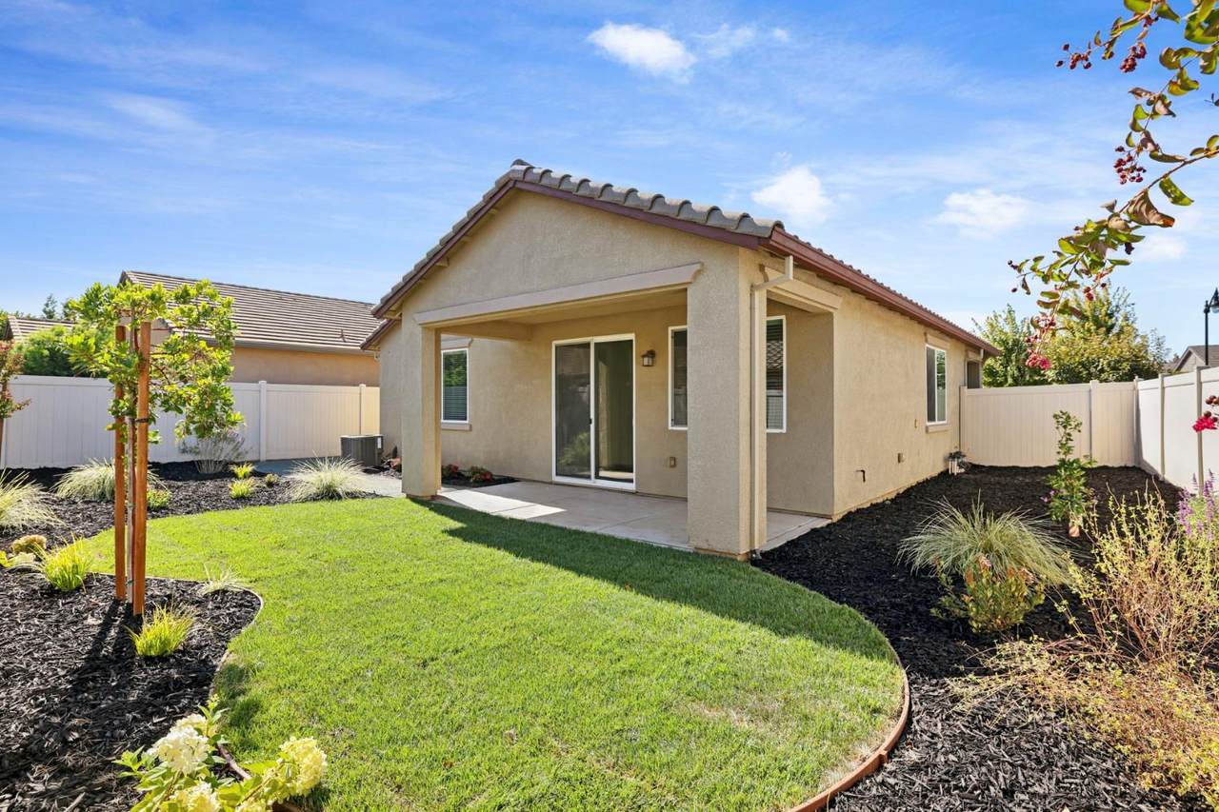
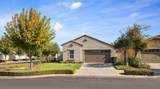
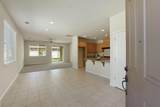
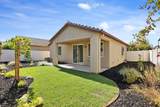
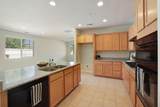
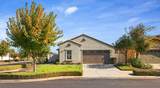
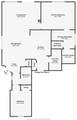
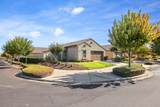
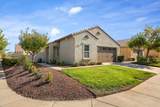
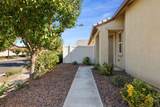
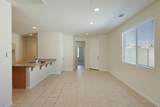
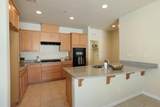
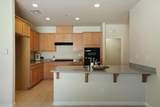
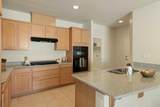
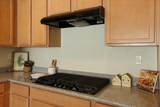
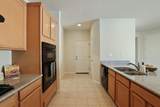
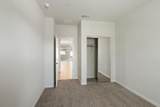
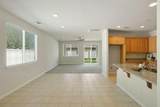
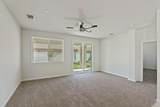
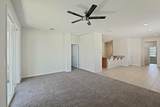
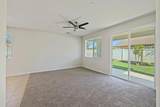
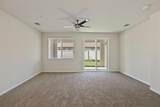
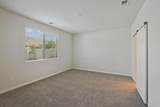
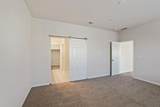
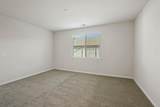
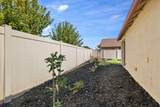
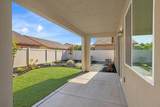
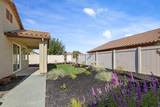
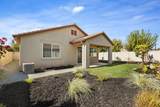
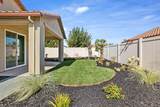
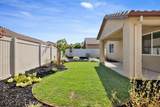
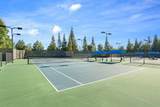
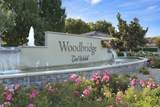
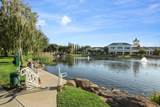
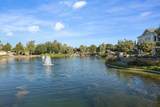
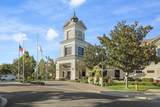
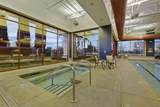
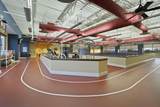
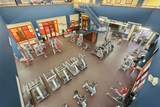
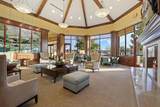
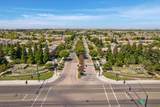
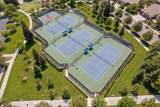
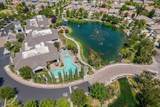
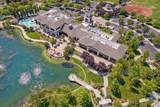
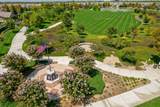
Welcome to resort-style living in the highly desirable 55+ Del Webb Woodbridge community in Manteca. Situated on a desirable corner lot with plenty of street parking, this popular Sunset model offers a comfortable, open layout with fresh interior paint, new carpet in the bedrooms and living room, and freshly painted exterior trim. The kitchen features stone countertops, a spacious island with sink and bar seating, pantry closet, Whirlpool electric oven, and 5-burner gas cooktop. Additional features include an owned water softener and 2-car garage. Step outside to a newly landscaped, low-maintenance backyard designed for easy-care outdoor living, complete with a covered patio perfect for relaxing or entertaining. Del Webb Woodbridge offers an exceptional active adult lifestyle centered around a 28,000 sq ft clubhouse with indoor and outdoor pools and spa, fitness center, pickleball, tennis, bocce ball, softball, putting course, walking trails, parks, catch-and-release fishing lakes, amphitheater, clubs, classes, social activities, and more. Enjoy the comfort of a move-in-ready home combined with the amenities, recreation, and social opportunities of one of Manteca's premier 55+ communities.

Monthly Payment Calculator


Metrolist MLS logo © 2026 MetroList® MLS. All rights reserved. All measurements and all calculations of area are approximate. Information provided by Seller/Other sources, not verified by Broker. All interested persons should independently verify accuracy of information. Provided properties may or may not be listed by the office/agent presenting the information. Data last updated 2026-10-13T08:38:49.437. MetroList® MLS Terms of Use. IDX provided by BoomTown.
www.themacdonaldgroup.com/homes/181640420
Print Image

1395 Chestnut Hill Drive Manteca, CA 95336

  • Price: $450,000
  • Status: Active
  • On Site: 13 Days
  • Updated: 68 min ago
  • MLS #: 226103737
2
Beds
2
Baths
0
½ Baths
0.13
Acres
1,329
SQFT
$339
$/SQFT
2015
Built
Neighborhood:
Manteca Far North
County:
San Joaquin
Area:
Manteca Far North
Elementary School:
Manteca Unified
Middle School:
Manteca Unified
High School:
Manteca Unified
School District:
San Joaquin
Property Description
Welcome to resort-style living in the highly desirable 55+ Del Webb Woodbridge community in Manteca. Situated on a desirable corner lot with plenty of street parking, this popular Sunset model offers a comfortable, open layout with fresh interior paint, new carpet in the bedrooms and living room, and freshly painted exterior trim. The kitchen features stone countertops, a spacious island with sink and bar seating, pantry closet, Whirlpool electric oven, and 5-burner gas cooktop. Additional features include an owned water softener and 2-car garage. Step outside to a newly landscaped, low-maintenance backyard designed for easy-care outdoor living, complete with a covered patio perfect for relaxing or entertaining. Del Webb Woodbridge offers an exceptional active adult lifestyle centered around a 28,000 sq ft clubhouse with indoor and outdoor pools and spa, fitness center, pickleball, tennis, bocce ball, softball, putting course, walking trails, parks, catch-and-release fishing lakes, amphitheater, clubs, classes, social activities, and more. Enjoy the comfort of a move-in-ready home combined with the amenities, recreation, and social opportunities of one of Manteca's premier 55+ communities.
Exterior Features

Carport Spaces 0 Construction Materials StuccoWall InsulationWood Driveway Sidewalks Paved SidewalkSidewalk/Curb/Gutter Entry Level 0 Fencing Back YardVinyl Foundation Slab Lot Features Auto Sprinkler F&RCornerCurb(s) Open Parking Spaces 0 Parking Features Attached Parking Fee 0 Patio And Porch Features Back Porch Property Condition Original Road Responsibility Public Maintained Road Road Surface Type Asphalt Roof Tile Total Parking Spaces 0 Window Features Dual Pane FullWindow Screens

Interior Features

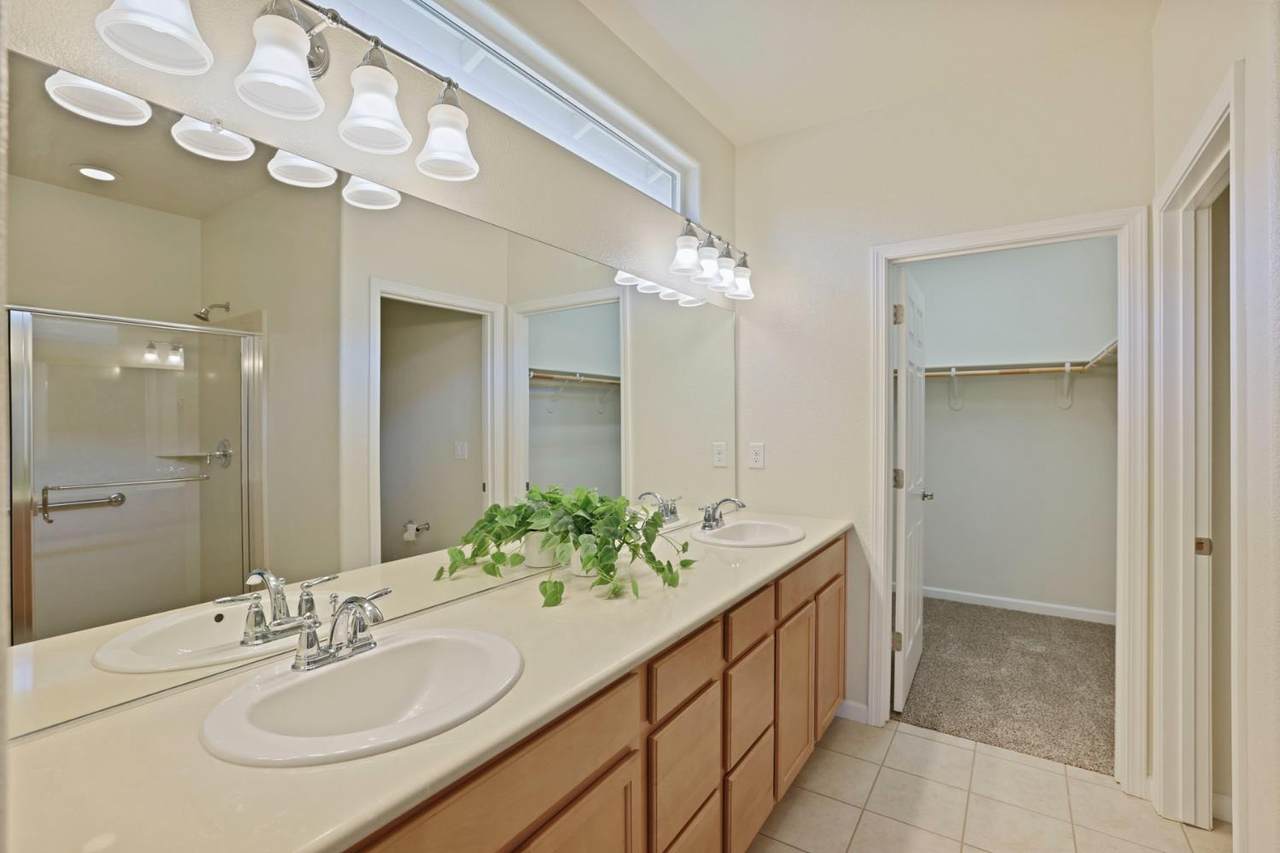
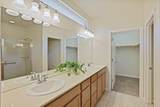
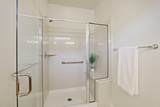
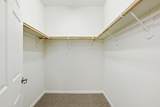
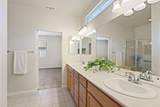
Appliances Built-In Electric OvenGas Cook TopDishwasherDisposalMicrowaveSelf/Cont Clean Oven Basement None Bath Features Tub Cooling Ceiling Fan(s)Central Dining Room Features Dining/Living Combo Flooring CarpetTile Heating Central Kitchen Features Pantry ClosetStone Counter Laundry Features Hookups OnlyInside Room Main Level Bedroom(s)Family RoomGarageKitchenStreet Entrance Master Bathroom Features Double SinksWalk-In ClosetWindow Master Bedroom Features Ground Floor Num Of Fireplaces 0 Room Type Primary BedroomGreat Room

Property Features

Additional Unit YN No Association Yes Association Features BarbequePoolClubhouseRec Room w/FireplaceRecreation FacilitiesSpa/Hot TubGym Association Fee 200 Association Fee Frequency Monthly Association Fee Includes Pool Electric 220 Volts Elevation 0 Horse Property No Irrigation None Other Equipment Water Cond Equipment Owned Pets Allowed Yes Pool Yes Pool Features Common Facility Property Subtype Single Family Residence Property Type Residential Remodeled Updated No Restrictions Age RestrictionsBoard Approval Senior Community Yes Sewer Public Sewer Spa False Special Listing Conditions None Subtype Description Detached Utilities Public Water Source PublicMeter on Site Zoning SFR

Metrolist MLS logo Listing provided courtesy of RE/MAX Executive: . Listing information © 2026 MetroList Services, Inc.


Metrolist MLS logo © 2026 MetroList® MLS. All rights reserved. All measurements and all calculations of area are approximate. Information provided by Seller/Other sources, not verified by Broker. All interested persons should independently verify accuracy of information. Provided properties may or may not be listed by the office/agent presenting the information. Data last updated 2026-10-13T08:38:49.437. MetroList® MLS Terms of Use. IDX provided by BoomTown.
 
https://bt-photos.global.ssl.fastly.net/sacramento/1280_boomver_1_561209368-2.jpg https://bt-photos.global.ssl.fastly.net/sacramento/1280_boomver_1_561209368-2.jpg https://bt-photos.global.ssl.fastly.net/sacramento/1280_boomver_1_561209368-2.jpg
Logo
The MacDonald Group at PMZ Real Estate
1200 E. Orangeburg Ave Suite #202
Modesto CA, 95350