Skip To Content

1390 Romey Drive

Lincoln, CA 95648
  • $799,686
  • STATUS: Active
  • ON SITE: 10 Days
  • MLS #: 226121784
Open House
UPDATED: 28 min ago
$799,686
  • 5
    BEDS
  • 0.13
    ACRES
  • 3
    BATHS
  • 0
    1/2 BATHS
  • 2,704
    SQFT
  • $296
    $/SQFT
Type:
Single-Family Home
Built:
2026
County:

School Information

Elementary School:
Middle School:
High School:
School District:

Description

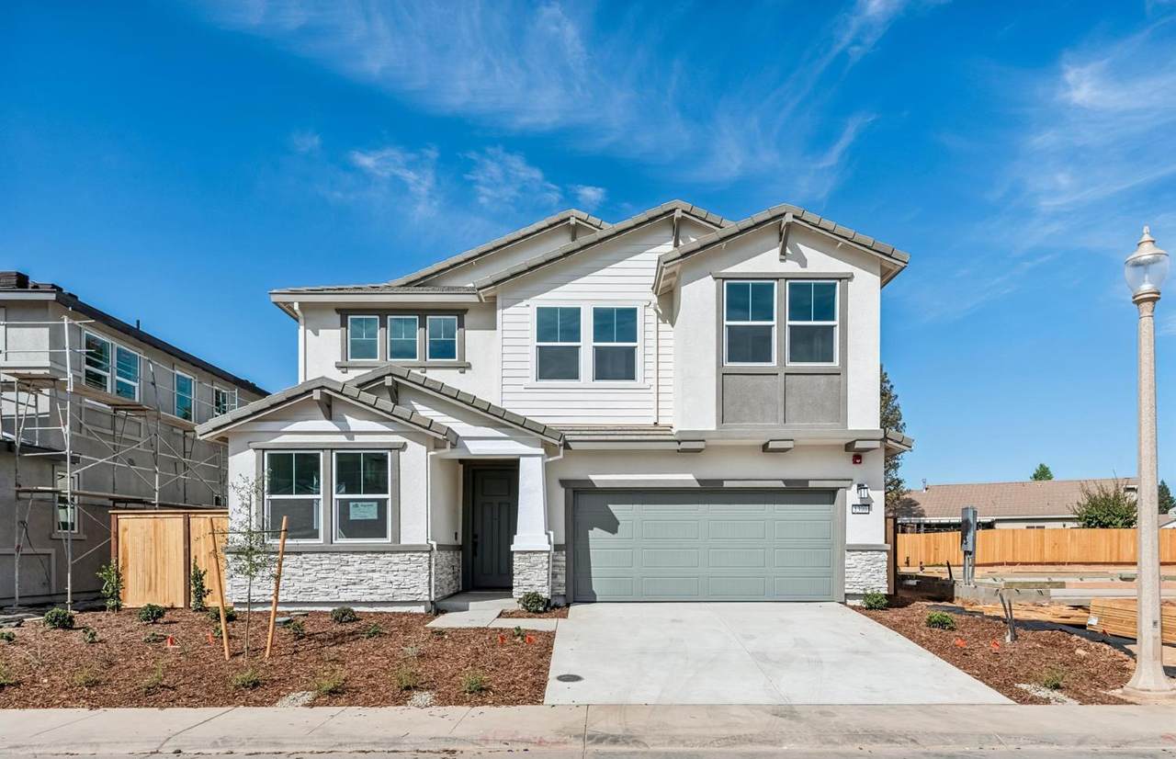
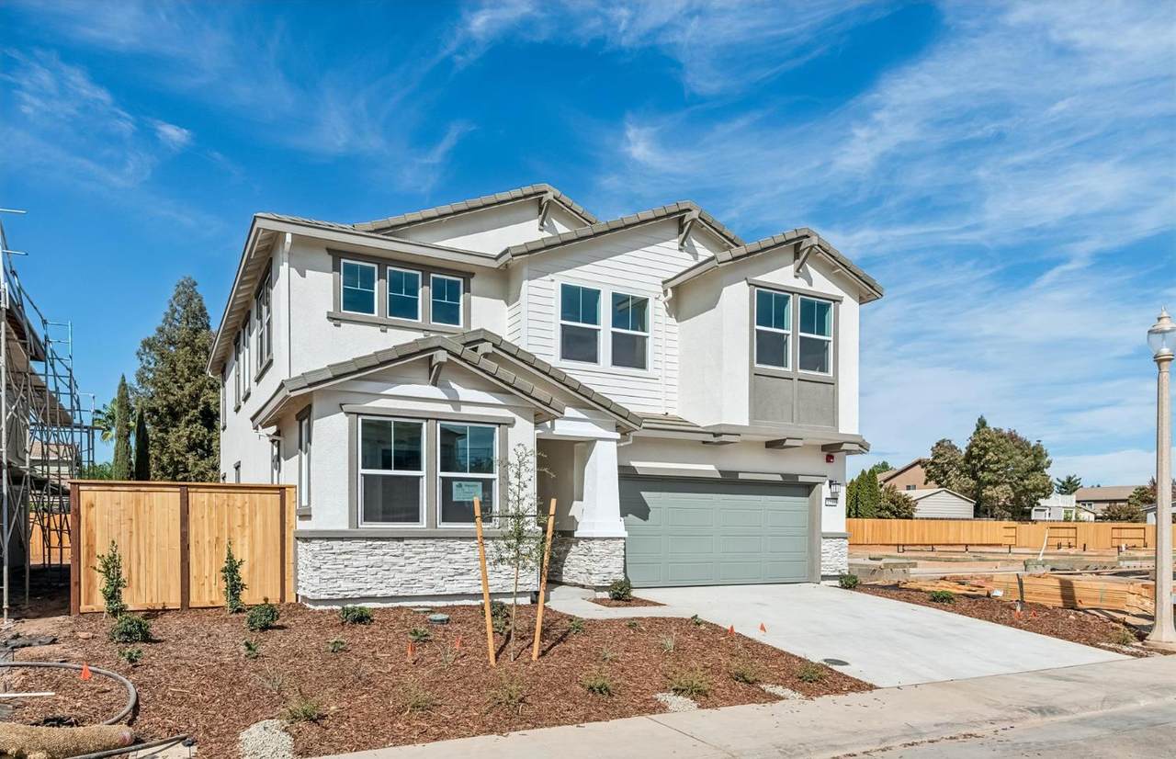
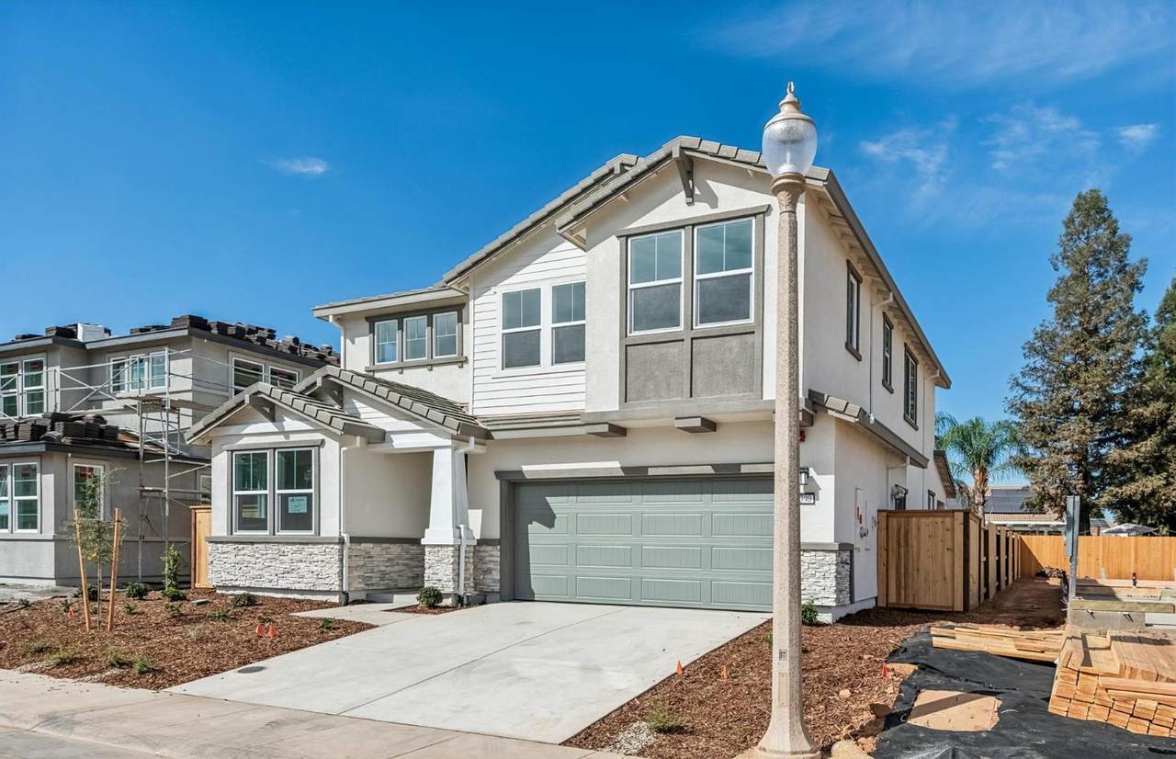
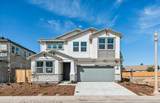
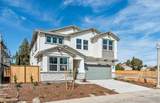
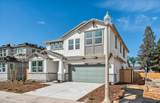
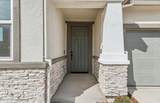
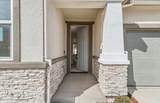
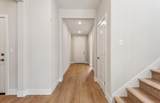
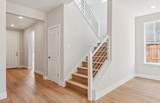
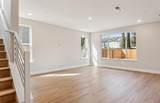
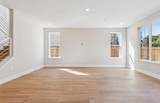
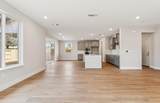
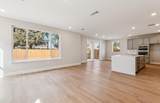
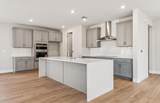
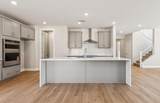
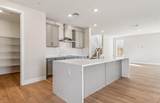
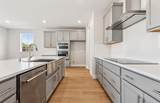
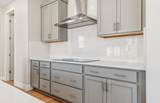
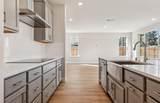
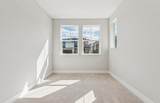
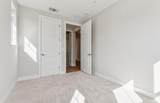
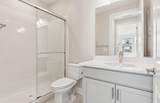
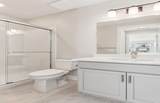
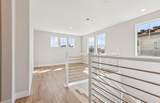
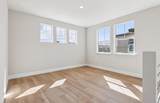
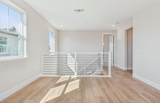
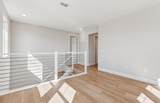
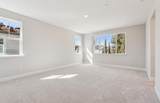
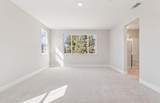
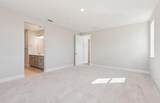
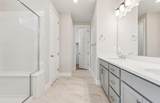
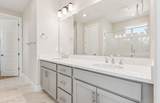
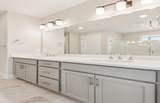
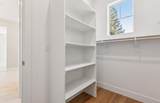
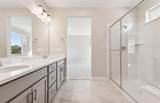
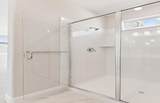
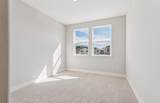
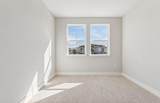
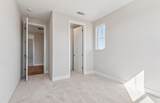
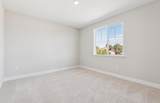
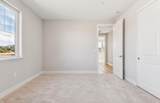
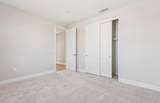
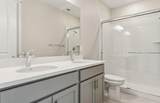
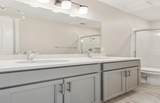
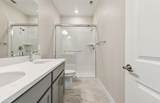
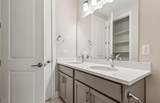
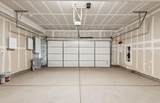
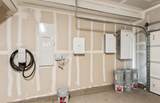
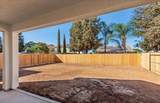
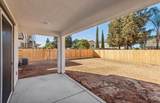
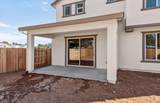
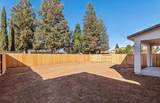
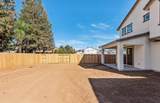
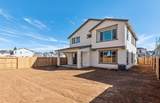
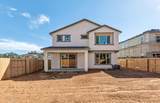
Lakeview plan ready October 2026. Solar with backup battery included in price. Bed and full bath with shower on first level, Upgraded cabinets. Waterfall edge island at kitchen, KitchenAid chef kitchen, Quartz countertops, Luxury vinyl plank flooring, Covered patio with fully landscaped backyard. Special financing with low 30-year fixed rate available. Photos are of model home not of actual home.

Monthly Payment Calculator


Metrolist MLS logo © 2026 MetroList® MLS. All rights reserved. All measurements and all calculations of area are approximate. Information provided by Seller/Other sources, not verified by Broker. All interested persons should independently verify accuracy of information. Provided properties may or may not be listed by the office/agent presenting the information. Data last updated 2026-10-10T12:39:53.113. MetroList® MLS Terms of Use. IDX provided by BoomTown.
www.themacdonaldgroup.com/homes/181637818
Print Image

1390 Romey Drive Lincoln, CA 95648

  • Price: $799,686
  • Status: Active
  • On Site: 10 Days
  • Updated: 28 min ago
  • MLS #: 226121784
5
Beds
3
Baths
0
½ Baths
0.13
Acres
2,704
SQFT
$296
$/SQFT
2026
Built
Neighborhood:
West Lincoln Outside City limits
County:
Placer
Area:
West Lincoln Outside City limits
Elementary School:
Western Placer
Middle School:
Western Placer
High School:
Western Placer
School District:
Placer
Property Description
Lakeview plan ready October 2026. Solar with backup battery included in price. Bed and full bath with shower on first level, Upgraded cabinets. Waterfall edge island at kitchen, KitchenAid chef kitchen, Quartz countertops, Luxury vinyl plank flooring, Covered patio with fully landscaped backyard. Special financing with low 30-year fixed rate available. Photos are of model home not of actual home.
Exterior Features

Carport Spaces 0 Construction Materials ConcreteStoneGlassWood Entry Level 0 Exterior Features KitchenBuilt-In BarbequeFire Pit Foundation ConcreteSlab Levels Two Lot Features Other Open Parking Spaces 0 Parking Features Attached Parking Fee 0 Roof Other Total Parking Spaces 0

Interior Features

Appliances Hood Over RangeIce MakerDishwasherMicrowaveDouble OvenElectric Cook Top Bath Features Other Cooling Heat PumpMultiZone Dining Room Features Dining/Family Combo Flooring CarpetTileLuxury Vinyl Plank Heating Heat PumpMultiZone Kitchen Features IslandIsland w/SinkKitchen/Family Combo Laundry Features Inside AreaInside Room Main Level Bedroom(s)Dining RoomFamily RoomFull Bath(s)GarageKitchen Num Of Fireplaces 0

Property Features

Additional Unit YN No Association No Association Fee 0 Electric Other Elevation 0 Horse Property No Irrigation Public DistrictMeter on Site Pool No Property Subtype Single Family Residence Property Type Residential Remodeled Updated No Senior Community No Sewer Public Sewer Spa False Special Listing Conditions None Subtype Description Detached Utilities Public Water Source PublicMeter on Site Zoning R1

Metrolist MLS logo Listing provided courtesy of Pulte Homes Corporation: . Listing information © 2026 MetroList Services, Inc.


Metrolist MLS logo © 2026 MetroList® MLS. All rights reserved. All measurements and all calculations of area are approximate. Information provided by Seller/Other sources, not verified by Broker. All interested persons should independently verify accuracy of information. Provided properties may or may not be listed by the office/agent presenting the information. Data last updated 2026-10-10T12:39:53.113. MetroList® MLS Terms of Use. IDX provided by BoomTown.
 
https://bt-photos.global.ssl.fastly.net/sacramento/1280_boomver_1_561230474-2.jpg https://bt-photos.global.ssl.fastly.net/sacramento/1280_boomver_1_561230474-2.jpg https://bt-photos.global.ssl.fastly.net/sacramento/1280_boomver_1_561230474-2.jpg
Logo
The MacDonald Group at PMZ Real Estate
1200 E. Orangeburg Ave Suite #202
Modesto CA, 95350