Skip To Content

13868 Hemlock Drive

Penn Valley, CA 95946
  • $749,000
  • STATUS: Active
  • ON SITE: 16 Days
  • MLS #: 226115704
UPDATED: 145 min ago
$749,000
  • 3
    BEDS
  • 0.51
    ACRES
  • 3
    BATHS
  • 0
    1/2 BATHS
  • 2,873
    SQFT
  • $261
    $/SQFT
Type:
Single-Family Home
Built:
1987
County:

School Information

Elementary School:
Middle School:
High School:
School District:

Description

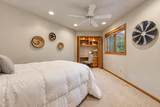
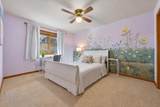
Wake up to beautiful lake views and the feeling that you've truly escaped. Tucked privately below the road in an upscale gated community, this custom home captures the easy, carefree pleasure of lake living. Vaulted wood ceilings, warm gathering spaces, and a generous cook's kitchen create a home that feels inviting from the moment you arrive. The spacious primary suite opens to the deck, while a sunroom and two additional bedrooms provide room for family and guests. Downstairs, a comfortable family/game room, guest bedroom, steam shower, and deck offer a private retreat with even more lake views. Some photos digitally altered and from previous listing. Step outside and let the pace slow down. Enjoy morning coffee overlooking the water, long afternoons on the deck, and evenings gathered with friends. With private community beaches, trails, clubhouse, pickleball, tennis, and activities just beyond your door, this is more than a beautiful home it's a place to relax, reconnect, and enjoy the best of lake life.

Monthly Payment Calculator


Metrolist MLS logo © 2026 MetroList® MLS. All rights reserved. All measurements and all calculations of area are approximate. Information provided by Seller/Other sources, not verified by Broker. All interested persons should independently verify accuracy of information. Provided properties may or may not be listed by the office/agent presenting the information. Data last updated 2026-10-11T23:39:16.843. MetroList® MLS Terms of Use. IDX provided by BoomTown.
www.themacdonaldgroup.com/homes/181558152
Print Image

13868 Hemlock Drive Penn Valley, CA 95946

  • Price: $749,000
  • Status: Active
  • On Site: 16 Days
  • Updated: 145 min ago
  • MLS #: 226115704
3
Beds
3
Baths
0
½ Baths
0.51
Acres
2,873
SQFT
$261
$/SQFT
1987
Built
Neighborhood:
Lake Wildwood Subdivision
County:
Nevada
Area:
Lake Wildwood Subdivision
Elementary School:
Pleasant Valley
Middle School:
Pleasant Valley
High School:
Nevada Joint Union
School District:
Nevada
Property Description
Wake up to beautiful lake views and the feeling that you've truly escaped. Tucked privately below the road in an upscale gated community, this custom home captures the easy, carefree pleasure of lake living. Vaulted wood ceilings, warm gathering spaces, and a generous cook's kitchen create a home that feels inviting from the moment you arrive. The spacious primary suite opens to the deck, while a sunroom and two additional bedrooms provide room for family and guests. Downstairs, a comfortable family/game room, guest bedroom, steam shower, and deck offer a private retreat with even more lake views. Some photos digitally altered and from previous listing. Step outside and let the pace slow down. Enjoy morning coffee overlooking the water, long afternoons on the deck, and evenings gathered with friends. With private community beaches, trails, clubhouse, pickleball, tennis, and activities just beyond your door, this is more than a beautiful home it's a place to relax, reconnect, and enjoy the best of lake life.
Exterior Features

Architectural Style Contemporary Carport Spaces 0 Construction Materials FrameWood Driveway Sidewalks Paved DrivewayGentle DownLevelVaried Entry Level 0 Exterior Features Balcony Foundation Raised Land Use Residential Levels Two Lot Features Auto Sprinkler F&RNavigable WaterwayGated CommunityLake AccessLandscape MiscLow Maintenance Open Parking Spaces 0 Parking Features AttachedGuest Parking AvailableInterior Access Parking Fee 0 Patio And Porch Features AwningFront PorchUncovered DeckWrap Around Porch Road Surface Type Paved Roof Tile Total Parking Spaces 0 View Description PanoramicWaterLakeWoods Window Features Caulked/SealedDual Pane FullSkylight(s)

Interior Features

Appliances Built-In Electric OvenFree Standing RefrigeratorGas Cook TopDishwasherDisposal Basement Walk-Out Access Bath Features Shower Stall(s)TileTub w/Shower OverWindowSee Remarks Cooling Ceiling Fan(s)Central Dining Room Features Breakfast NookFormal RoomDining/Living Combo Fireplace Features Living RoomRaised HearthGas Log Flooring CarpetTileWood Heating PropaneCentralPropane StoveFireplace(s)Gas Interior Features Cathedral CeilingOpen Beam CeilingStorage Area(s)Wet Bar Kitchen Features Breakfast AreaBreakfast RoomPantry CabinetGranite CounterSlab CounterIslandStone Counter Laundry Features CabinetsSinkGround FloorInside Room Lower Level Bedroom(s)Family RoomRetreatFull Bath(s) Main Level Bedroom(s)Dining RoomFamily RoomPrimary BedroomFull Bath(s)GarageKitchenStreet Entrance Master Bathroom Features Shower Stall(s)Double SinksTileWindow Master Bedroom Features BalconyClosetGround FloorOutside AccessSitting Area Num Of Fireplaces 1 Room Type Bonus RoomPrimary Bedrooms 2+Media RoomPossible GuestGame RoomStorageStudioGuest QuartersSun RoomIn Law Apartment

Property Features

Additional Unit YN No Association Yes Association Features BarbequePlaygroundPoolClubhousePutting Green(s)Recreation FacilitiesGame Court ExteriorGolf CourseTennis CourtsGreenbeltTrailsLakePark Association Fee 3721 Association Fee Frequency Annually Association Fee Includes SecurityPool Electric 220 Volts Elevation 0 Horse Property No Irrigation None Pets Allowed YesCats OKDogs OK Pool Yes Pool Features Built-InCommon FacilityFencedLap Property Subtype Single Family Residence Property Type Residential Remodeled Updated Yes Remodeled Updated Desc Kitchen 11-15YR Restrictions SignsParking Senior Community No Sewer Public Sewer Spa False Special Listing Conditions None Subtype Description CustomDetachedLive/Work Utilities Cable AvailablePublicElectricSewer In & ConnectedInternet AvailableUnderground UtilitiesPropanePropane Tank Leased Water Source PublicWater District Zoning R1-PD

Metrolist MLS logo Listing provided courtesy of HomeSmart ICARE Realty: . Listing information © 2026 MetroList Services, Inc.


Metrolist MLS logo © 2026 MetroList® MLS. All rights reserved. All measurements and all calculations of area are approximate. Information provided by Seller/Other sources, not verified by Broker. All interested persons should independently verify accuracy of information. Provided properties may or may not be listed by the office/agent presenting the information. Data last updated 2026-10-11T23:39:16.843. MetroList® MLS Terms of Use. IDX provided by BoomTown.
 
https://bt-photos.global.ssl.fastly.net/sacramento/1280_boomver_3_561229272-2.jpg https://bt-photos.global.ssl.fastly.net/sacramento/1280_boomver_3_561229272-2.jpg https://bt-photos.global.ssl.fastly.net/sacramento/1280_boomver_3_561229272-2.jpg
Logo
The MacDonald Group at PMZ Real Estate
1200 E. Orangeburg Ave Suite #202
Modesto CA, 95350