

Skip To Content

13847 Tyler Foote Road

Nevada City, CA 95959
  • $549,084
  • STATUS: Active
  • ON SITE: 15 Days
  • MLS #: 226120942
UPDATED: 41 min ago
$549,084
  • 2
    BEDS
  • 25.36
    ACRES
  • 1
    BATHS
  • 0
    1/2 BATHS
  • 1,236
    SQFT
  • $444
    $/SQFT
Neighborhood:
Type:
Single-Family Home
Built:
1951
County:
Area:

School Information

Elementary School:
Middle School:
High School:
School District:

Description

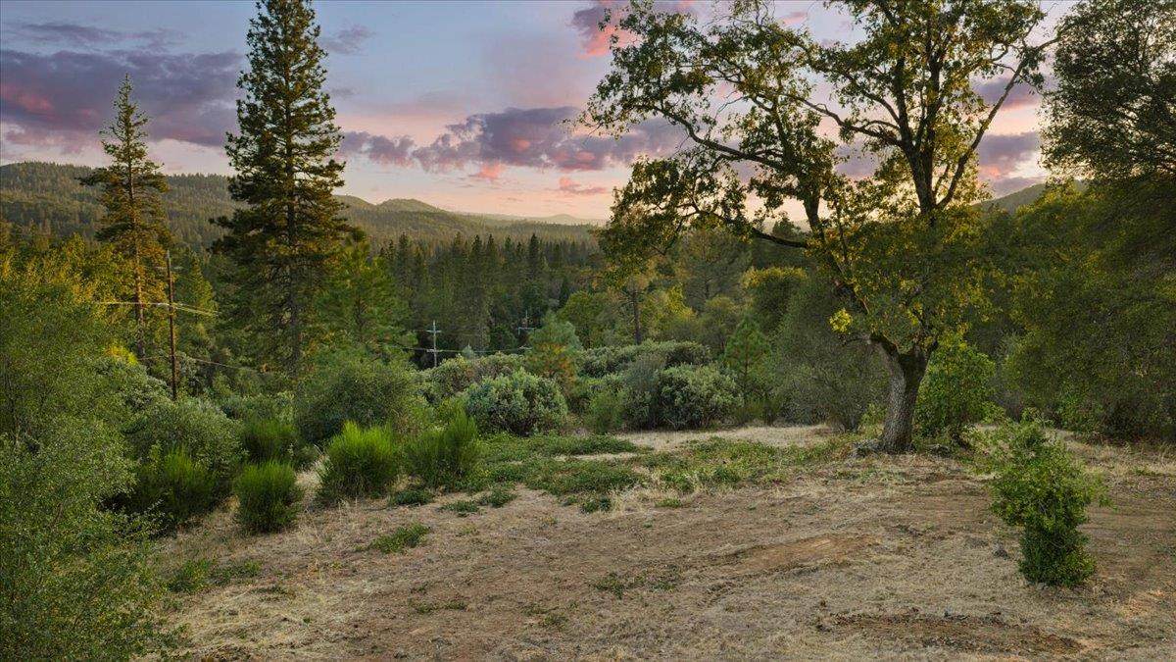
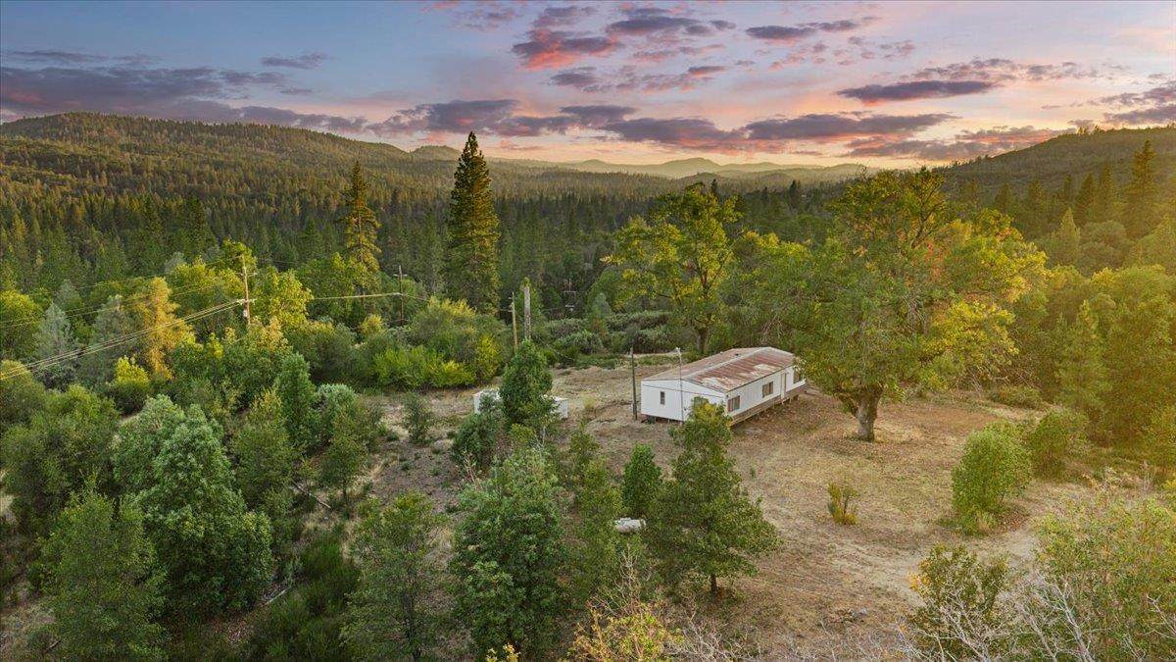
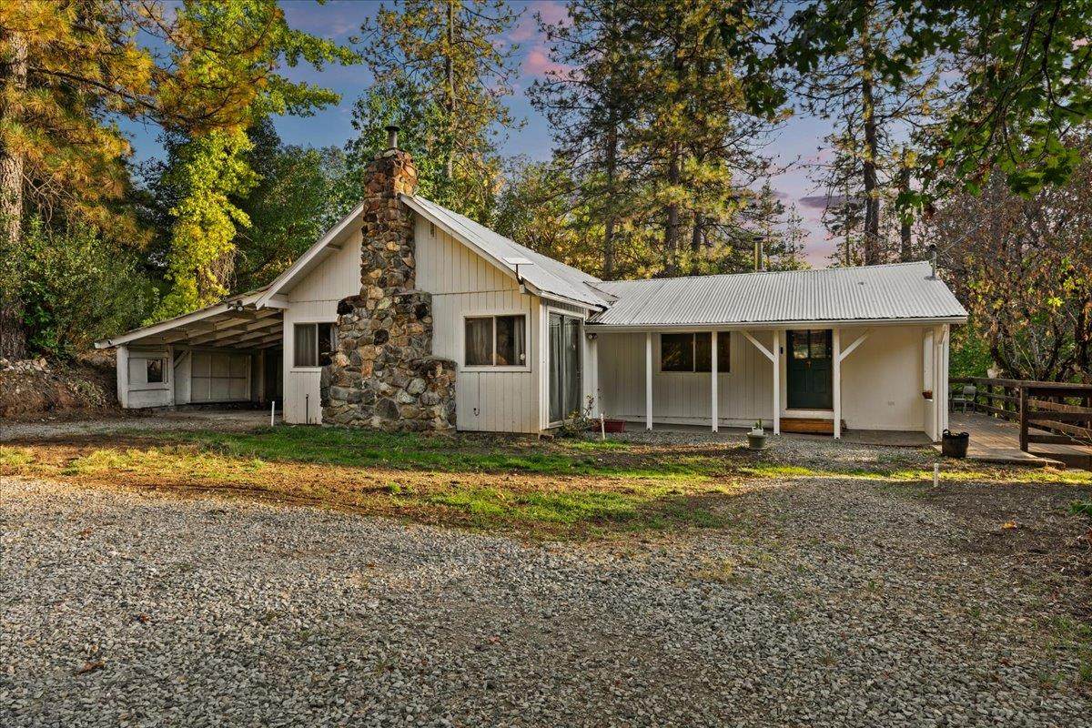
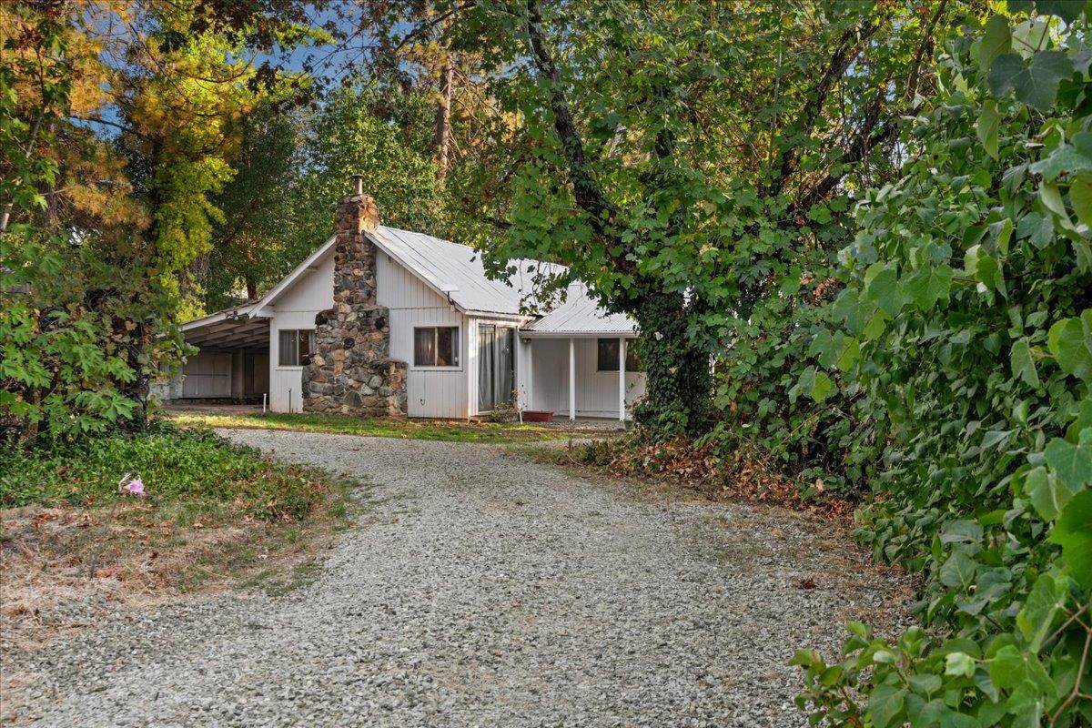
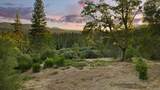
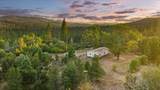
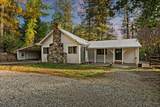
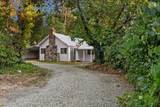
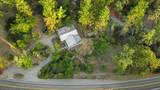
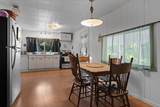
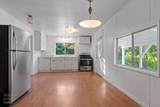
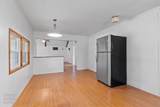
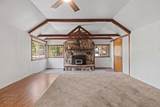
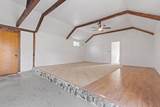
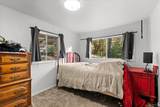
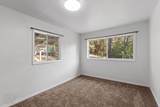
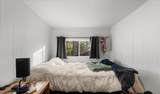
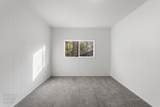
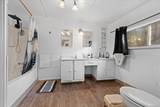
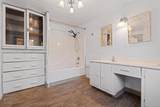
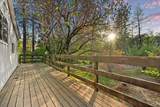
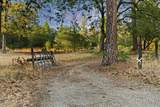
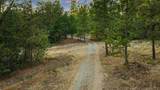
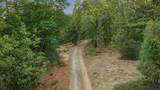
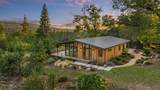
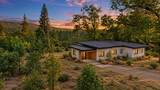
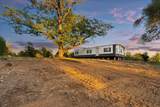
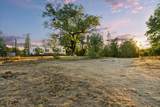
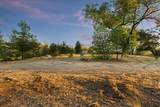
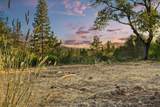
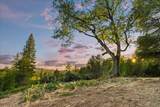
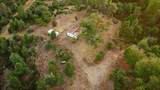
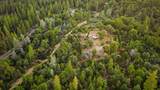
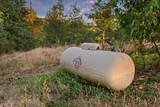
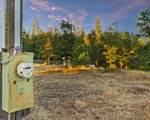
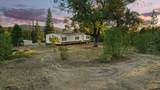
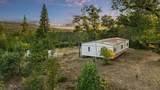
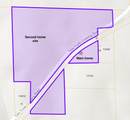
Two homesites on 25 private acres, with one already developed and the second offering a prime setting for your dream home. This property offers an existing home with an additional private homesite. The homesite has amazing views overlooking the Sierra Foothills and includes its own permitted septic, well, power drop, and propane tank. Skip the months of work and expense of bringing in utilities and go straight to building. While you design and build, put the existing 2 bedroom - 1 bathroom 1,236 sq ft country ranch home to work: live in it on-site during construction, or use it as a rental for extra income(currently tenant occupied). The home has been well cared for with improvements like fresh paint inside and out, updated electrical, new well, and updated appliances. This property is located near Mother Truckers Market, a fire station and only minutes from both the South and Middle forks of the Yuba River. Nevada City is just over 20 minutes away. Much of the land is usable and gently sloped, with acres already cleared, leaving plenty of room for gardens, animals, and room to breathe. Two wells, two septic systems, two power drops, and two homesites on 25 acres of quiet Nevada County countryside. Opportunities like this are hard to find come see the view. Buyer to independently verify all information to their satisfaction.

Monthly Payment Calculator


Metrolist MLS logo © 2026 MetroList® MLS. All rights reserved. All measurements and all calculations of area are approximate. Information provided by Seller/Other sources, not verified by Broker. All interested persons should independently verify accuracy of information. Provided properties may or may not be listed by the office/agent presenting the information. Data last updated 2026-10-13T08:38:49.437. MetroList® MLS Terms of Use. IDX provided by BoomTown.
www.themacdonaldgroup.com/homes/181593214
Print Image

13847 Tyler Foote Road Nevada City, CA 95959

  • Price: $549,084
  • Status: Active
  • On Site: 15 Days
  • Updated: 41 min ago
  • MLS #: 226120942
2
Beds
1
Baths
0
½ Baths
25.36
Acres
1,236
SQFT
$444
$/SQFT
1951
Built
Neighborhood:
N. San Juan
County:
Nevada
Area:
N. San Juan
Elementary School:
Twin Ridges
Middle School:
Twin Ridges
High School:
Nevada Joint Union
School District:
Nevada
Property Description
Two homesites on 25 private acres, with one already developed and the second offering a prime setting for your dream home. This property offers an existing home with an additional private homesite. The homesite has amazing views overlooking the Sierra Foothills and includes its own permitted septic, well, power drop, and propane tank. Skip the months of work and expense of bringing in utilities and go straight to building. While you design and build, put the existing 2 bedroom - 1 bathroom 1,236 sq ft country ranch home to work: live in it on-site during construction, or use it as a rental for extra income(currently tenant occupied). The home has been well cared for with improvements like fresh paint inside and out, updated electrical, new well, and updated appliances. This property is located near Mother Truckers Market, a fire station and only minutes from both the South and Middle forks of the Yuba River. Nevada City is just over 20 minutes away. Much of the land is usable and gently sloped, with acres already cleared, leaving plenty of room for gardens, animals, and room to breathe. Two wells, two septic systems, two power drops, and two homesites on 25 acres of quiet Nevada County countryside. Opportunities like this are hard to find come see the view. Buyer to independently verify all information to their satisfaction.
Exterior Features

Architectural Style RanchFarmhouse Carport Spaces 2 Construction Materials FrameWood Siding Driveway Sidewalks CircularGravel Entry Level 0 Fencing Partial Foundation ConcretePerimeter Land Use AgriculturalFarmRanchResidentialLivestock Levels MultiSplit Lot Features PrivateSecluded Open Parking Spaces 0 Parking Features CoveredRV PossibleUncovered Parking Spaces 2+ Parking Fee 0 Patio And Porch Features Uncovered Deck Road Responsibility No Road Maintenance AgreementPrivate Maintained Road Road Surface Type Gravel Roof Metal Total Parking Spaces 0 View Description RidgeForestHillsWoods

Interior Features

Appliances Free Standing Gas RangeFree Standing RefrigeratorTankless Water HeaterFree Standing Gas Oven Bath Features Tub w/Shower Over Cooling Ceiling Fan(s)Wall Unit(s) Dining Room Features Space in Kitchen Fireplace Features Wood Burning Flooring CarpetConcreteLaminate Heating PropaneFireplace(s)Floor FurnaceWood Stove Kitchen Features Metal/Steel CounterLaminate Counter Laundry Features Inside Area Main Level Bedroom(s)Family RoomPrimary BedroomFull Bath(s)Kitchen Num Of Fireplaces 1 Room Type KitchenLaundryLiving Room

Property Features

Additional Unit YN No Association No Association Fee 0 Electric 220 Volts in Laundry Elevation 0 Horse Property No Irrigation Shares Domestic Well Pets Allowed Yes Pool No Property Subtype Single Family Residence Property Type Residential Remodeled Updated No Senior Community No Sewer Septic SystemSeptic Connected Spa False Special Listing Conditions None Special Zones Fire Zone Subtype Description Ranchette/Country Utilities Propane Tank OwnedElectricInternet AvailablePropane Water Source Well Zoning AG-40

Metrolist MLS logo Listing provided courtesy of Coldwell Banker Grass Roots Realty: . Listing information © 2026 MetroList Services, Inc.


Metrolist MLS logo © 2026 MetroList® MLS. All rights reserved. All measurements and all calculations of area are approximate. Information provided by Seller/Other sources, not verified by Broker. All interested persons should independently verify accuracy of information. Provided properties may or may not be listed by the office/agent presenting the information. Data last updated 2026-10-13T08:38:49.437. MetroList® MLS Terms of Use. IDX provided by BoomTown.
 
https://bt-photos.global.ssl.fastly.net/sacramento/orig_boomver_1_561229918-2.jpg https://bt-photos.global.ssl.fastly.net/sacramento/orig_boomver_1_561229918-2.jpg https://bt-photos.global.ssl.fastly.net/sacramento/orig_boomver_1_561229918-2.jpg
Logo
The MacDonald Group at PMZ Real Estate
1200 E. Orangeburg Ave Suite #202
Modesto CA, 95350