Skip To Content

13536 Mcfarland Street

Galt, CA 95632
  • $769,000
  • STATUS: Active
  • ON SITE: 17 Days
  • MLS #: 226121016
Open House
UPDATED: 27 min ago
$769,000
  • 3
    BEDS
  • 2.99
    ACRES
  • 2
    BATHS
  • 0
    1/2 BATHS
  • 1,432
    SQFT
  • $537
    $/SQFT
Neighborhood:
Type:
Single-Family Home
Built:
1979
County:
Area:

School Information

Elementary School:
Middle School:
High School:
School District:

Description

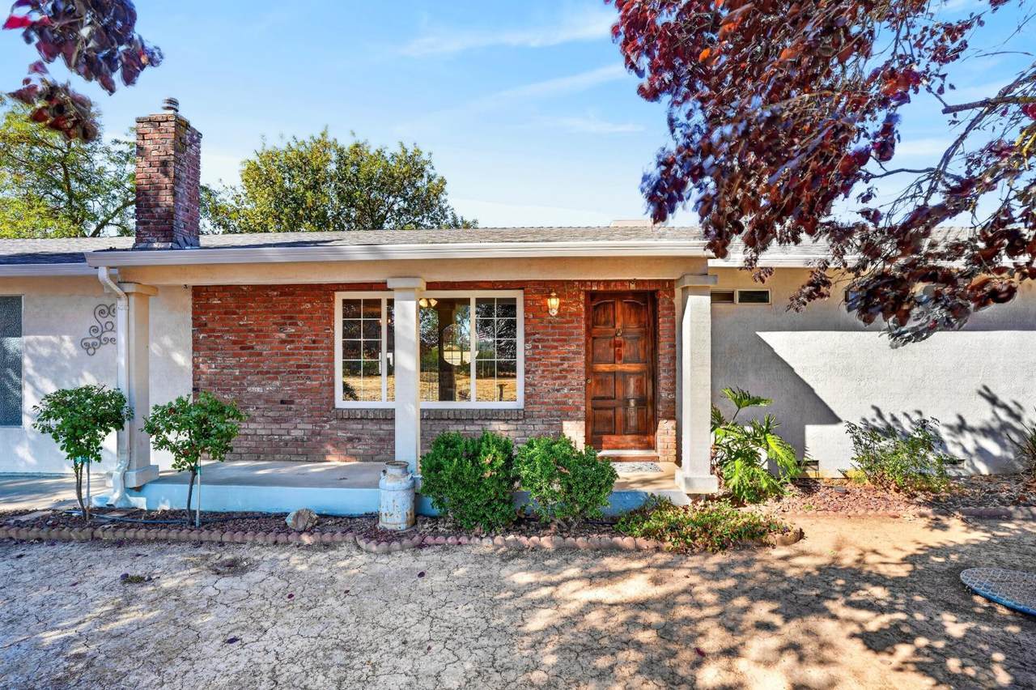
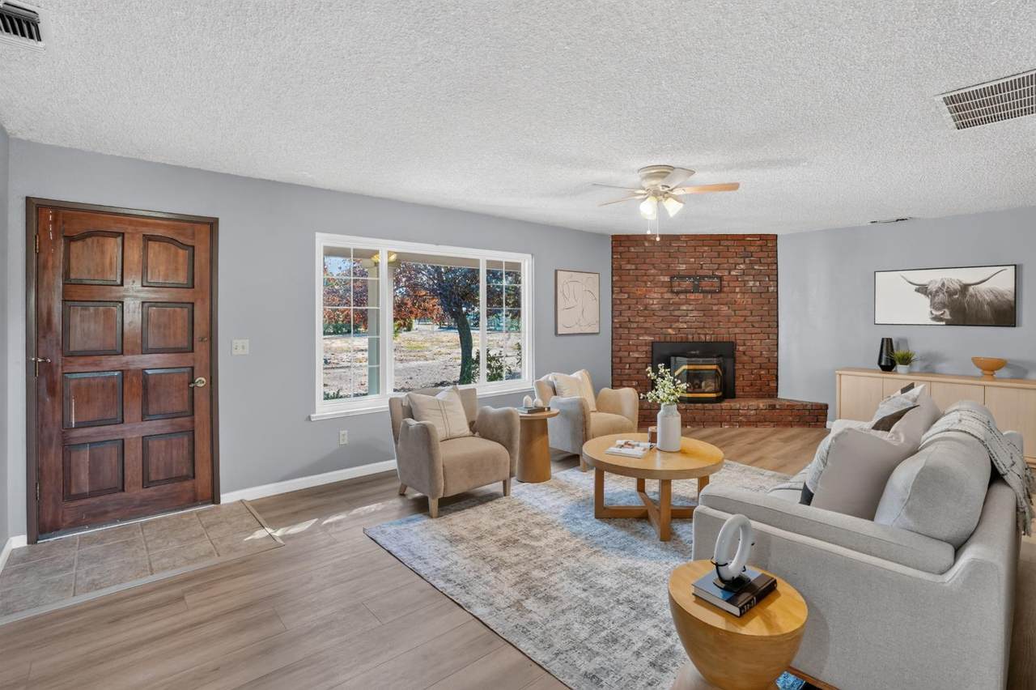
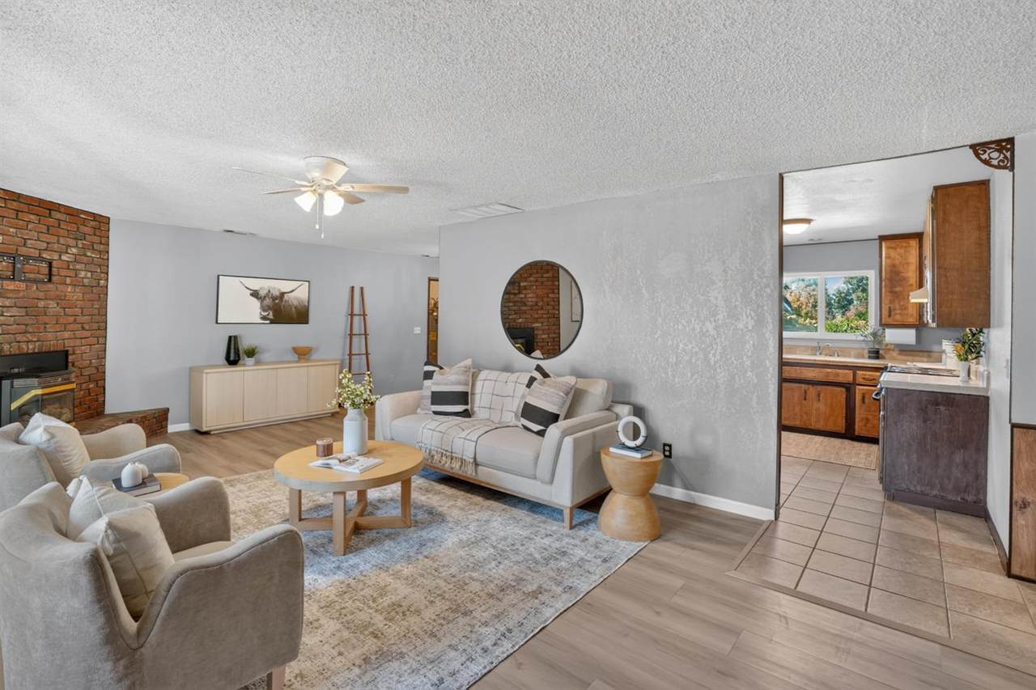
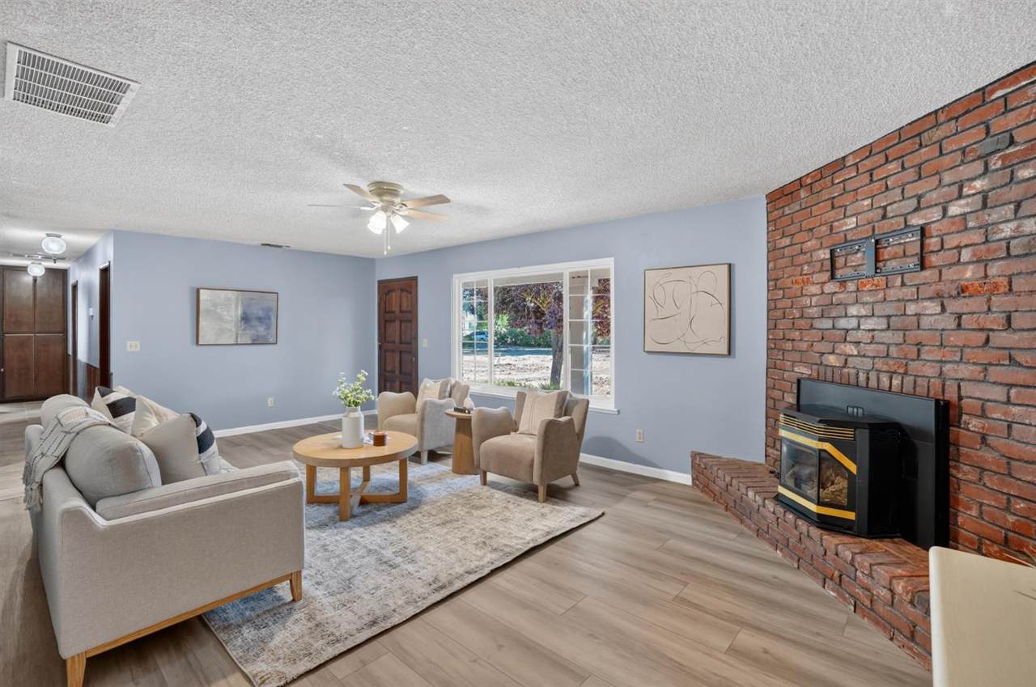
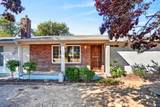
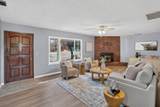
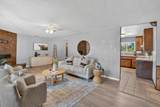
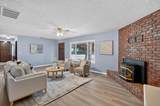
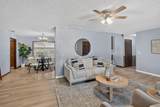
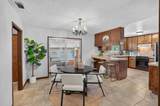
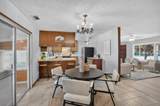
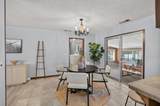
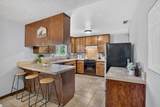
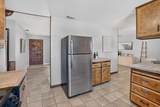
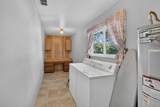
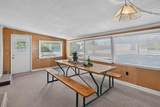
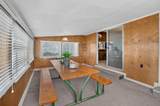
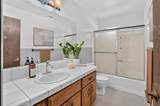
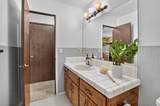
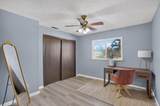
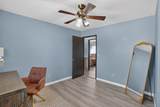
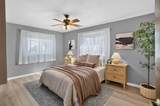
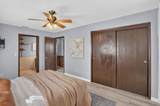
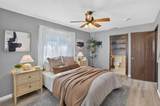
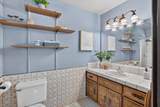
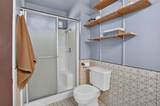
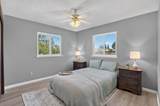
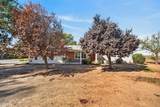
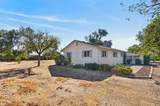
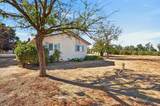
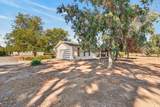
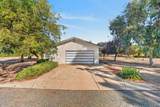
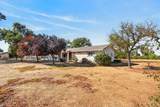
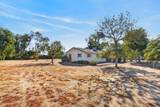
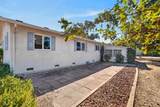
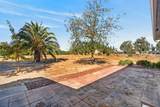
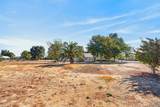
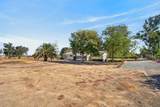
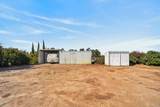
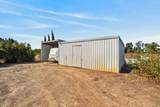
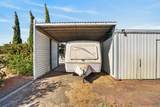
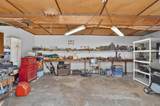
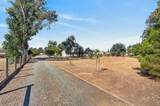
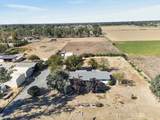
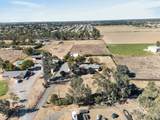
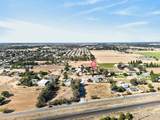
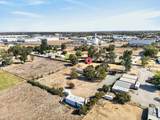
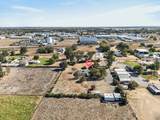
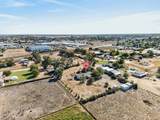
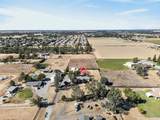
Nearly 3 acres of usable land, privacy, and possibility at the edge of Galt. Set behind a gated entrance near the end of a quiet dead-end street, this property offers the space to bring your animals, RVs, boats, trailers, equipment, hobbies, and big ideas. The single-story ranch-style home features 3 bedrooms, 2 bathrooms, approximately 1,432 square feet, new flooring throughout, central heating and air, an indoor laundry area, an fireplace, and an attached 2-car garage. Outside, the level acreage is thoughtfully equipped with a detached workshop, covered RV or boat parking, an RV hookup, multiple storage buildings, fenced areas, mature shade trees, and plenty of open ground for gardening, recreation, animals, equipment, or future projects. Enjoy the privacy and flexibility of country living without giving up an easy commute or convenient access to schools, shopping, downtown Galt, and Highway 99. The zoning and acreage may provide additional opportunities for an ADU, second dwelling, or other improvements, subject to approval by the applicable agencies. Buyer to independently verify all information, including square footage, lot size, zoning, permitted uses, utilities, boundaries, and development potential.

Monthly Payment Calculator


Metrolist MLS logo © 2026 MetroList® MLS. All rights reserved. All measurements and all calculations of area are approximate. Information provided by Seller/Other sources, not verified by Broker. All interested persons should independently verify accuracy of information. Provided properties may or may not be listed by the office/agent presenting the information. Data last updated 2026-10-14T21:39:40.677. MetroList® MLS Terms of Use. IDX provided by BoomTown.
www.themacdonaldgroup.com/homes/181575202
Print Image

13536 Mcfarland Street Galt, CA 95632

  • Price: $769,000
  • Status: Active
  • On Site: 17 Days
  • Updated: 27 min ago
  • MLS #: 226121016
3
Beds
2
Baths
0
½ Baths
2.99
Acres
1,432
SQFT
$537
$/SQFT
1979
Built
Neighborhood:
Galt
County:
Sacramento
Area:
Galt
Elementary School:
Galt Joint Union
Middle School:
Galt Joint Union
High School:
Galt Joint Uhs
School District:
Sacramento
Property Description
Nearly 3 acres of usable land, privacy, and possibility at the edge of Galt. Set behind a gated entrance near the end of a quiet dead-end street, this property offers the space to bring your animals, RVs, boats, trailers, equipment, hobbies, and big ideas. The single-story ranch-style home features 3 bedrooms, 2 bathrooms, approximately 1,432 square feet, new flooring throughout, central heating and air, an indoor laundry area, an fireplace, and an attached 2-car garage. Outside, the level acreage is thoughtfully equipped with a detached workshop, covered RV or boat parking, an RV hookup, multiple storage buildings, fenced areas, mature shade trees, and plenty of open ground for gardening, recreation, animals, equipment, or future projects. Enjoy the privacy and flexibility of country living without giving up an easy commute or convenient access to schools, shopping, downtown Galt, and Highway 99. The zoning and acreage may provide additional opportunities for an ADU, second dwelling, or other improvements, subject to approval by the applicable agencies. Buyer to independently verify all information, including square footage, lot size, zoning, permitted uses, utilities, boundaries, and development potential.
Exterior Features

Architectural Style Ranch Carport Spaces 2 Construction Materials Stucco Driveway Sidewalks GravelLevel Entry Level 0 Fencing Entry GateFull Foundation Raised Land Use PoultryFarmRanchResidentialLivestockPasture Levels One Lot Features Manual Sprinkler F&RPrivateDead EndLow Maintenance Open Parking Spaces 0 Other Structures Shed(s)Workshop Parking Features AttachedBoat StorageRV AccessCoveredRV Garage DetachedRV StorageGarage Door OpenerUncovered Parking Spaces 2+ Parking Fee 0 Property Faces East Roof Composition Total Parking Spaces 0 Window Features Dual Pane Full

Interior Features

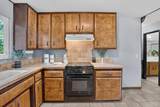
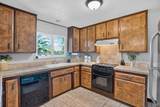
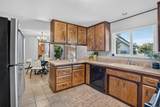
Appliances DisposalElectric Water HeaterFree Standing Electric OvenFree Standing Electric Range Bath Features Shower Stall(s)Tub w/Shower Over Cooling Central Dining Room Features Formal RoomSpace in Kitchen Fireplace Features Insert Flooring LinoleumTileLuxury Vinyl Plank Heating Central Kitchen Features Pantry ClosetTile Counter Laundry Features Inside Room Main Level Bedroom(s)Dining RoomFull Bath(s)GarageKitchen Master Bathroom Features Shower Stall(s) Num Of Fireplaces 1

Property Features

Additional Unit YN No Association No Association Fee 0 Electric 220 Volts in Laundry Elevation 0 Horse Property Yes Horse Property Features Pasture Irrigation Irrigation Connected Pool No Property Subtype Single Family Residence Property Type Residential Remodeled Updated No Senior Community No Sewer Septic SystemSeptic Connected Spa False Special Listing Conditions None Subtype Description Ranchette/CountryDetached Utilities Cable AvailableCable Connected Water Source Well Zoning AR-2

Metrolist MLS logo Listing provided courtesy of Real Brokerage Technologies, Inc.: . Listing information © 2026 MetroList Services, Inc.


Metrolist MLS logo © 2026 MetroList® MLS. All rights reserved. All measurements and all calculations of area are approximate. Information provided by Seller/Other sources, not verified by Broker. All interested persons should independently verify accuracy of information. Provided properties may or may not be listed by the office/agent presenting the information. Data last updated 2026-10-14T21:39:40.677. MetroList® MLS Terms of Use. IDX provided by BoomTown.
 
https://bt-photos.global.ssl.fastly.net/sacramento/1280_boomver_2_561229624-2.jpg https://bt-photos.global.ssl.fastly.net/sacramento/1280_boomver_2_561229624-2.jpg https://bt-photos.global.ssl.fastly.net/sacramento/1280_boomver_2_561229624-2.jpg
Logo
The MacDonald Group at PMZ Real Estate
1200 E. Orangeburg Ave Suite #202
Modesto CA, 95350