
Description
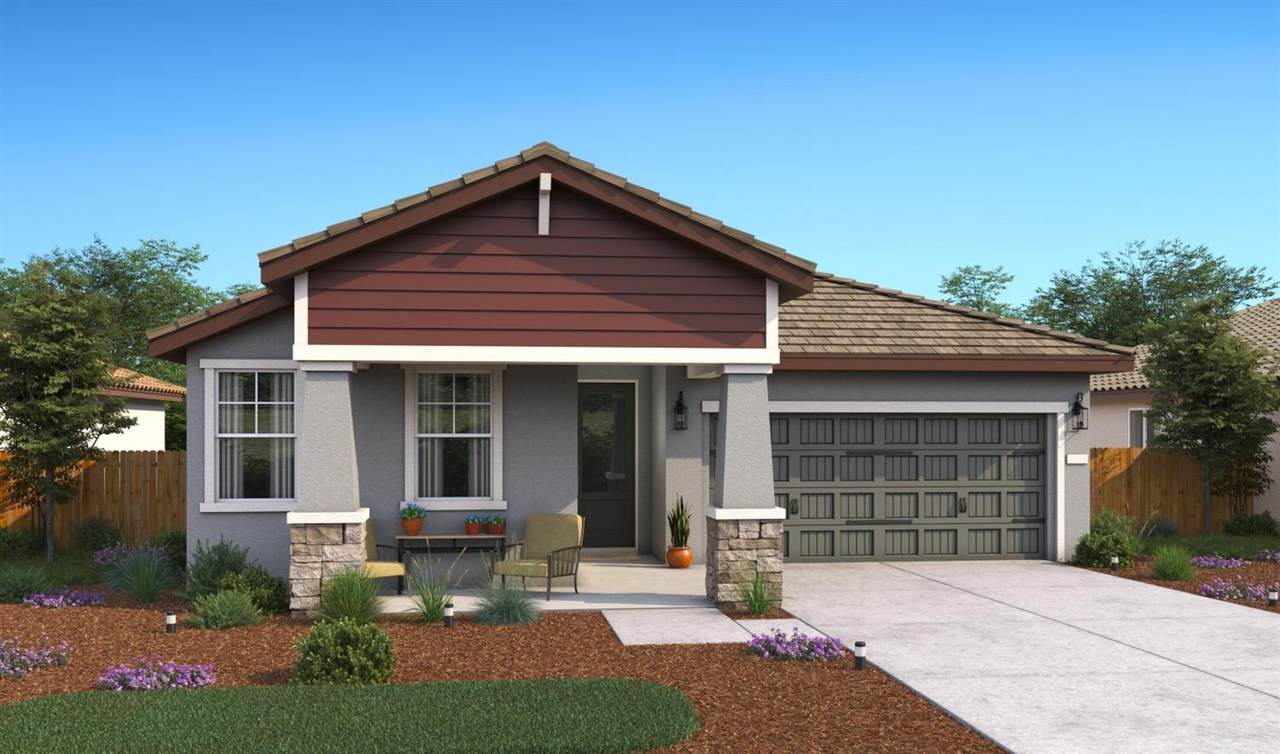
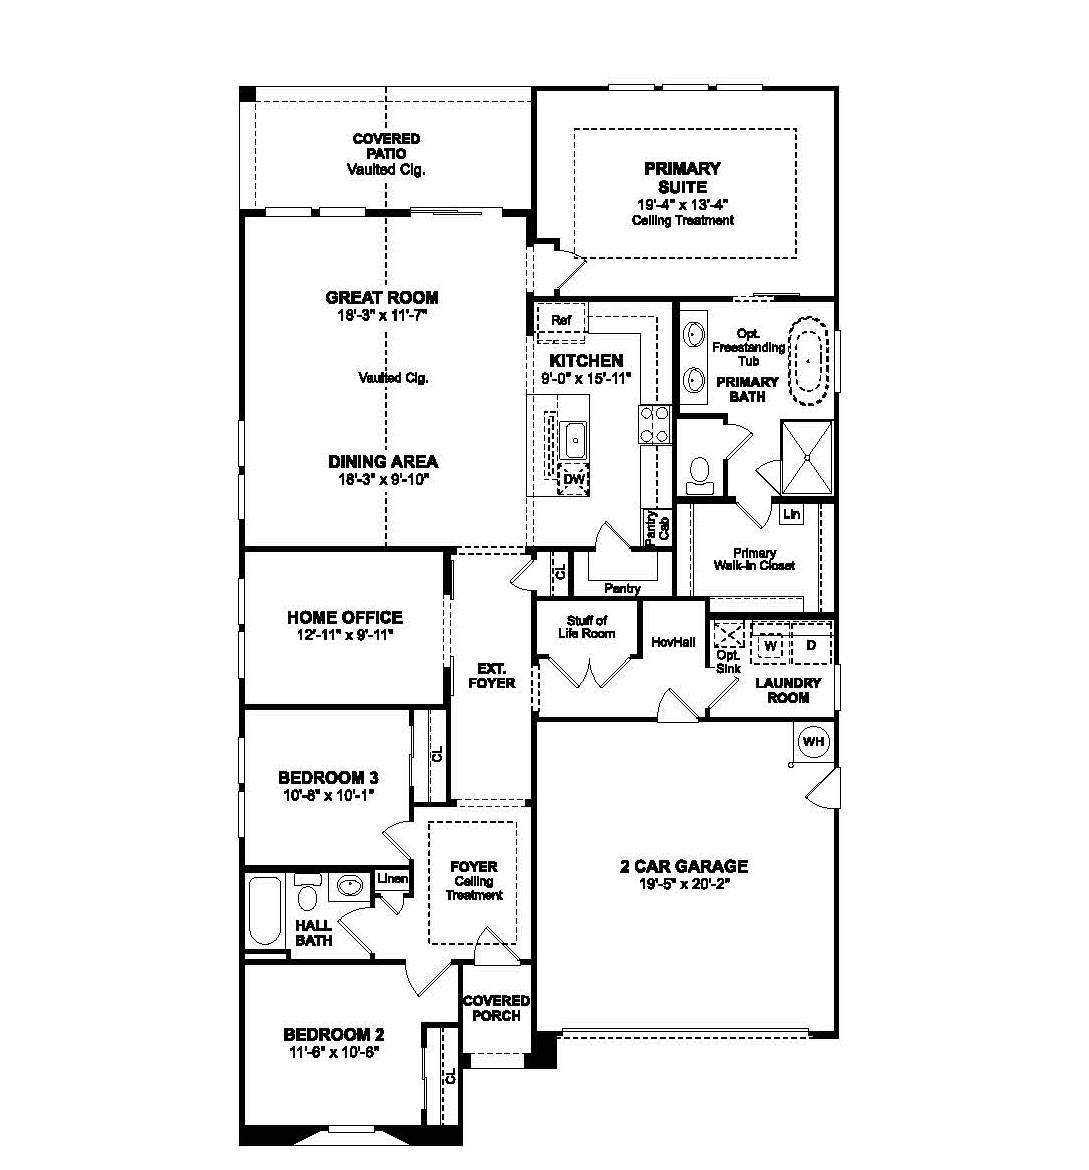
Discover a beautifully balanced lifestyle at Luna Bella, where convenient access to Sacramento, Lake Tahoe, the San Francisco Bay Area, and the scenic Feather River puts a variety of destinations within easy reach. Nearby parks and golf courses add even more opportunities to enjoy the outdoors close to home. The Boise plan is designed with comfort and versatility in mind, offering spacious gathering areas and thoughtfully appointed interiors. The great room provides an inviting setting for everyday relaxation and entertaining, with a natural transition to the kitchen and covered patio. Step outside for morning coffee, al fresco dining, or laid-back evenings with family and friends. The stylish kitchen combines classic-inspired design with modern functionality, featuring Quill-stained cabinetry, Marble-look quartz countertops, a generous island accented by pendant lighting, and a large walk-in pantry that keeps culinary essentials neatly organized. A dedicated office adds valuable flexibility and can easily become a quiet workspace, media lounge, hobby room, or personal fitness area. The split-bedroom design creates a comfortable separation between private and shared spaces, with the primary suite tucked away as a peaceful retreat. Its spa-inspired bath features dual vanities and a sleek step-in shower for a relaxing start or finish to the day. Two additional bedrooms provide comfortable accommodations for family, guests, or personalized spaces. With its thoughtful layout, refined finishes, and versatile living areas, the Boise plan brings together modern convenience, everyday comfort, and an inviting sense of home at Luna Bella. *Price subject to change.
-
3BEDS
-
0.14ACRES
-
2BATHS
-
01/2 BATHS
-
1,923SQFT
-
$268$/SQFT
School Information
Description
Discover a beautifully balanced lifestyle at Luna Bella, where convenient access to Sacramento, Lake Tahoe, the San Francisco Bay Area, and the scenic Feather River puts a variety of destinations within easy reach. Nearby parks and golf courses add even more opportunities to enjoy the outdoors close to home. The Boise plan is designed with comfort and versatility in mind, offering spacious gathering areas and thoughtfully appointed interiors. The great room provides an inviting setting for everyday relaxation and entertaining, with a natural transition to the kitchen and covered patio. Step outside for morning coffee, al fresco dining, or laid-back evenings with family and friends. The stylish kitchen combines classic-inspired design with modern functionality, featuring Quill-stained cabinetry, Marble-look quartz countertops, a generous island accented by pendant lighting, and a large walk-in pantry that keeps culinary essentials neatly organized. A dedicated office adds valuable flexibility and can easily become a quiet workspace, media lounge, hobby room, or personal fitness area. The split-bedroom design creates a comfortable separation between private and shared spaces, with the primary suite tucked away as a peaceful retreat. Its spa-inspired bath features dual vanities and a sleek step-in shower for a relaxing start or finish to the day. Two additional bedrooms provide comfortable accommodations for family, guests, or personalized spaces. With its thoughtful layout, refined finishes, and versatile living areas, the Boise plan brings together modern convenience, everyday comfort, and an inviting sense of home at Luna Bella. *Price subject to change.
 © 2026 MetroList® MLS. All rights reserved. All measurements and all calculations of area are approximate. Information provided by Seller/Other sources, not verified by Broker. All interested persons should independently verify accuracy of information. Provided properties may or may not be listed by the office/agent presenting the information. Data last updated 2026-10-10T13:40:19.147. MetroList® MLS Terms of Use. IDX provided by BoomTown.