
Skip To Content

13514 John Rocha Circle

Galt, CA 95632
  • $1,499,000
  • STATUS: Active
  • ON SITE: 15 Days
  • MLS #: 226121024
UPDATED: 111 min ago
$1,499,000
  • 3
    BEDS
  • 1.88
    ACRES
  • 2
    BATHS
  • 1
    1/2 BATHS
  • 2,497
    SQFT
  • $600
    $/SQFT
Neighborhood:
Type:
Single-Family Home
Built:
2021
County:
Area:

School Information

Elementary School:
Middle School:
High School:
School District:

Description

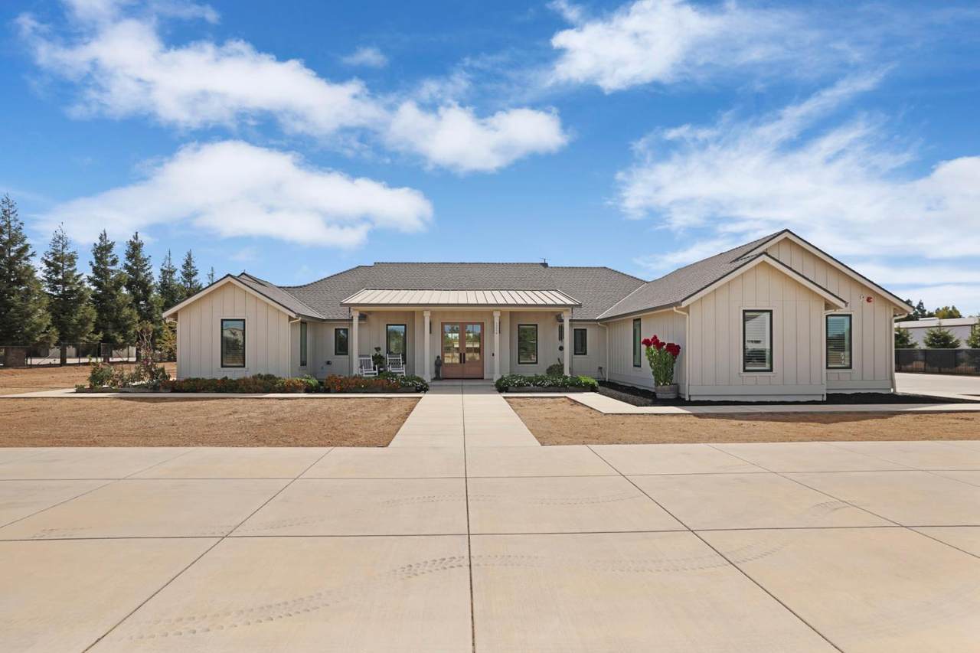
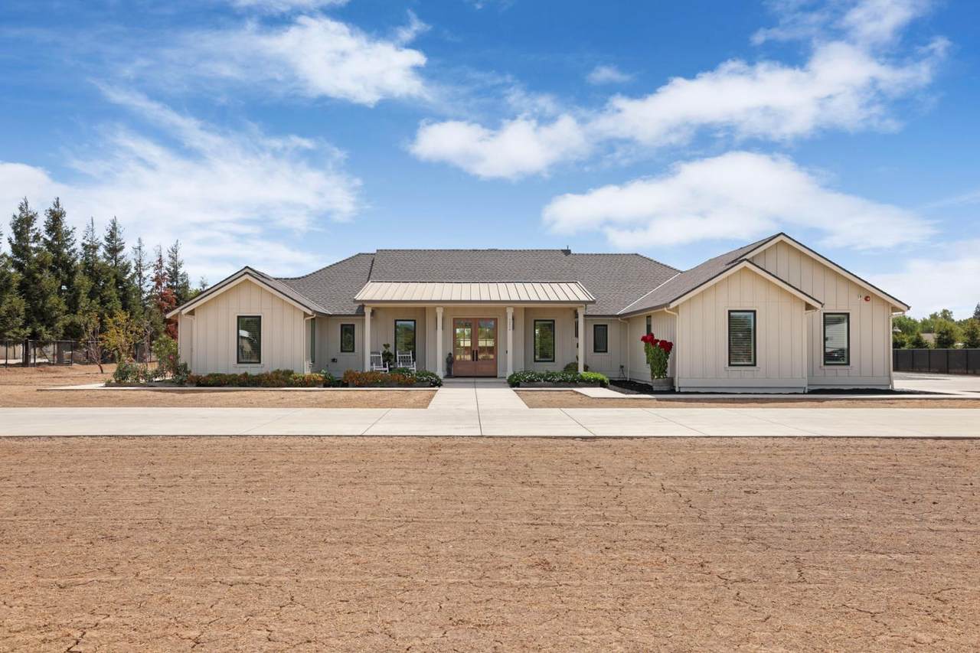
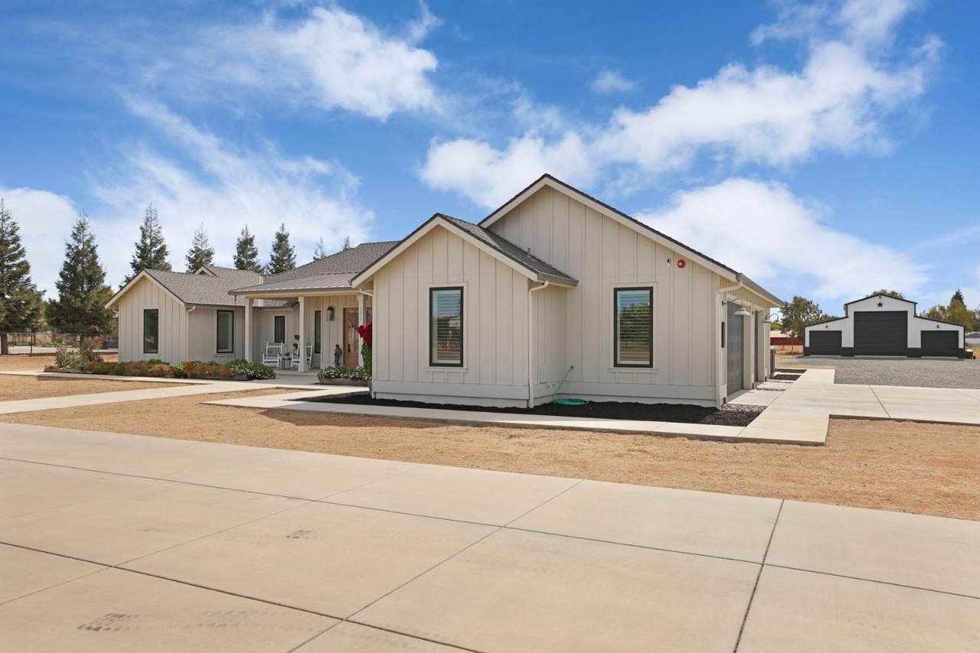
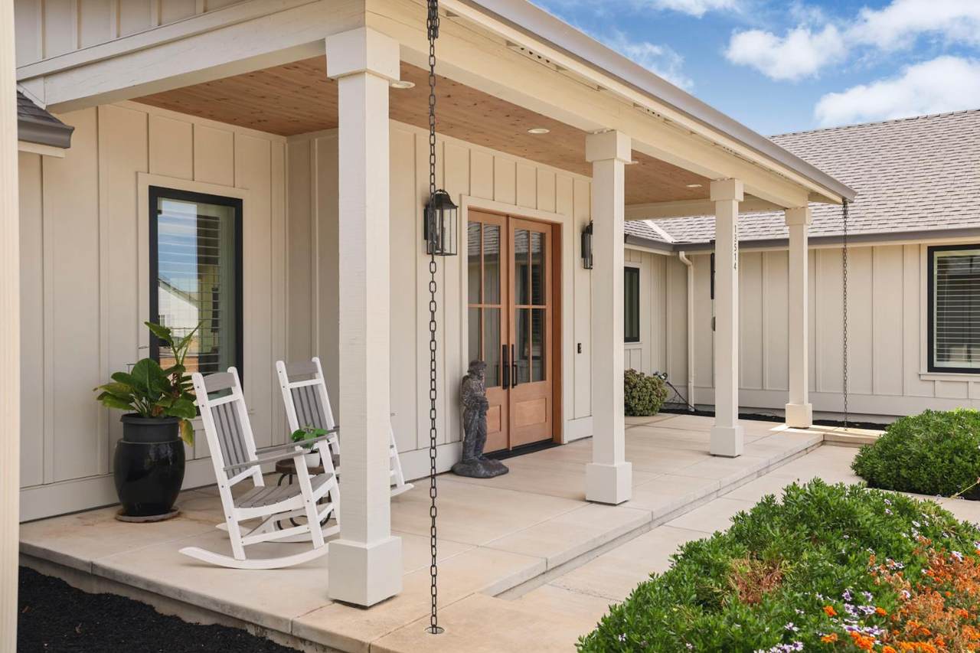
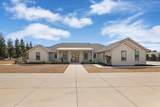
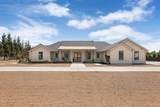
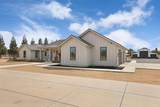
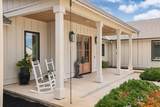
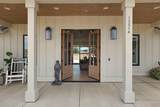
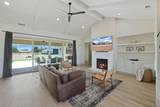
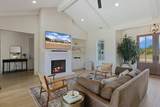
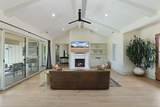
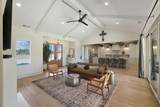
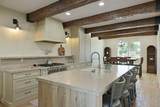
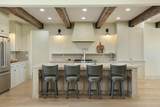
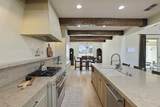
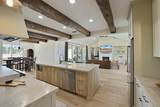
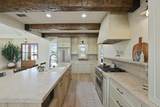
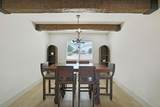
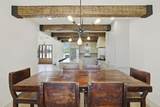
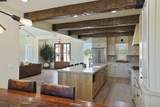
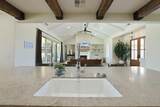
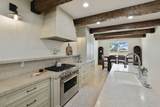
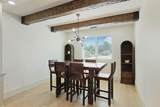
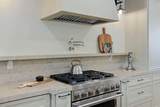
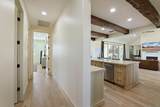
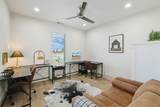
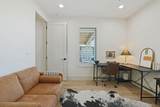
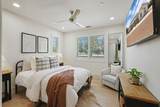
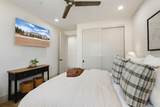
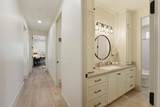
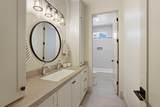
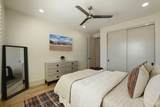
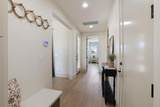
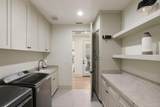
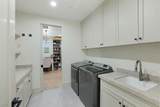
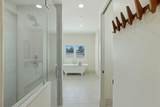
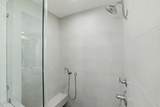
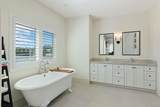
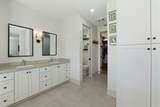
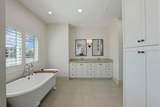
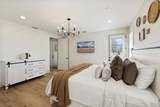
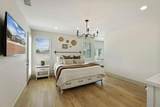
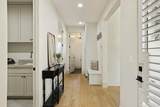
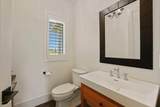
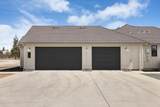
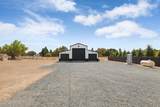
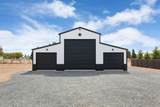
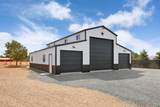
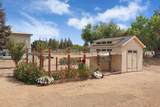
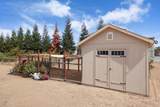
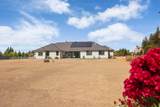
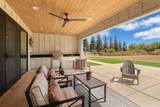
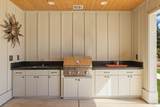
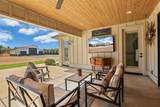
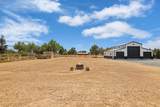
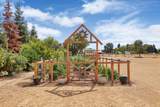
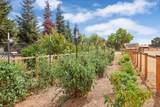
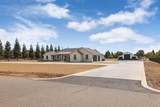
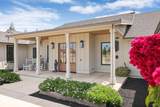
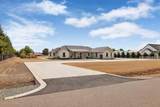
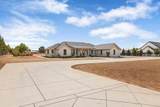
Set on approximately 1.88 +- private, usable acres, this distinguished custom estate blends sophisticated design with modern country living. Built in 2021 by Kato Custom Homes, the 2497 sq ft residence offers 3 bedrooms, 2.5 baths, plus a versatile flex space. Thoughtfully designed interiors feature soaring 12-foot ceilings, engineered hardwood flooring, 8-foot solid-core doors, designer lighting, and an expansive slider connecting the main living space to the covered outdoor patio to an outdoor kitchen area. The gourmet kitchen is anchored by a generous island, custom cabinetry, professional-grade 6-burner gas range, pot filler and reverse-osmosis system. The primary suite offers a spa-inspired bath with freestanding soaking tub, oversized walk-in shower, dual vanities and spacious walk-in closet. Additional amenities include owned solar, water softener, an oversized 3-car garage with EV charging capability, and a substantial detached shop with 3 bay doors and 50-amp RV/5th-wheel connection. Outside, enjoy covered entertaining space, extensive concrete flatwork, garden beds, fruit trees, and a chicken coop. The remaining usable acreage provides flexibility for an ADU, guest residence, barn, equestrian amenities, or hobby farm. Pool plans available upon request.

Monthly Payment Calculator


Metrolist MLS logo © 2026 MetroList® MLS. All rights reserved. All measurements and all calculations of area are approximate. Information provided by Seller/Other sources, not verified by Broker. All interested persons should independently verify accuracy of information. Provided properties may or may not be listed by the office/agent presenting the information. Data last updated 2026-10-11T23:39:16.843. MetroList® MLS Terms of Use. IDX provided by BoomTown.
www.themacdonaldgroup.com/homes/181575203
Print Image

13514 John Rocha Circle Galt, CA 95632

  • Price: $1,499,000
  • Status: Active
  • On Site: 15 Days
  • Updated: 111 min ago
  • MLS #: 226121024
3
Beds
2
Baths
1
½ Baths
1.88
Acres
2,497
SQFT
$600
$/SQFT
2021
Built
Neighborhood:
Rosa Ranchettes
County:
Sacramento
Area:
Galt
Elementary School:
Galt Joint Union
Middle School:
Galt Joint Union
High School:
Galt Joint Uhs
School District:
Sacramento
Property Description
Set on approximately 1.88 +- private, usable acres, this distinguished custom estate blends sophisticated design with modern country living. Built in 2021 by Kato Custom Homes, the 2497 sq ft residence offers 3 bedrooms, 2.5 baths, plus a versatile flex space. Thoughtfully designed interiors feature soaring 12-foot ceilings, engineered hardwood flooring, 8-foot solid-core doors, designer lighting, and an expansive slider connecting the main living space to the covered outdoor patio to an outdoor kitchen area. The gourmet kitchen is anchored by a generous island, custom cabinetry, professional-grade 6-burner gas range, pot filler and reverse-osmosis system. The primary suite offers a spa-inspired bath with freestanding soaking tub, oversized walk-in shower, dual vanities and spacious walk-in closet. Additional amenities include owned solar, water softener, an oversized 3-car garage with EV charging capability, and a substantial detached shop with 3 bay doors and 50-amp RV/5th-wheel connection. Outside, enjoy covered entertaining space, extensive concrete flatwork, garden beds, fruit trees, and a chicken coop. The remaining usable acreage provides flexibility for an ADU, guest residence, barn, equestrian amenities, or hobby farm. Pool plans available upon request.
Exterior Features

Architectural Style Farmhouse Carport Spaces 0 Construction Materials Wood Driveway Sidewalks Circular Entry Level 0 Fencing Partial Cross Foundation ConcreteSlab Land Use Residential Lot Features Shape Regular Open Parking Spaces 0 Parking Features Boat StorageRV AccessRV StorageEV ChargingGarage Door OpenerGarage Facing Side Parking Fee 0 Property Faces North Road Responsibility Public Maintained Road Road Surface Type Chip And Seal Roof CompositionMetal Total Parking Spaces 0

Interior Features

Appliances Free Standing Gas RangeIce MakerDishwasherDisposalPlumbed For Ice MakerENERGY STAR Qualified Appliances Bath Features Double SinksLow-Flow Toilet(s) Cooling Ceiling Fan(s)Central Dining Room Features Dining BarSpace in Kitchen Fireplace Features Family Room Flooring Wood Heating Central Kitchen Features Stone CounterKitchen/Family Combo Laundry Features CabinetsInside Room Main Level Bedroom(s)Dining RoomFamily RoomPrimary BedroomFull Bath(s)Partial Bath(s)GarageKitchenStreet Entrance Master Bathroom Features Shower Stall(s)Double SinksSoaking TubLow-Flow Toilet(s)Walk-In Closet Master Bedroom Features Outside Access Num Of Fireplaces 1

Property Features

Additional Unit YN No Association No Association Fee 0 Builder Name Kato Custom Homes Electric 220 Volts Elevation 0 Energy Efficient Appliances Horse Property No Irrigation Other Pets Allowed Yes Pool No Property Subtype Single Family Residence Property Type Residential Remodeled Updated Unknown Senior Community No Sewer Septic System Spa False Special Listing Conditions None Subtype Description Detached Utilities Other Water Source Well Zoning AR-2

Metrolist MLS logo Listing provided courtesy of Real Brokerage Technologies: . Listing information © 2026 MetroList Services, Inc.


Metrolist MLS logo © 2026 MetroList® MLS. All rights reserved. All measurements and all calculations of area are approximate. Information provided by Seller/Other sources, not verified by Broker. All interested persons should independently verify accuracy of information. Provided properties may or may not be listed by the office/agent presenting the information. Data last updated 2026-10-11T23:39:16.843. MetroList® MLS Terms of Use. IDX provided by BoomTown.
 
https://bt-photos.global.ssl.fastly.net/sacramento/1280_boomver_1_561229641-2.jpg https://bt-photos.global.ssl.fastly.net/sacramento/1280_boomver_1_561229641-2.jpg https://bt-photos.global.ssl.fastly.net/sacramento/1280_boomver_1_561229641-2.jpg
Logo
The MacDonald Group at PMZ Real Estate
1200 E. Orangeburg Ave Suite #202
Modesto CA, 95350