Skip To Content

1351 Golden Plover Street

Plumas Lake, CA 95961
  • $499,900
  • STATUS: Pending
  • ON SITE: 113 Days
  • MLS #: 226077385
Pending
UPDATED: 31 min ago
$499,900
  • 3
    BEDS
  • 0.24
    ACRES
  • 2
    BATHS
  • 1
    1/2 BATHS
  • 2,433
    SQFT
  • $205
    $/SQFT
Neighborhood:
Type:
Single-Family Home
Built:
2005
County:
Area:

School Information

Elementary School:
Middle School:
High School:
School District:

Description

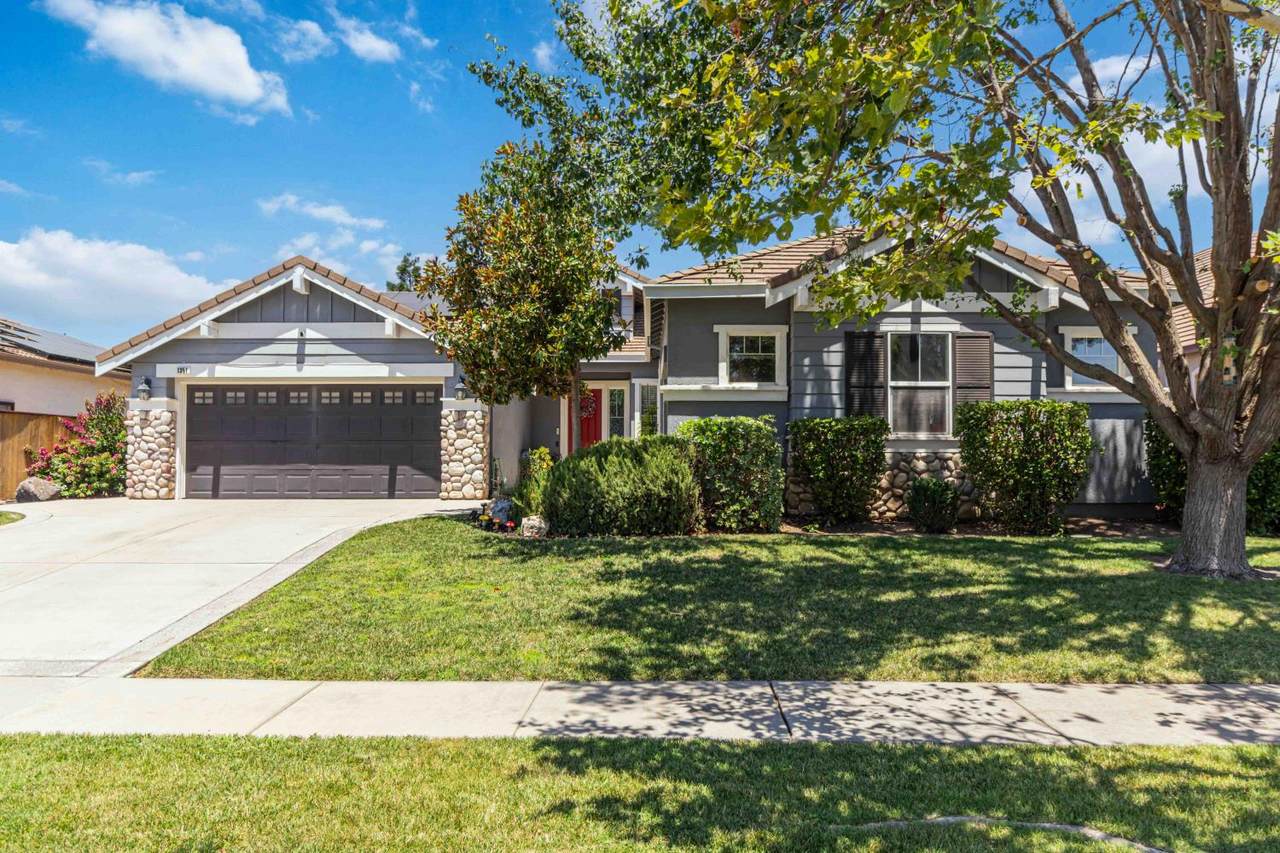
Move-in ready and offering exceptional value compared with starting from scratch on a new home. This spacious single-story home offers 2,433 sq ft, 3 bedrooms plus an office/possible 4th bedroom, 2.5 baths, a 3-car garage and owned solar. Situated on an approximately quarter-acre lot backing to an 11-acre greenbelt, the property offers added privacy, beautiful sunsets and views of the Sutter Buttes. Inside, enjoy 10-foot ceilings, newer laminate flooring, refreshed kitchen cabinetry, updated lighting and a versatile open floor plan. Outside, the work is already done with newer exterior paint, established front and rear landscaping, a finished backyard and concrete walkways surrounding the home. Additional features include surround sound, abundant storage, water filtration and potential RV access. Located in an established North Plumas Lake neighborhood with predominantly single-story homes and minimal through traffic. With owned solar, a 3-car garage, generous lot, mature landscaping and completed backyard already in place, this home offers space and features that can be costly to add after purchasing new construction. Ready to enjoy from day one.

Monthly Payment Calculator


Metrolist MLS logo © 2026 MetroList® MLS. All rights reserved. All measurements and all calculations of area are approximate. Information provided by Seller/Other sources, not verified by Broker. All interested persons should independently verify accuracy of information. Provided properties may or may not be listed by the office/agent presenting the information. Data last updated 2026-10-10T12:39:53.113. MetroList® MLS Terms of Use. IDX provided by BoomTown.
www.themacdonaldgroup.com/homes/177909805
Print Image

1351 Golden Plover Street Plumas Lake, CA 95961

  • Price: $499,900
  • Status: Pending
  • On Site: 113 Days
  • Updated: 31 min ago
  • MLS #: 226077385
3
Beds
2
Baths
1
½ Baths
0.24
Acres
2,433
SQFT
$205
$/SQFT
2005
Built
Neighborhood:
12514
County:
Yuba
Area:
12514
Elementary School:
Plumas Lake
Middle School:
Plumas Lake
High School:
Wheatland Union
School District:
Yuba
Property Description
Move-in ready and offering exceptional value compared with starting from scratch on a new home. This spacious single-story home offers 2,433 sq ft, 3 bedrooms plus an office/possible 4th bedroom, 2.5 baths, a 3-car garage and owned solar. Situated on an approximately quarter-acre lot backing to an 11-acre greenbelt, the property offers added privacy, beautiful sunsets and views of the Sutter Buttes. Inside, enjoy 10-foot ceilings, newer laminate flooring, refreshed kitchen cabinetry, updated lighting and a versatile open floor plan. Outside, the work is already done with newer exterior paint, established front and rear landscaping, a finished backyard and concrete walkways surrounding the home. Additional features include surround sound, abundant storage, water filtration and potential RV access. Located in an established North Plumas Lake neighborhood with predominantly single-story homes and minimal through traffic. With owned solar, a 3-car garage, generous lot, mature landscaping and completed backyard already in place, this home offers space and features that can be costly to add after purchasing new construction. Ready to enjoy from day one.
Exterior Features

Carport Spaces 0 Construction Materials Ceiling InsulationWall InsulationWood Entry Level 0 Exterior Features Fire Pit Fencing Back YardEntry GateWood Foundation ConcreteSlab Lot Features Auto Sprinkler F&RSecludedShape RegularGreenbeltStreet LightsLandscape BackLandscape Front Open Parking Spaces 0 Other Structures Second Garage Parking Features AttachedGarage Facing FrontUncovered Parking Spaces 2+Garage Facing Side Parking Fee 0 Patio And Porch Features Front PorchCovered Patio Road Responsibility Private Maintained Road Road Surface Type Asphalt Roof CementTile Total Parking Spaces 0

Interior Features

Appliances Gas Cook TopBuilt-In Gas RangeDishwasherDisposalMicrowavePlumbed For Ice MakerSelf/Cont Clean OvenENERGY STAR Qualified Appliances Bath Features ClosetShower Stall(s)Double SinksTub w/Shower OverWindow Cooling Ceiling Fan(s)Central Dining Room Features Dining/Family ComboSpace in KitchenFormal Area Fireplace Features CirculatingLiving RoomElectricGas Log Flooring CarpetLaminate Heating CentralFireplace(s) Kitchen Features Other CounterButlers PantryPantry CabinetCeramic CounterIslandKitchen/Family ComboTile Counter Laundry Features CabinetsElectricGas Hook-UpInside Room Main Level Bedroom(s)Living RoomDining RoomFamily RoomPrimary BedroomFull Bath(s)Partial Bath(s)GarageKitchen Master Bathroom Features BidetShower Stall(s)Double SinksSunken Tub Master Bedroom Features Walk-In Closet Num Of Fireplaces 1

Property Features

Additional Unit YN No Association No Association Fee 0 Electric 220 Volts220 Volts in Laundry Elevation 0 Horse Property No Irrigation Public District Pool No Property Subtype Single Family Residence Property Type Residential Remodeled Updated Yes Remodeled Updated Desc Bath 0-5YROther-Rmks 0-5YRKitchen 0-5YR Senior Community No Sewer Public Sewer Spa False Special Listing Conditions None Subtype Description Detached Utilities Cable AvailableSewer Connected & PaidInternet AvailableSolarNatural Gas Connected Water Source Public Zoning PLMDR

Metrolist MLS logo Listing provided courtesy of Windermere Signature Properties West Sac.: . Listing information © 2026 MetroList Services, Inc.


Metrolist MLS logo © 2026 MetroList® MLS. All rights reserved. All measurements and all calculations of area are approximate. Information provided by Seller/Other sources, not verified by Broker. All interested persons should independently verify accuracy of information. Provided properties may or may not be listed by the office/agent presenting the information. Data last updated 2026-10-10T12:39:53.113. MetroList® MLS Terms of Use. IDX provided by BoomTown.
 
https://bt-photos.global.ssl.fastly.net/sacramento/1280_boomver_1_561179048-2.jpg https://bt-photos.global.ssl.fastly.net/sacramento/1280_boomver_1_561179048-2.jpg https://bt-photos.global.ssl.fastly.net/sacramento/1280_boomver_1_561179048-2.jpg
Logo
The MacDonald Group at PMZ Real Estate
1200 E. Orangeburg Ave Suite #202
Modesto CA, 95350