



Skip To Content

135 Mark Lane

Sutter Creek, CA 95685
  • $479,900
  • STATUS: Active
  • ON SITE: 14 Days
  • MLS #: 226112228
UPDATED: 65 min ago
$479,900
  • 3
    BEDS
  • 0.18
    ACRES
  • 2
    BATHS
  • 0
    1/2 BATHS
  • 1,508
    SQFT
  • $318
    $/SQFT
Neighborhood:
Type:
Single-Family Home
Built:
1975
County:
Area:

School Information

Elementary School:
Middle School:
High School:
School District:

Description

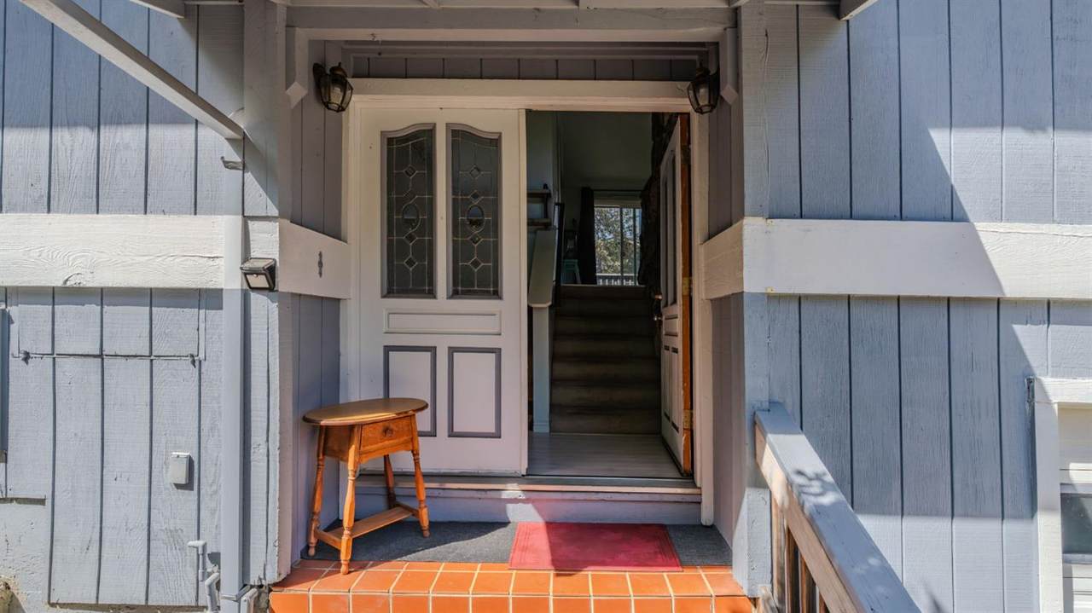
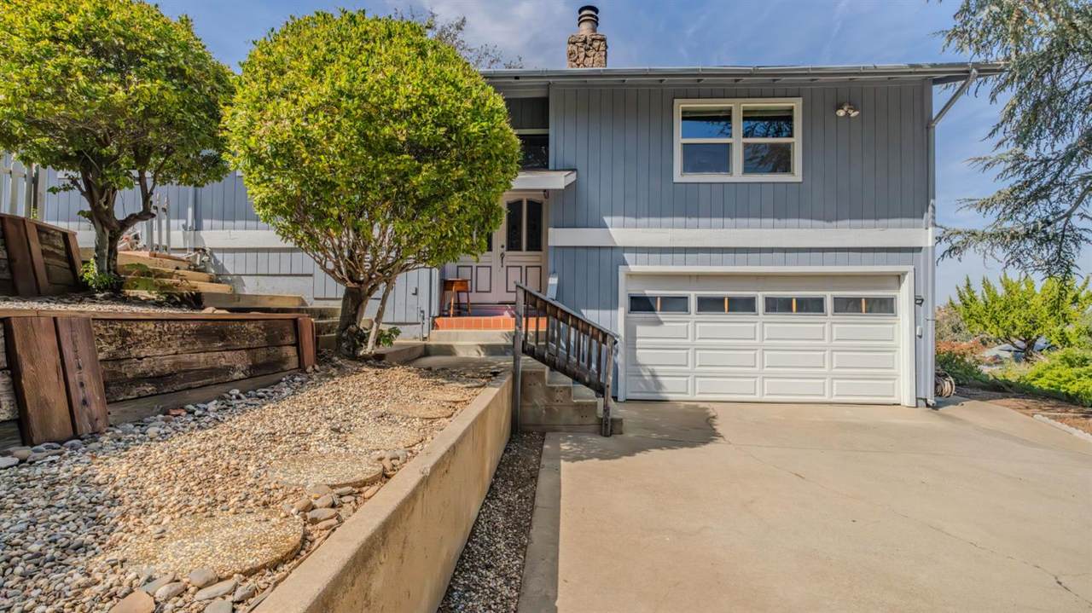
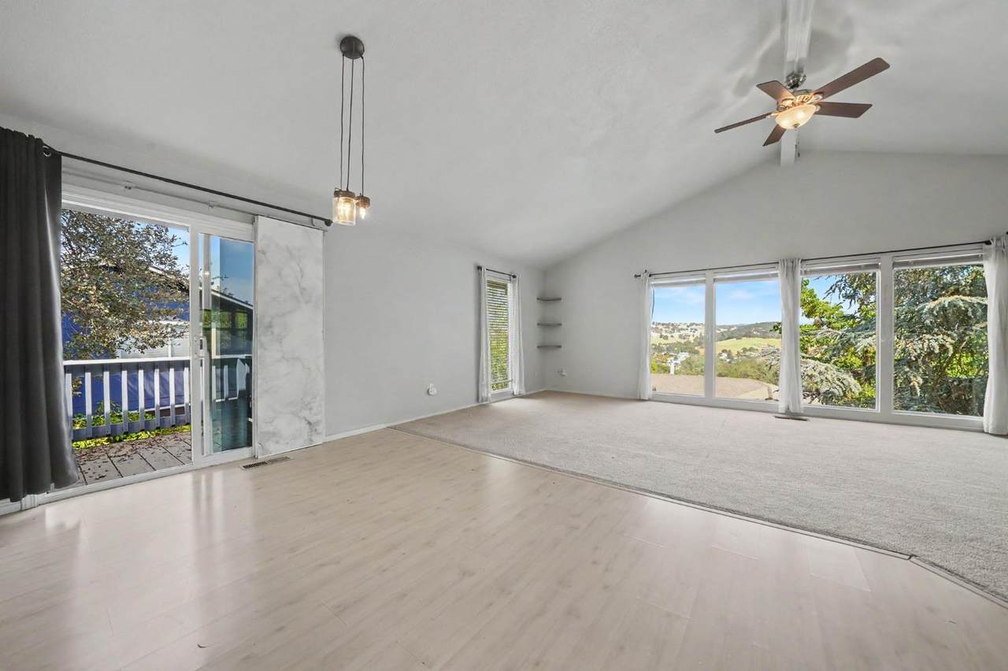
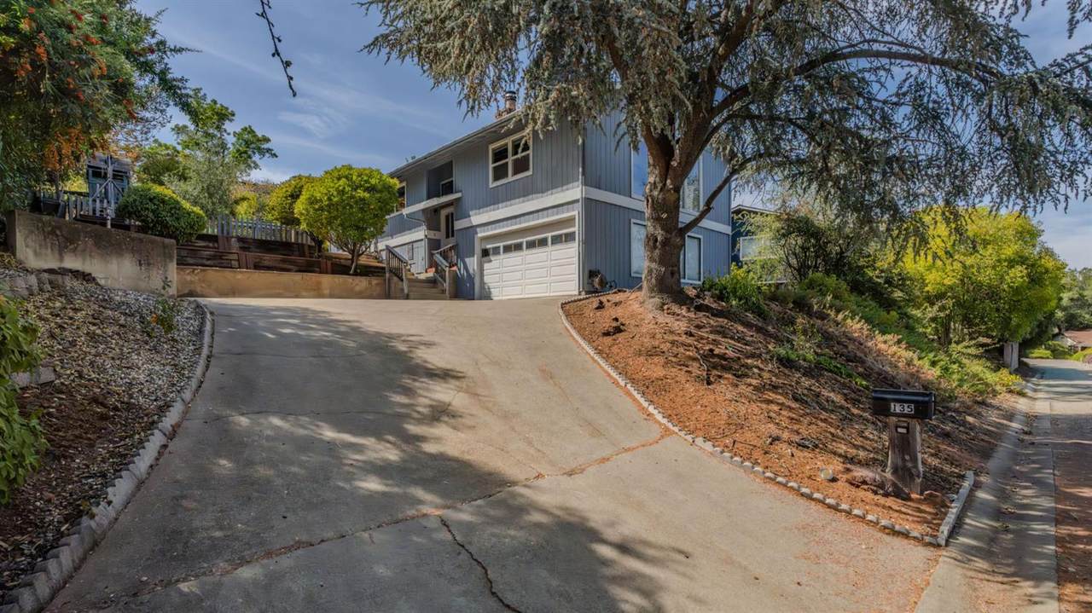
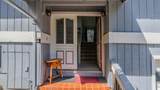
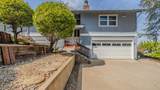
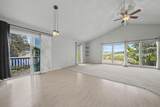
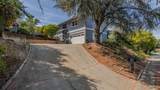
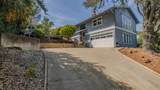
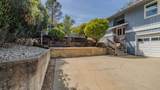
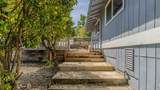
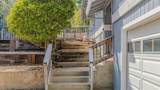
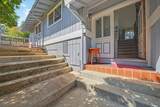
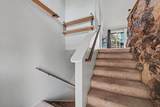
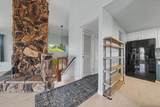
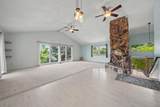
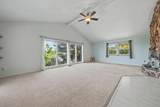
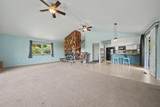
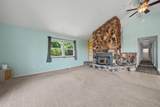
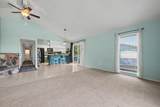
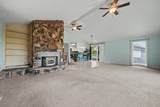
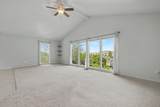
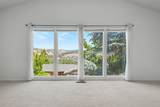
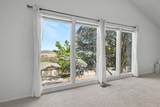
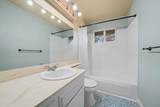
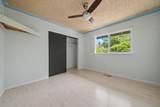
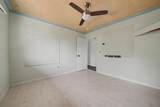
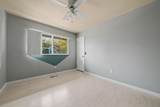
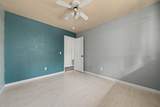
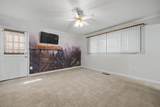
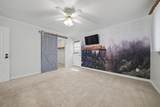
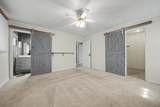
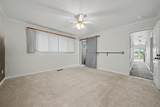
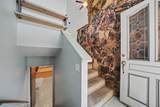
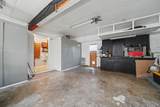
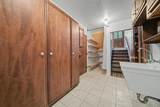
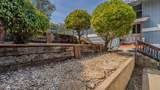
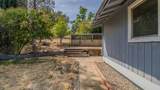
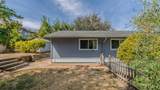
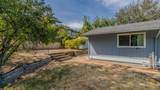
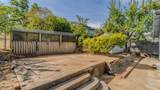
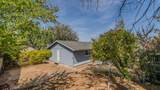
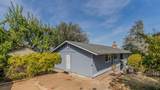
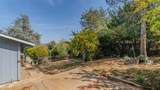
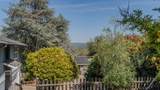
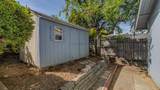
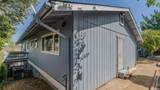
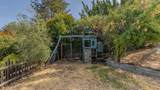
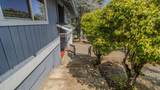
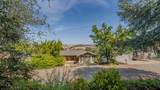
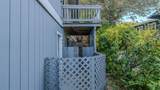
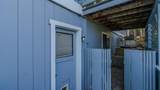
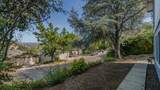
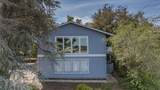
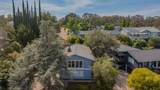
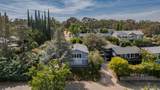
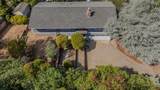
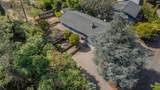
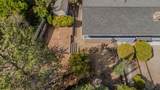
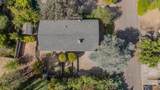
Nestled in the charming town of Sutter Creek, this single-family residence offers a comfortable and classic living space. Built in 1974, the home features a well-proportioned floor plan that balances functional living with the quiet, scenic appeal of Amador County. The 3/2 bath home is located in a quiet neighborhood that is close enough to walk to downtown Sutter Creek! If you're looking for lots of natural light and beautiful views, this house has it! Situated in a desirable residential area, this home benefits from the relaxed, small-town atmosphere for which Sutter Creek is known. This property is located in the heart of Gold Country. Sutter Creek is highly regarded for its picturesque Main Street, historic architecture, local wineries, and proximity to outdoor recreation in the Sierra Nevada foothills. It offers a unique lifestyle that combines historic charm with modern convenience. Key Features: Layout: 3 Bedrooms / 2 Bathrooms Size: Approximately 1,508 square feet of living space Outside yard is large enough to garden, BBQ, and have a play area for the little ones. Year Built: 1974

Monthly Payment Calculator


Metrolist MLS logo © 2026 MetroList® MLS. All rights reserved. All measurements and all calculations of area are approximate. Information provided by Seller/Other sources, not verified by Broker. All interested persons should independently verify accuracy of information. Provided properties may or may not be listed by the office/agent presenting the information. Data last updated 2026-10-10T12:39:53.113. MetroList® MLS Terms of Use. IDX provided by BoomTown.
www.themacdonaldgroup.com/homes/181540619
Print Image

135 Mark Lane Sutter Creek, CA 95685

  • Price: $479,900
  • Status: Active
  • On Site: 14 Days
  • Updated: 65 min ago
  • MLS #: 226112228
3
Beds
2
Baths
0
½ Baths
0.18
Acres
1,508
SQFT
$318
$/SQFT
1975
Built
Neighborhood:
Sutter Creek
County:
Amador
Area:
Sutter Creek
Elementary School:
Amador Unified
Middle School:
Amador Unified
High School:
Amador Unified
School District:
Amador
Property Description
Nestled in the charming town of Sutter Creek, this single-family residence offers a comfortable and classic living space. Built in 1974, the home features a well-proportioned floor plan that balances functional living with the quiet, scenic appeal of Amador County. The 3/2 bath home is located in a quiet neighborhood that is close enough to walk to downtown Sutter Creek! If you're looking for lots of natural light and beautiful views, this house has it! Situated in a desirable residential area, this home benefits from the relaxed, small-town atmosphere for which Sutter Creek is known. This property is located in the heart of Gold Country. Sutter Creek is highly regarded for its picturesque Main Street, historic architecture, local wineries, and proximity to outdoor recreation in the Sierra Nevada foothills. It offers a unique lifestyle that combines historic charm with modern convenience. Key Features: Layout: 3 Bedrooms / 2 Bathrooms Size: Approximately 1,508 square feet of living space Outside yard is large enough to garden, BBQ, and have a play area for the little ones. Year Built: 1974
Exterior Features

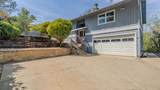
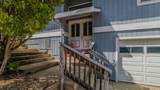
Architectural Style Contemporary Carport Spaces 0 Construction Materials Wood Siding Driveway Sidewalks Paved DrivewayUpslope Entry Level 0 Exterior Features Balcony Fencing PartialWood Foundation PillarPostPier Land Use Residential Levels Two Lot Features SecludedShape Regular Open Parking Spaces 2 Other Structures Other Parking Features AttachedGarage Facing FrontUncovered Parking Spaces 2+Workshop in Garage Parking Fee 0 Patio And Porch Features Front Porch Property Condition Updated/Remodeled Road Responsibility Public Maintained Road Road Surface Type Paved Roof Composition Total Parking Spaces 0 View Description CityDowntownMountains Window Features Dual Pane FullWindow Coverings

Interior Features

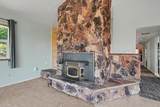
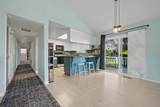
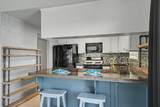
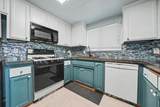
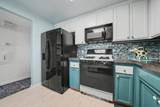
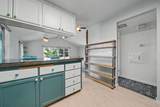
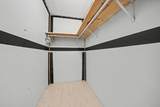
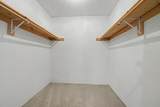
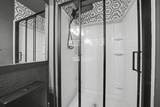
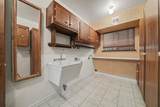
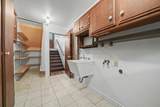
Appliances Free Standing Gas RangeFree Standing RefrigeratorIce MakerDishwasherMicrowavePlumbed For Ice MakerFree Standing Gas Oven Bath Features Tub w/Shower Over Cooling Central Dining Room Features Dining/Living Combo Fireplace Features Pellet Stove Flooring CarpetLaminateWood Heating Pellet StoveGas Interior Features Cathedral CeilingOpen Beam CeilingFormal Entry Kitchen Features Breakfast AreaPantry ClosetConcrete CounterIsland Laundry Features ElectricIn BasementInside Area Main Level Garage Master Bathroom Features Shower Stall(s)Multiple Shower Heads Master Bedroom Features Walk-In ClosetSitting Area Num Of Fireplaces 1 Room Type Primary BathroomPrimary BedroomPossible GuestKitchenLaundryWorkshopLiving Room Upper Level Bedroom(s)Living RoomDining RoomPrimary BedroomFull Bath(s)Kitchen

Property Features

Accessibility Features 0 Additional Unit YN No Association No Association Fee 0 Electric 220 Volts in Laundry Elevation 0 Horse Property No Irrigation None Pets Allowed YesService Animals OKCats OKDogs OK Pool No Property Subtype Single Family Residence Property Type Residential Remodeled Updated Yes Remodeled Updated Desc Kitchen 0-5YR Senior Community No Sewer Public Sewer Spa False Special Listing Conditions None Special Zones Unknown Subtype Description Ranchette/CountrySemi-Custom Utilities Cable AvailableCable ConnectedPublicElectricNatural Gas Connected Water Source Public Zoning Residential

Metrolist MLS logo Listing provided courtesy of Gold Rush Realty Group: . Listing information © 2026 MetroList Services, Inc.


Metrolist MLS logo © 2026 MetroList® MLS. All rights reserved. All measurements and all calculations of area are approximate. Information provided by Seller/Other sources, not verified by Broker. All interested persons should independently verify accuracy of information. Provided properties may or may not be listed by the office/agent presenting the information. Data last updated 2026-10-10T12:39:53.113. MetroList® MLS Terms of Use. IDX provided by BoomTown.
 
https://bt-photos.global.ssl.fastly.net/sacramento/1280_boomver_1_561219145-2.jpg https://bt-photos.global.ssl.fastly.net/sacramento/1280_boomver_1_561219145-2.jpg https://bt-photos.global.ssl.fastly.net/sacramento/1280_boomver_1_561219145-2.jpg
Logo
The MacDonald Group at PMZ Real Estate
1200 E. Orangeburg Ave Suite #202
Modesto CA, 95350