Skip To Content

13361 Red Dog Road

Nevada City, CA 95959
  • $405,000
  • STATUS: Pending
  • ON SITE: 9 Days
  • MLS #: 226119647
Pending
UPDATED: 42 min ago
$405,000
  • 3
    BEDS
  • 0.53
    ACRES
  • 2
    BATHS
  • 0
    1/2 BATHS
  • 1,272
    SQFT
  • $318
    $/SQFT
Neighborhood:
Type:
Single-Family Home
Built:
1986
County:
Area:

School Information

Elementary School:
Middle School:
High School:
School District:

Description

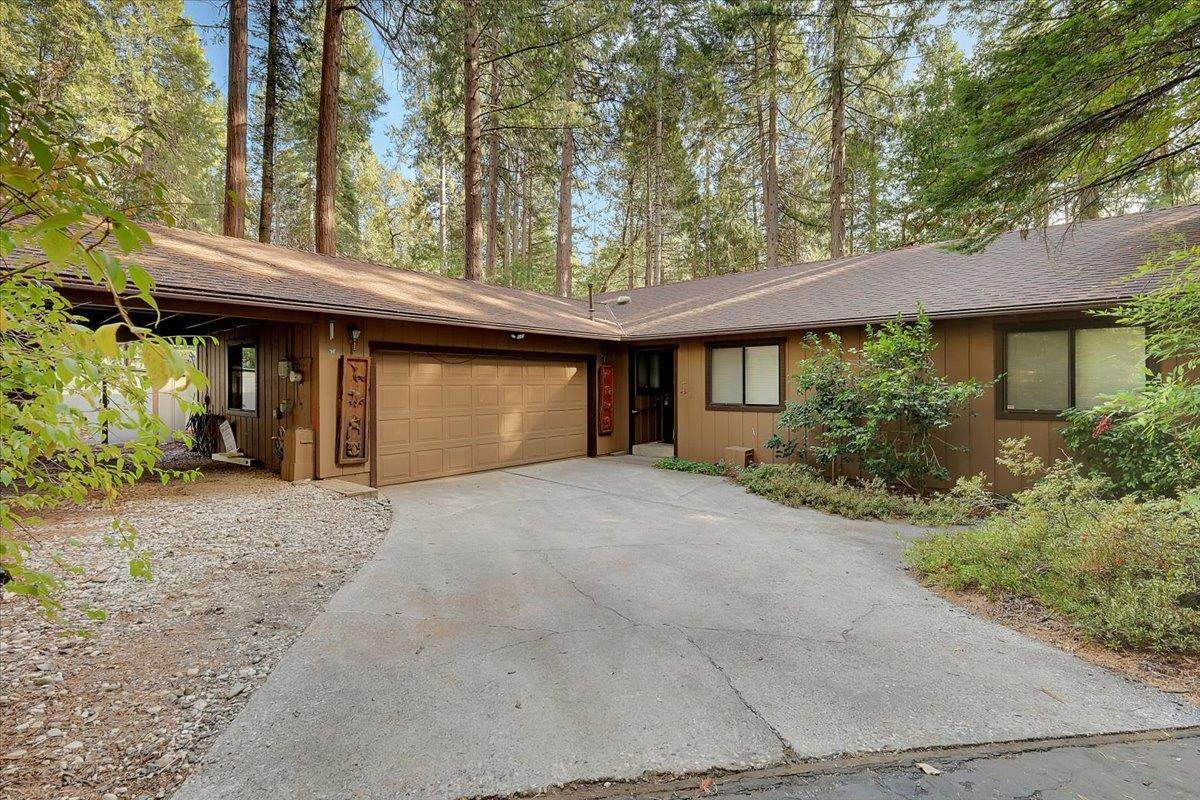
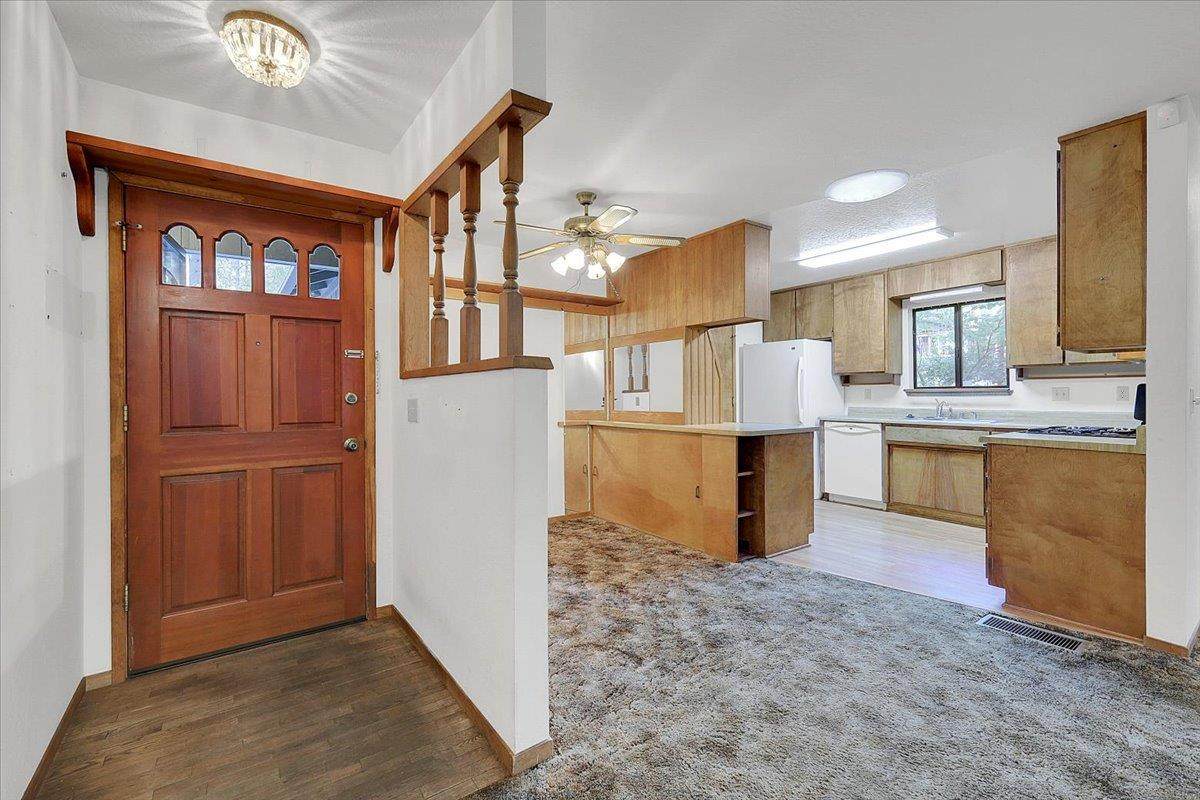
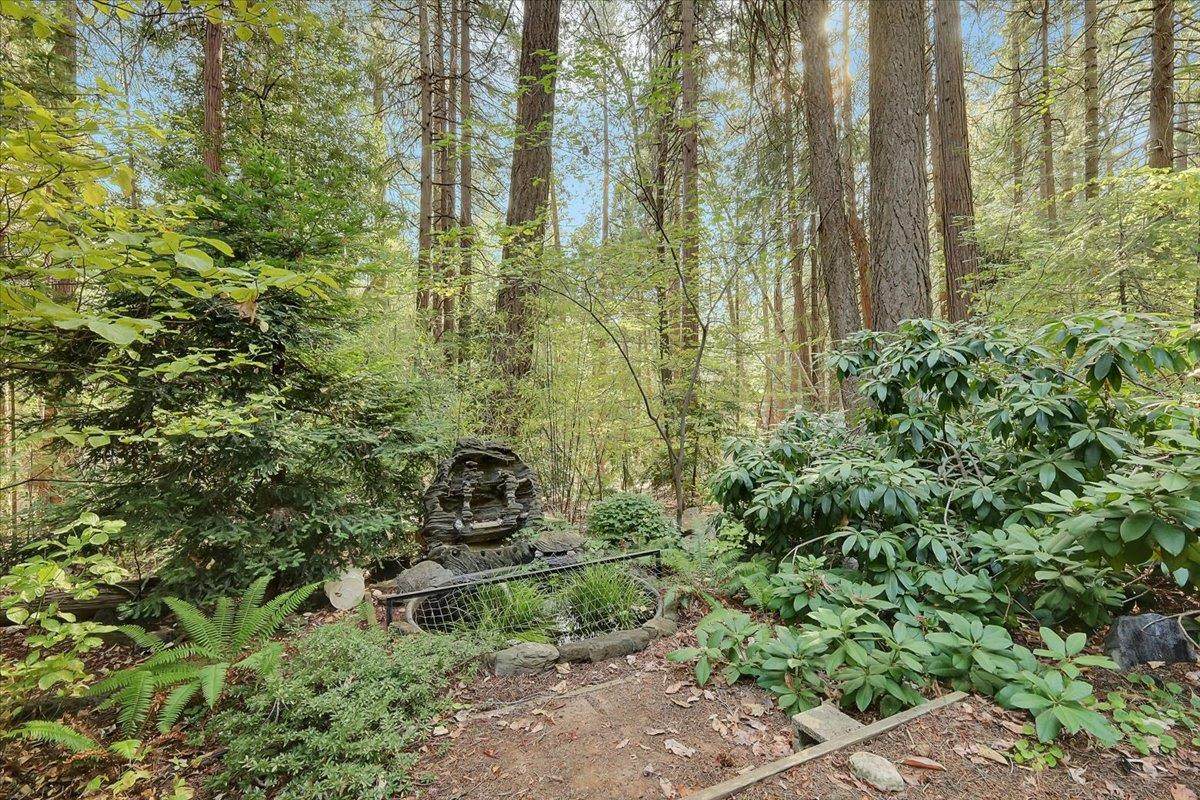
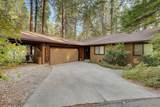
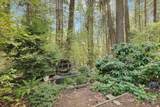
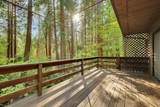
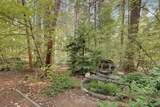
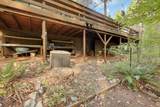
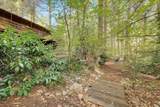
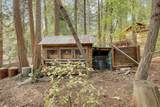
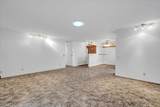
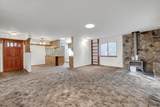
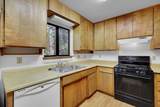
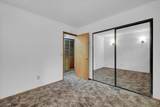
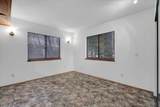
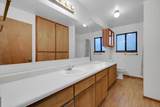
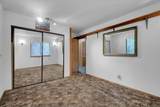
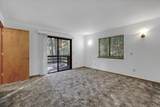
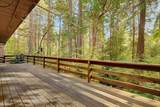
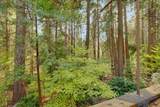
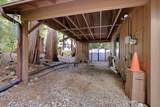
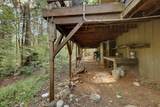
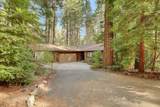
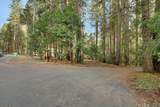
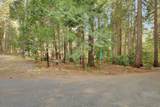
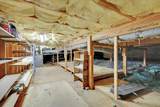
Nestled in the beautiful, wood setting in Nevada City, this charming, 3 bedroom, 2 bath home offers a peaceful retreat surrounded by nature. Situated on .53 acre, level acreage, private setting, the property features mature landscaping that provides beauty and color throughout the changing seasons. A koi pond adds a tranquil sound & focal point in the outdoor space creating a relaxing setting to enjoy the natural surroundings. Generac Generator for peace of mind if power goes out. Lots of storage under home. Refrigerator and Stand-up Freezer included. Property also offers a convenient carport and RV Parking. Enjoy the beauty and serenity of the foothills

Monthly Payment Calculator


Metrolist MLS logo © 2026 MetroList® MLS. All rights reserved. All measurements and all calculations of area are approximate. Information provided by Seller/Other sources, not verified by Broker. All interested persons should independently verify accuracy of information. Provided properties may or may not be listed by the office/agent presenting the information. Data last updated 2026-10-08T08:39:17.16. MetroList® MLS Terms of Use. IDX provided by BoomTown.
www.themacdonaldgroup.com/homes/181615753
Print Image

13361 Red Dog Road Nevada City, CA 95959

  • Price: $405,000
  • Status: Pending
  • On Site: 9 Days
  • Updated: 42 min ago
  • MLS #: 226119647
3
Beds
2
Baths
0
½ Baths
0.53
Acres
1,272
SQFT
$318
$/SQFT
1986
Built
Neighborhood:
Nevada City
County:
Nevada
Area:
Nevada City
Elementary School:
Pleasant Valley
Middle School:
Ready Springs
High School:
Nevada Joint Union
School District:
Nevada
Property Description
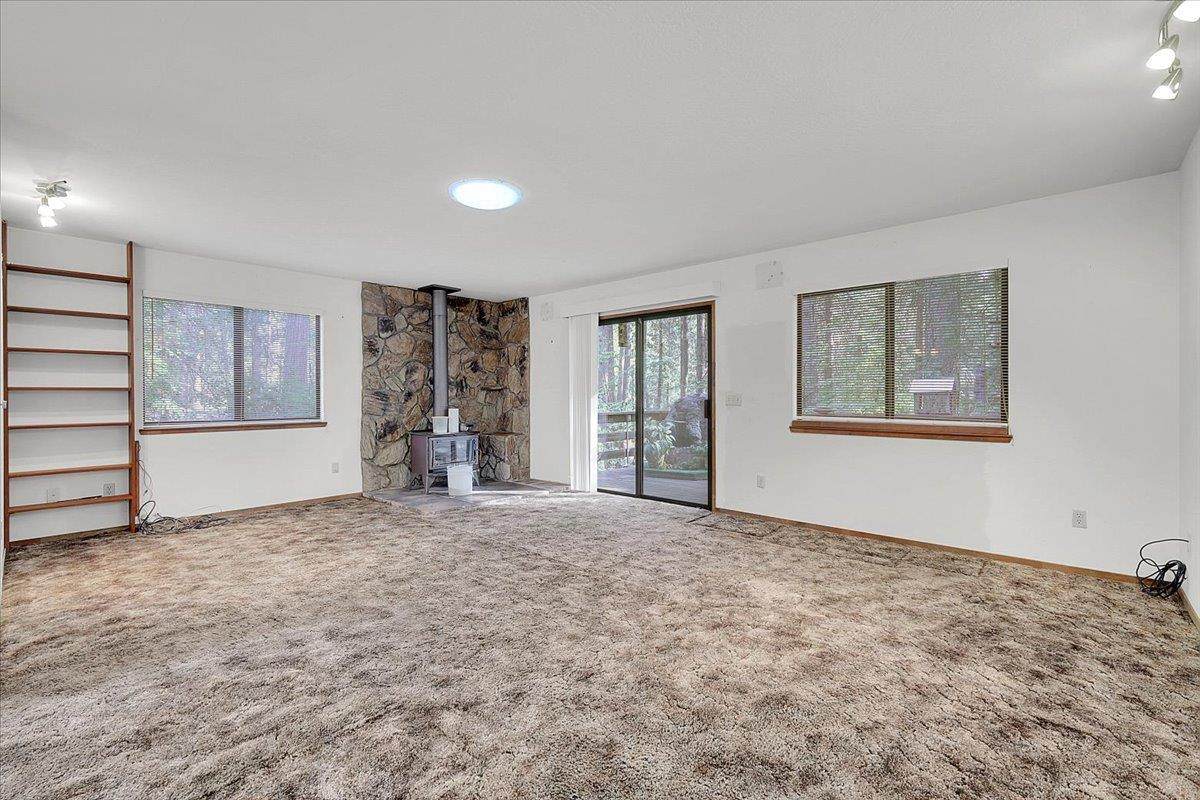
Nestled in the beautiful, wood setting in Nevada City, this charming, 3 bedroom, 2 bath home offers a peaceful retreat surrounded by nature. Situated on .53 acre, level acreage, private setting, the property features mature landscaping that provides beauty and color throughout the changing seasons. A koi pond adds a tranquil sound & focal point in the outdoor space creating a relaxing setting to enjoy the natural surroundings. Generac Generator for peace of mind if power goes out. Lots of storage under home. Refrigerator and Stand-up Freezer included. Property also offers a convenient carport and RV Parking. Enjoy the beauty and serenity of the foothills
Exterior Features

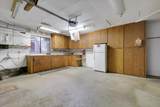
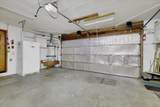
Architectural Style Ranch Carport Spaces 1 Construction Materials Wood Siding Driveway Sidewalks Paved Driveway Entry Level 0 Foundation Raised Levels One Lot Features Auto Sprinkler F&R Open Parking Spaces 4 Other Structures Shed(s) Parking Features RV PossibleGarage Facing FrontUncovered Parking Spaces 2+Workshop in Garage Parking Fee 0 Patio And Porch Features Uncovered Deck Property Condition Original Road Surface Type Paved Roof Composition Total Parking Spaces 0 View Description Woods Window Features Skylight TubeDual Pane Full

Interior Features

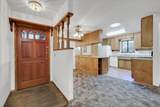
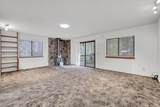
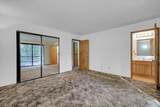
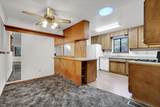
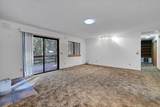
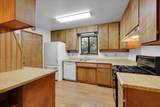
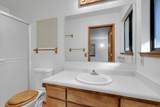
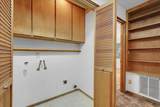
Appliances Free Standing Gas RangeFree Standing RefrigeratorDishwasherFree Standing Electric Oven Bath Features FiberglassTub w/Shower OverWindow Cooling Central Dining Room Features Formal Area Flooring CarpetWood Heating CentralWood Stove Kitchen Features Laminate Counter Laundry Features CabinetsLaundry ClosetHookups Only Main Level Bedroom(s)Dining RoomFamily RoomPrimary BedroomFull Bath(s)GarageKitchenStreet Entrance Master Bathroom Features Shower Stall(s)FiberglassWindow Master Bedroom Features Ground FloorOutside Access Num Of Fireplaces 0 Room Type Dining RoomFamily RoomKitchen

Property Features

Additional Unit YN No Association No Association Fee 0 Electric Generator Elevation 0 Horse Property No Irrigation None Other Equipment Central Vacuum Pets Allowed Yes Pool No Property Subtype Single Family Residence Property Type Residential Remodeled Updated No Senior Community No Sewer Septic System Spa False Special Listing Conditions None Subtype Description Detached Utilities ElectricNatural Gas Connected Water Source Public Zoning R-1

Metrolist MLS logo Listing provided courtesy of Trotter Properties: . Listing information © 2026 MetroList Services, Inc.


Metrolist MLS logo © 2026 MetroList® MLS. All rights reserved. All measurements and all calculations of area are approximate. Information provided by Seller/Other sources, not verified by Broker. All interested persons should independently verify accuracy of information. Provided properties may or may not be listed by the office/agent presenting the information. Data last updated 2026-10-08T08:39:17.16. MetroList® MLS Terms of Use. IDX provided by BoomTown.
 
https://bt-photos.global.ssl.fastly.net/sacramento/orig_boomver_1_561228906-2.jpg https://bt-photos.global.ssl.fastly.net/sacramento/orig_boomver_1_561228906-2.jpg https://bt-photos.global.ssl.fastly.net/sacramento/orig_boomver_1_561228906-2.jpg
Logo
The MacDonald Group at PMZ Real Estate
1200 E. Orangeburg Ave Suite #202
Modesto CA, 95350