


Description
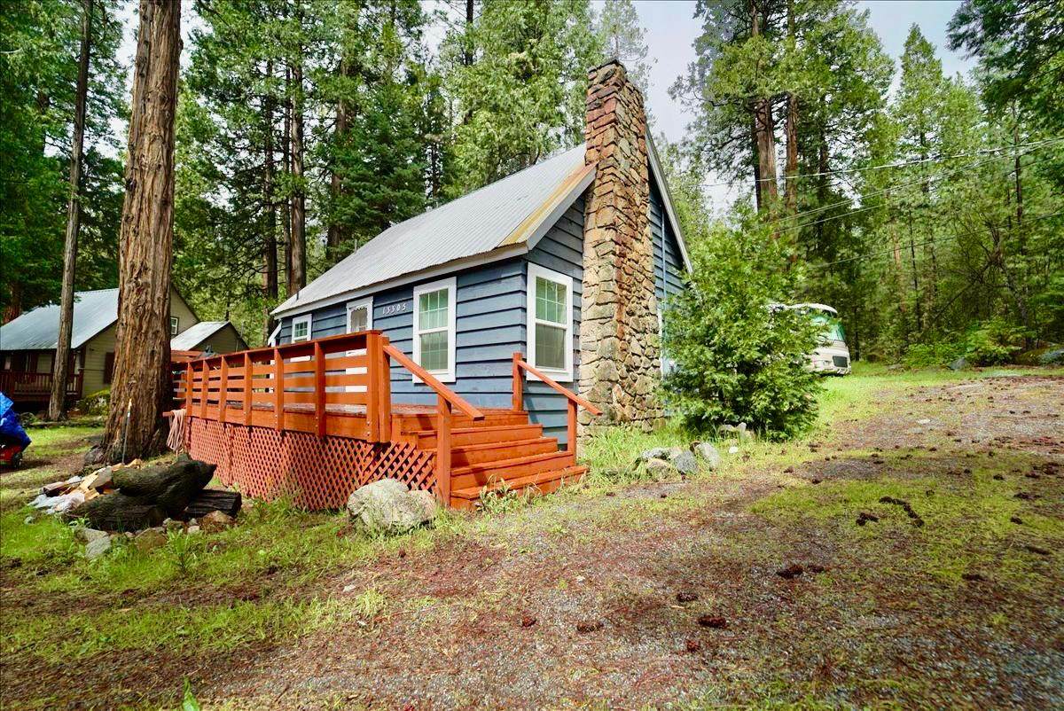
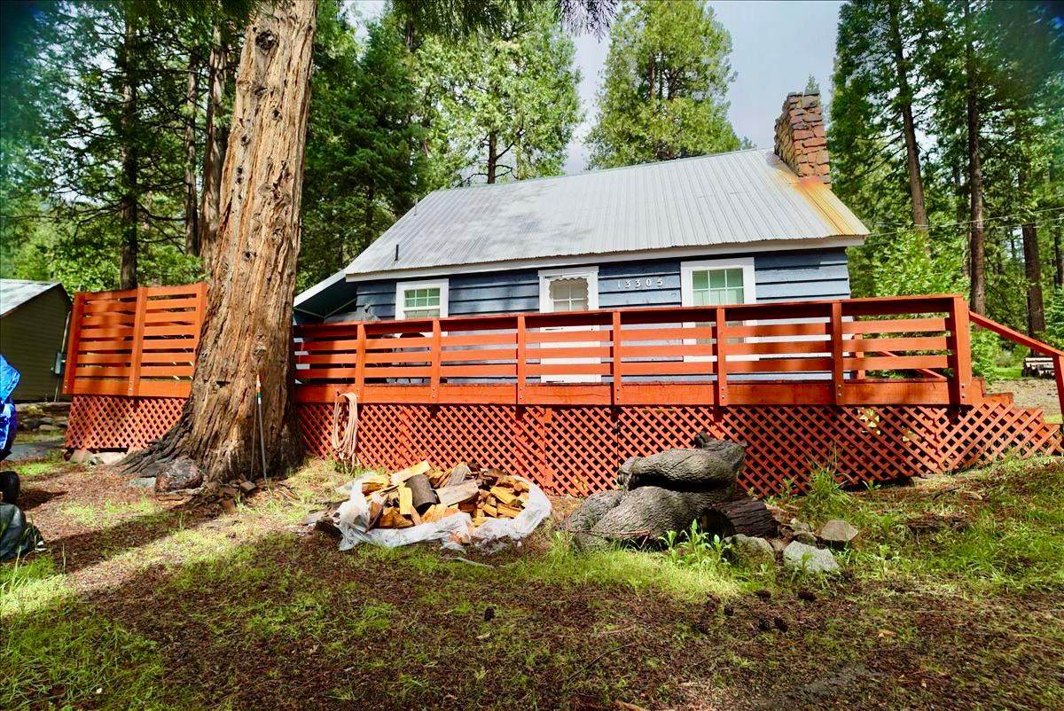
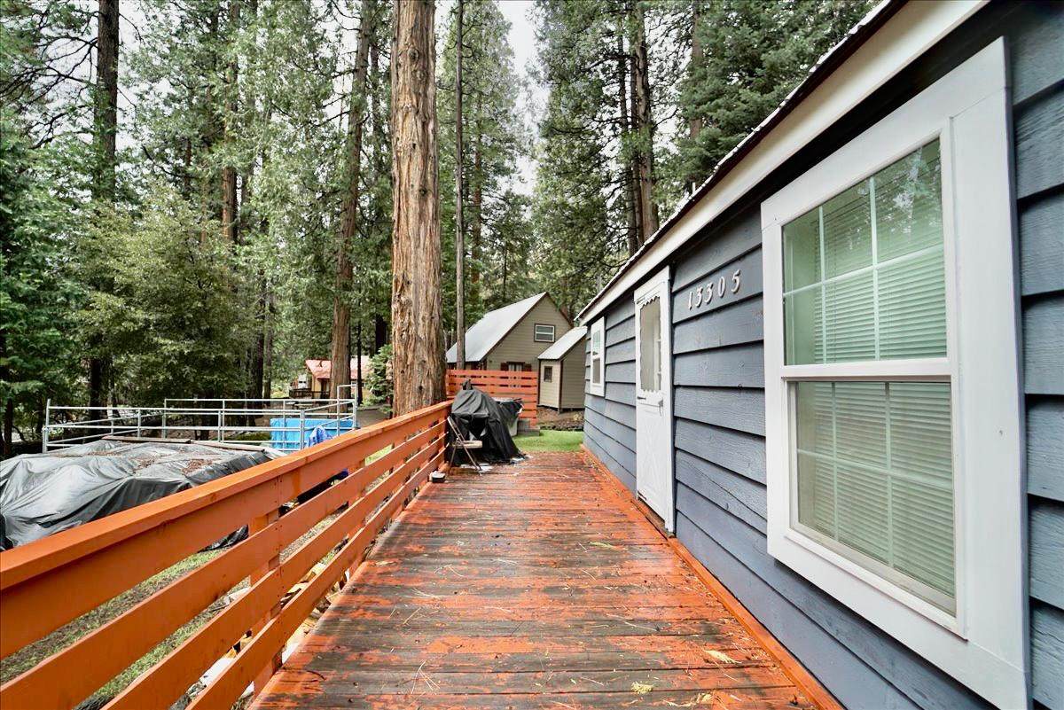
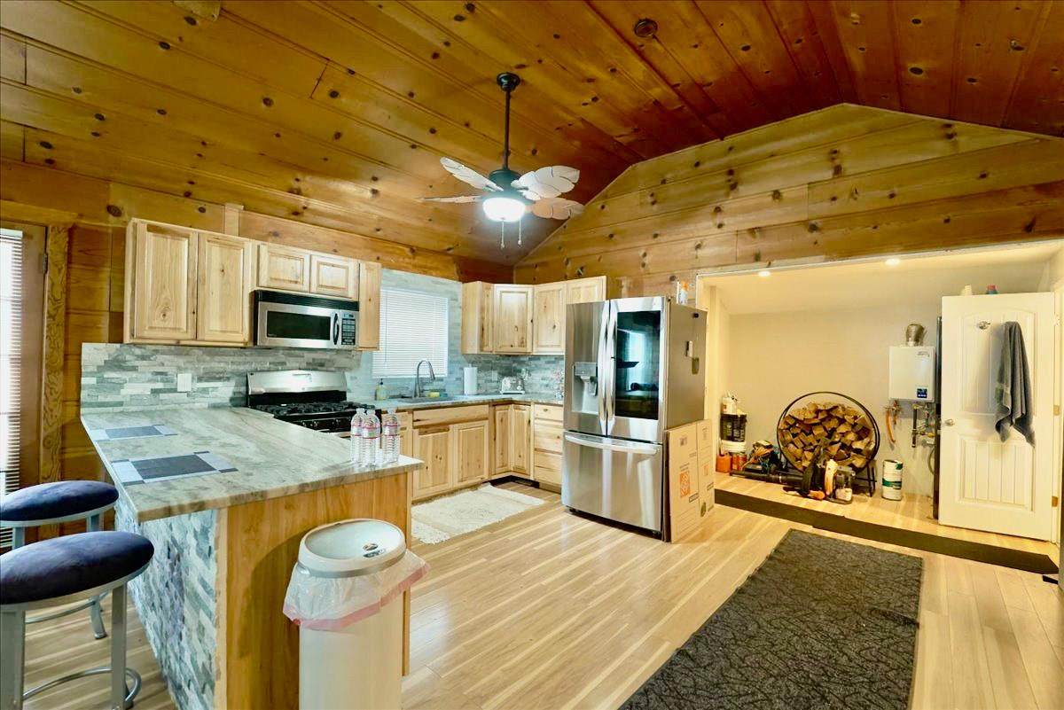
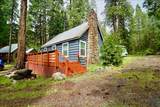
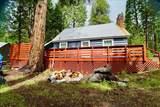
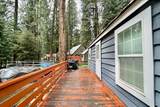
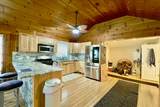
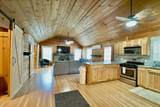
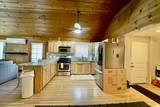
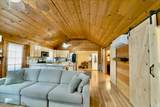
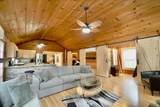
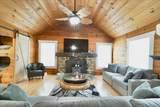
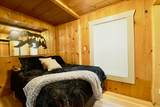
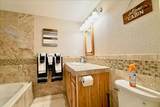
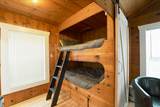
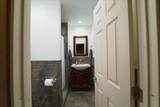
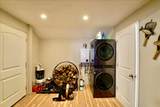
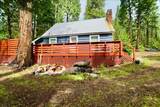
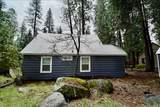
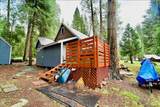
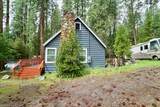
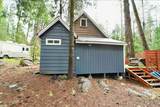
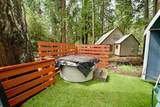
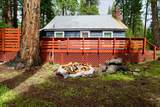
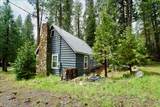
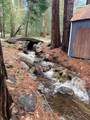
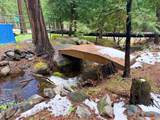
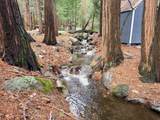
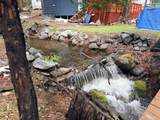
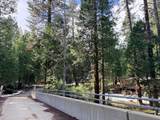
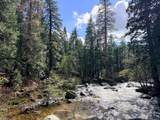
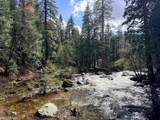
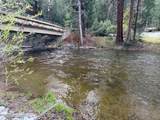
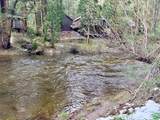
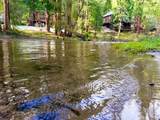
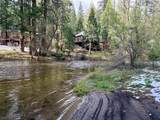
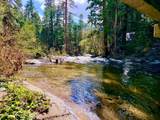
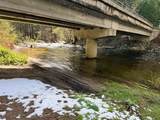
At 13305 US-50 in Kyburz, CA, this beautifully updated ~720 sq ft 2-bedroom, 2-bath cabin offers a refined yet comfortable mountain retreat surrounded by the natural beauty of the Sierra forest. THIS IS NOT A FOREST SERVICE CABIN, so you own the land under it. Ideally located with a serene creek running along the side of the property, and the American River just across the street, you'll enjoy effortless access to year-round recreationfishing, swimming, kayaking, or simply relaxing by the waterall just moments from your front door. Inside, the home showcases a thoughtful blend of rustic charm and modern upgrades. The kitchen serves as a central gathering space, featuring rich knotty alder cabinetry, elegant leathered granite countertops, a functional peninsula with bar seating, and a stylish backsplash. Warm wood ceilings and accent walls extend throughout, creating a cohesive and inviting atmosphere that feels both elevated and true to its mountain setting. The living room is anchored by a striking vaulted ceiling that enhances volume and natural light, while wood finishes and a cozy fireplace create the perfect setting for relaxing evenings or hosting guests. The open-concept layout allows for seamless flow between living, dining, and kitchen spaces, making the home feel larger than its footprint. Both bedrooms offer peaceful, well-appointed retreats, each designed with warmth and comfort in mind, with the guest bedroom featuring built-in bunk beds and adjoining bathroom. The bathrooms have been tastefully updated, featuring a natural stone tile shower and a primary bath with a luxurious air bath soaking tubideal for unwinding after a day spent exploring the outdoors. Step outside to a spacious deck that extends your living area into the surrounding forest. Enjoy the hot tub beneath the trees, entertain guests, or simply take in the tranquil wooded setting. Additional features include a storage shed, low-maintenance lot, and flexible use potential. This property presents an excellent opportunity as an investment, weekend escape, or full-time residence offering the perfect balance of comfort, style, and location in a sought-after river community. Go East, and you're in South Lake Tahoe. Go West, and you're in Historic Placerville.
-
2BEDS
-
0.18ACRES
-
2BATHS
-
01/2 BATHS
-
720SQFT
-
$346$/SQFT
School Information
Description
At 13305 US-50 in Kyburz, CA, this beautifully updated ~720 sq ft 2-bedroom, 2-bath cabin offers a refined yet comfortable mountain retreat surrounded by the natural beauty of the Sierra forest. THIS IS NOT A FOREST SERVICE CABIN, so you own the land under it. Ideally located with a serene creek running along the side of the property, and the American River just across the street, you'll enjoy effortless access to year-round recreationfishing, swimming, kayaking, or simply relaxing by the waterall just moments from your front door. Inside, the home showcases a thoughtful blend of rustic charm and modern upgrades. The kitchen serves as a central gathering space, featuring rich knotty alder cabinetry, elegant leathered granite countertops, a functional peninsula with bar seating, and a stylish backsplash. Warm wood ceilings and accent walls extend throughout, creating a cohesive and inviting atmosphere that feels both elevated and true to its mountain setting. The living room is anchored by a striking vaulted ceiling that enhances volume and natural light, while wood finishes and a cozy fireplace create the perfect setting for relaxing evenings or hosting guests. The open-concept layout allows for seamless flow between living, dining, and kitchen spaces, making the home feel larger than its footprint. Both bedrooms offer peaceful, well-appointed retreats, each designed with warmth and comfort in mind, with the guest bedroom featuring built-in bunk beds and adjoining bathroom. The bathrooms have been tastefully updated, featuring a natural stone tile shower and a primary bath with a luxurious air bath soaking tubideal for unwinding after a day spent exploring the outdoors. Step outside to a spacious deck that extends your living area into the surrounding forest. Enjoy the hot tub beneath the trees, entertain guests, or simply take in the tranquil wooded setting. Additional features include a storage shed, low-maintenance lot, and flexible use potential. This property presents an excellent opportunity as an investment, weekend escape, or full-time residence offering the perfect balance of comfort, style, and location in a sought-after river community. Go East, and you're in South Lake Tahoe. Go West, and you're in Historic Placerville.
 © 2026 MetroList® MLS. All rights reserved. All measurements and all calculations of area are approximate. Information provided by Seller/Other sources, not verified by Broker. All interested persons should independently verify accuracy of information. Provided properties may or may not be listed by the office/agent presenting the information. Data last updated 2026-10-10T12:39:53.113. MetroList® MLS Terms of Use. IDX provided by BoomTown.